Luxury bathroom remodel by Talbot's Remodeling
Our Work

Project Gallery

Real photos from real Talbot's Remodeling projects. Every job is completed with the same attention to quality and detail.
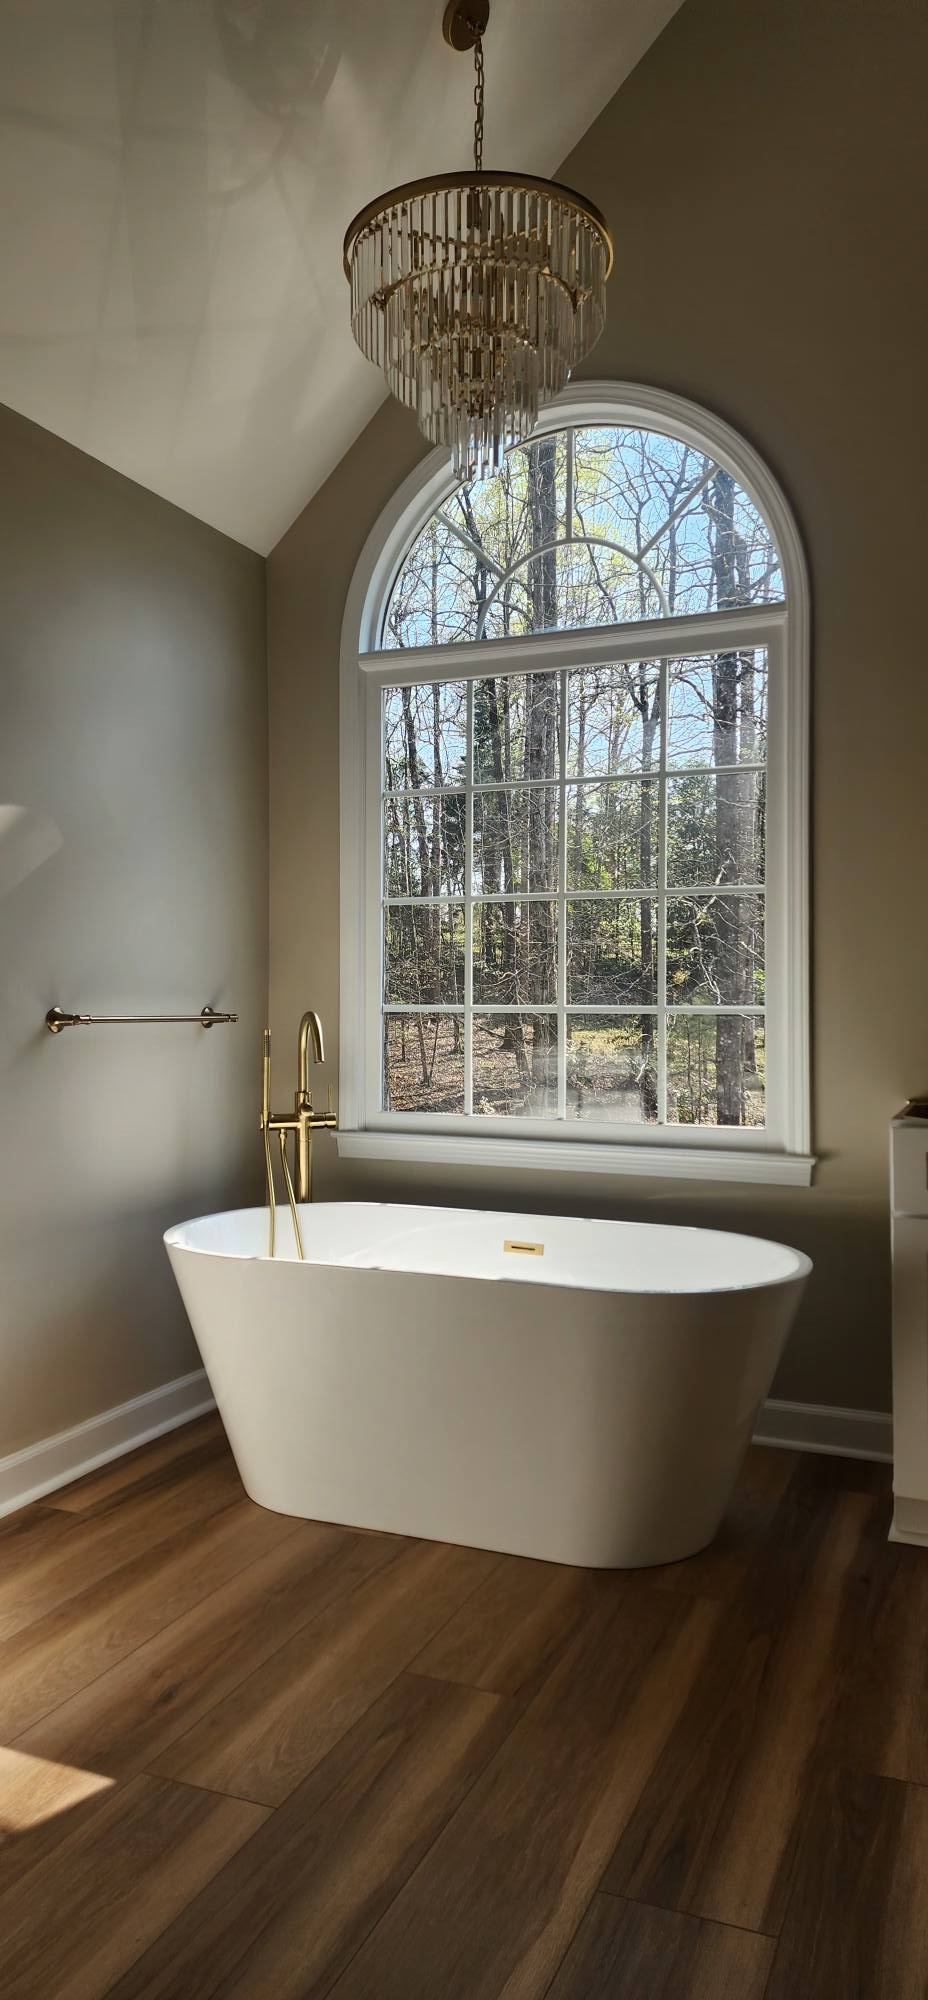
Freestanding soaking tub with arched window and chandelier
View Photo
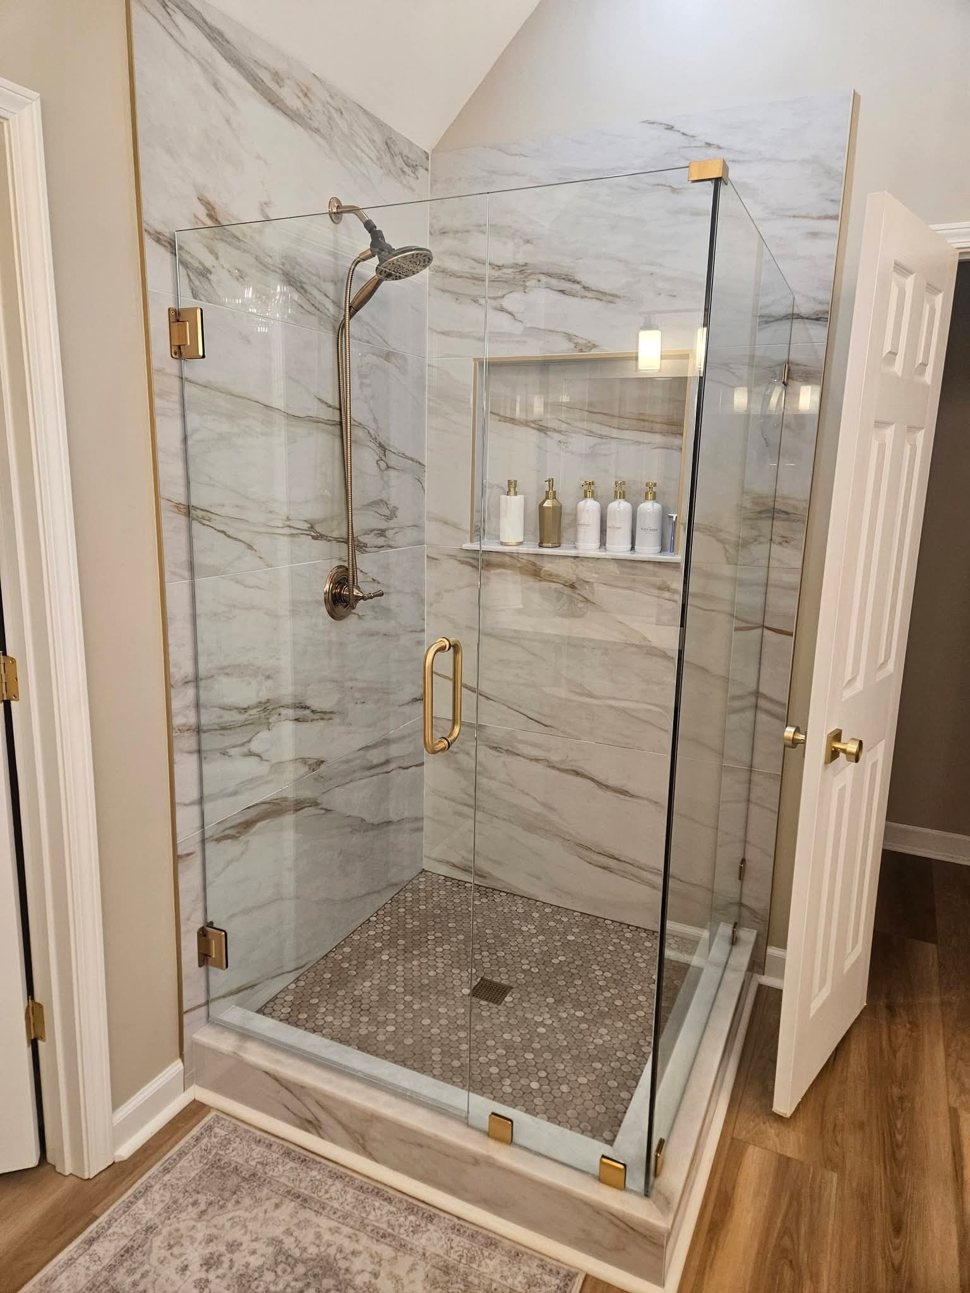
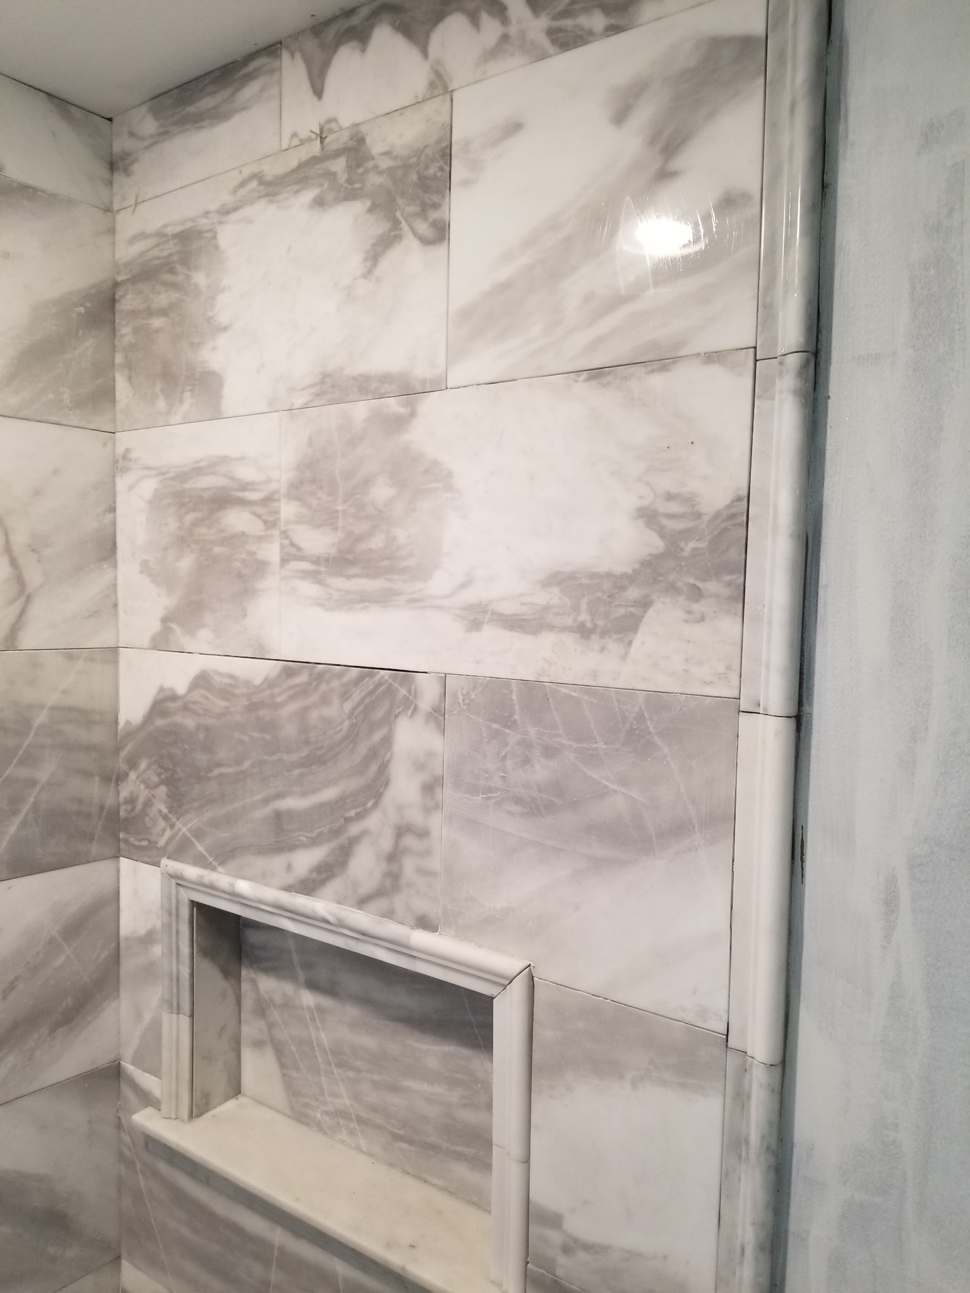
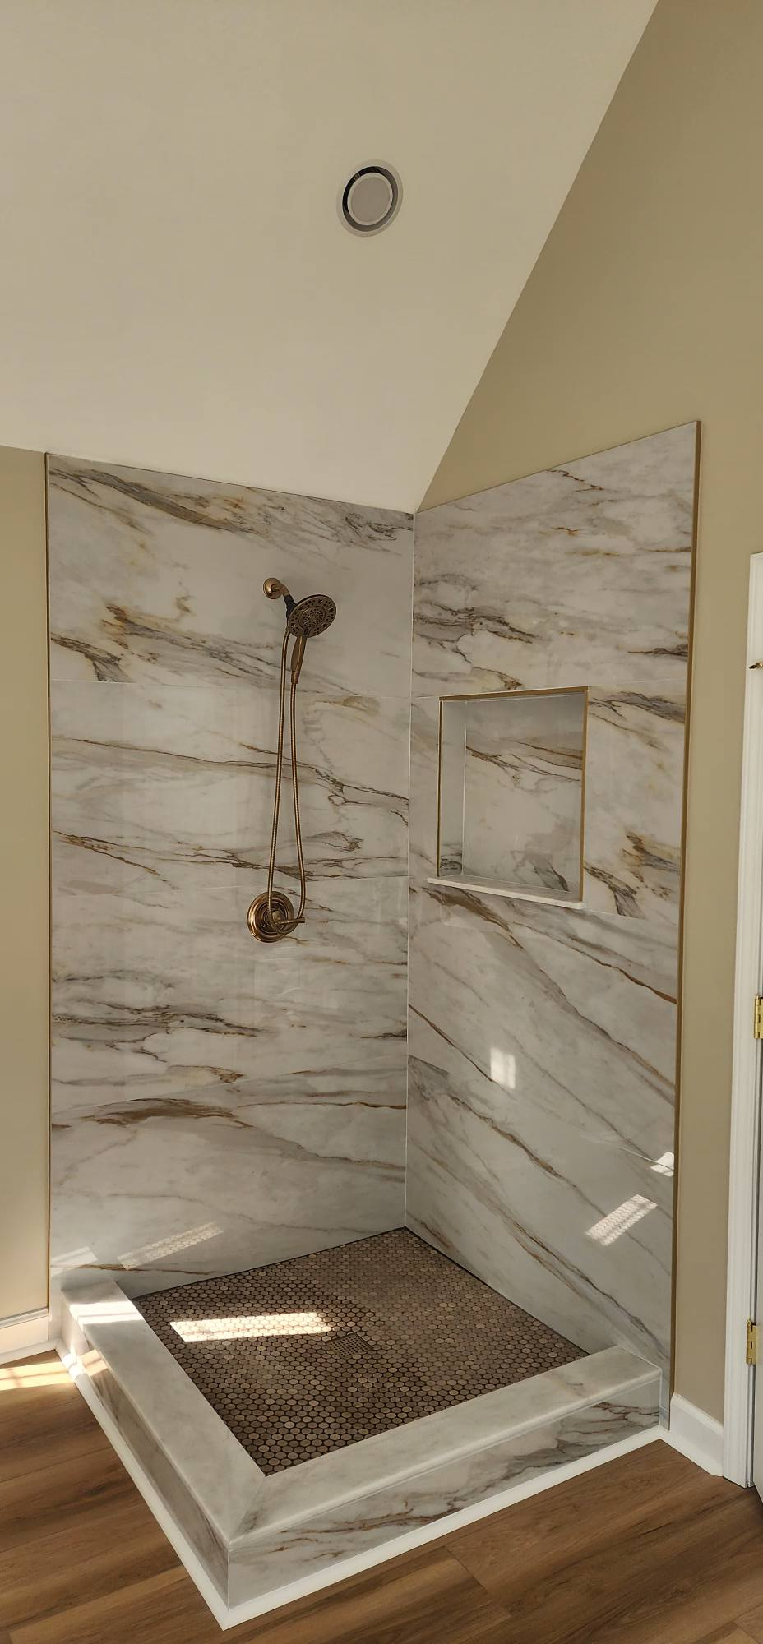
Marble walk-in shower with bronze fixtures and built-in niche
View Photo
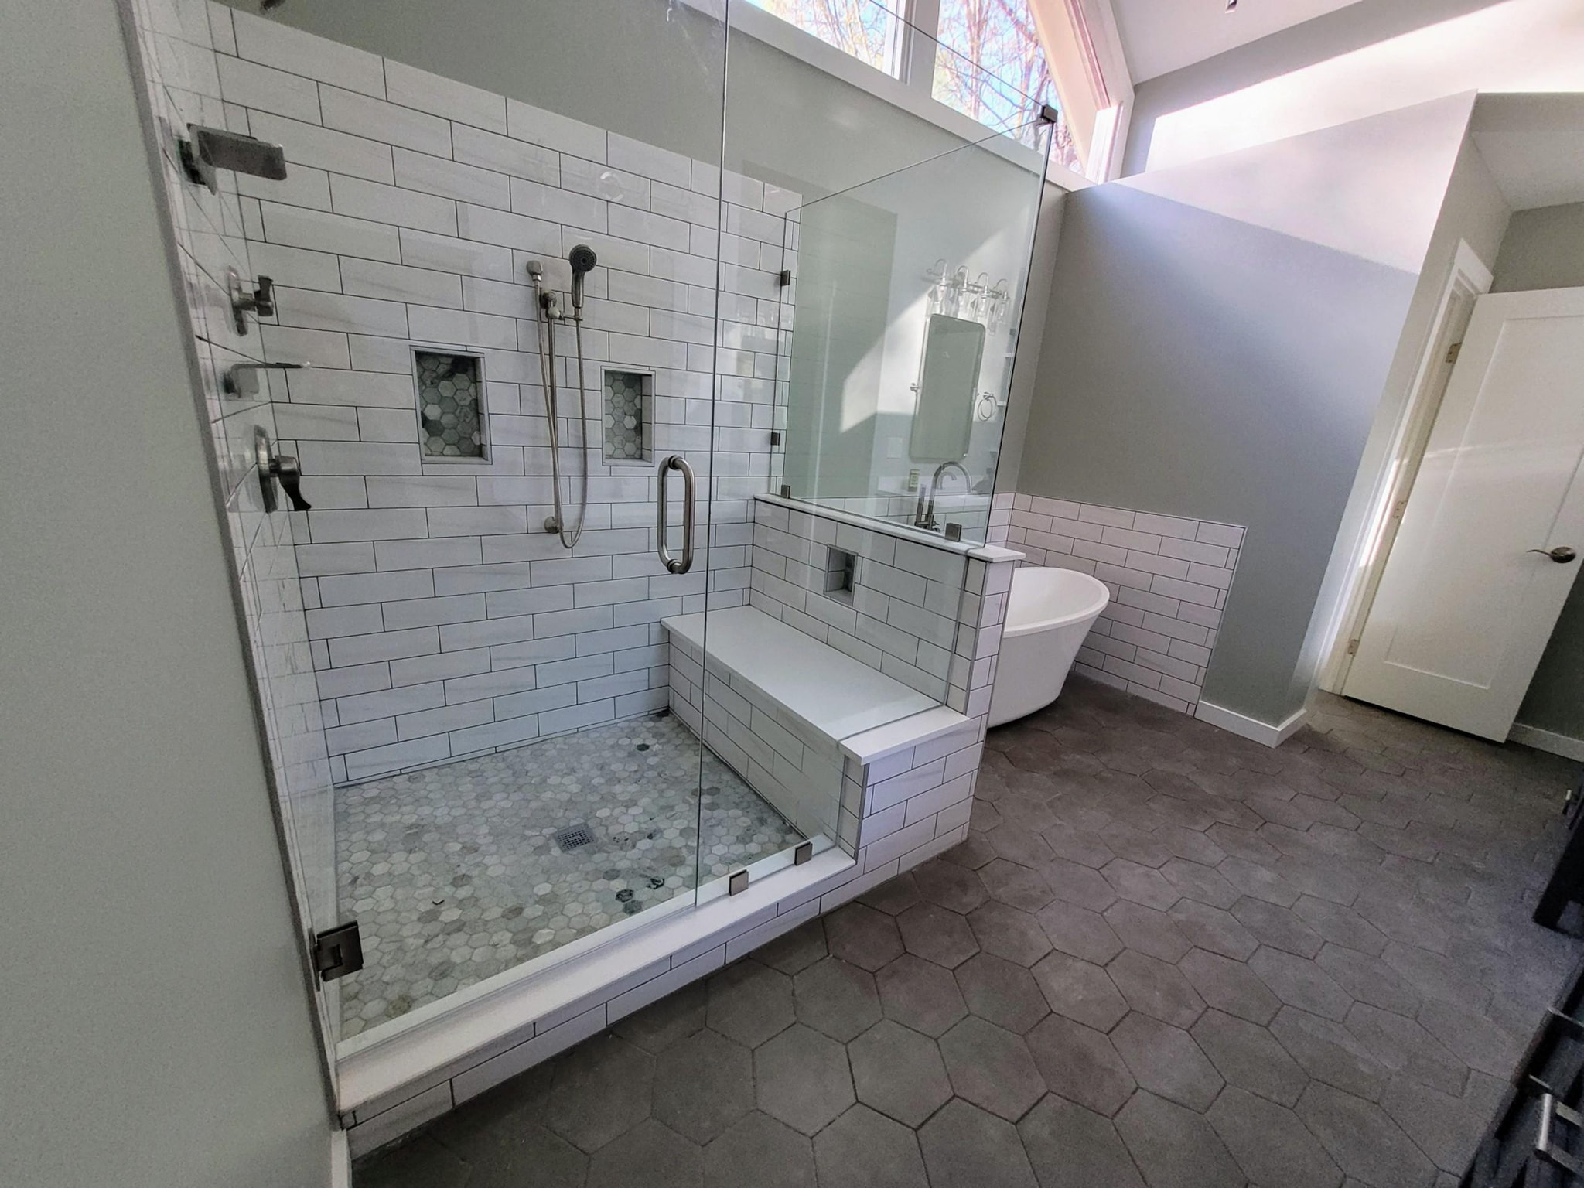
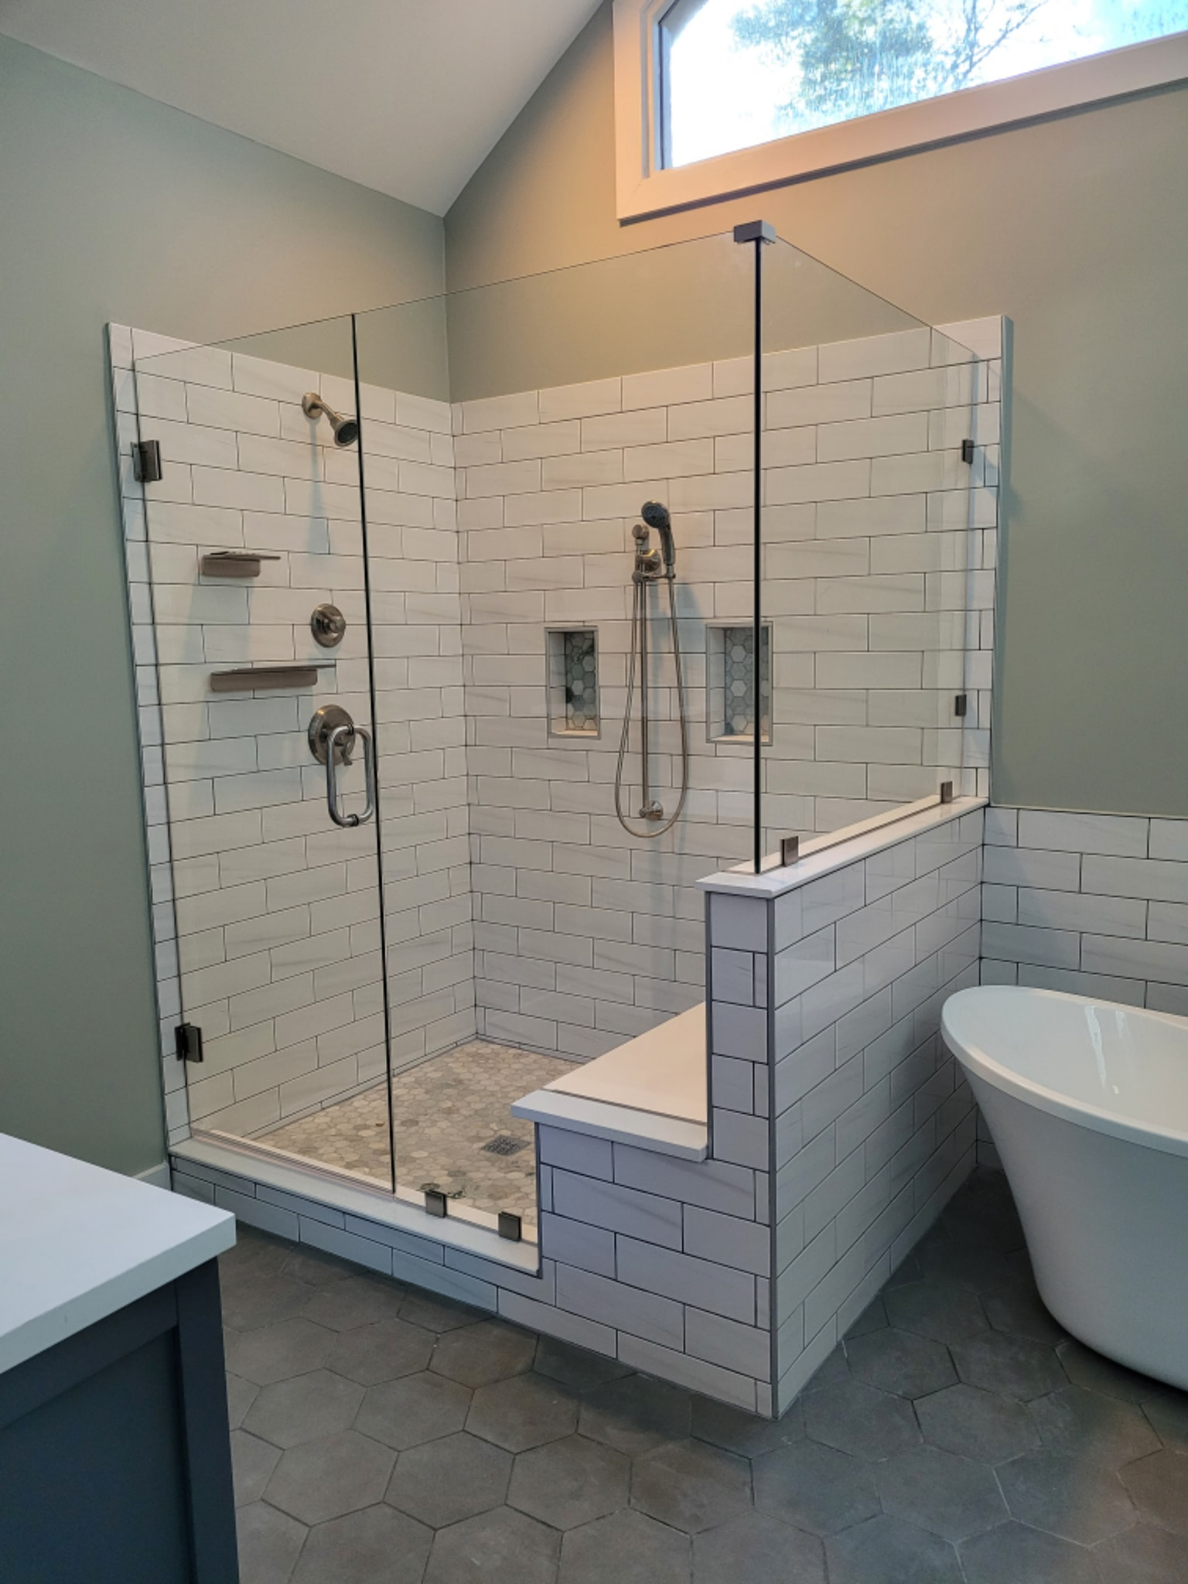
Large glass shower with subway tile bench and freestanding tub
View Photo
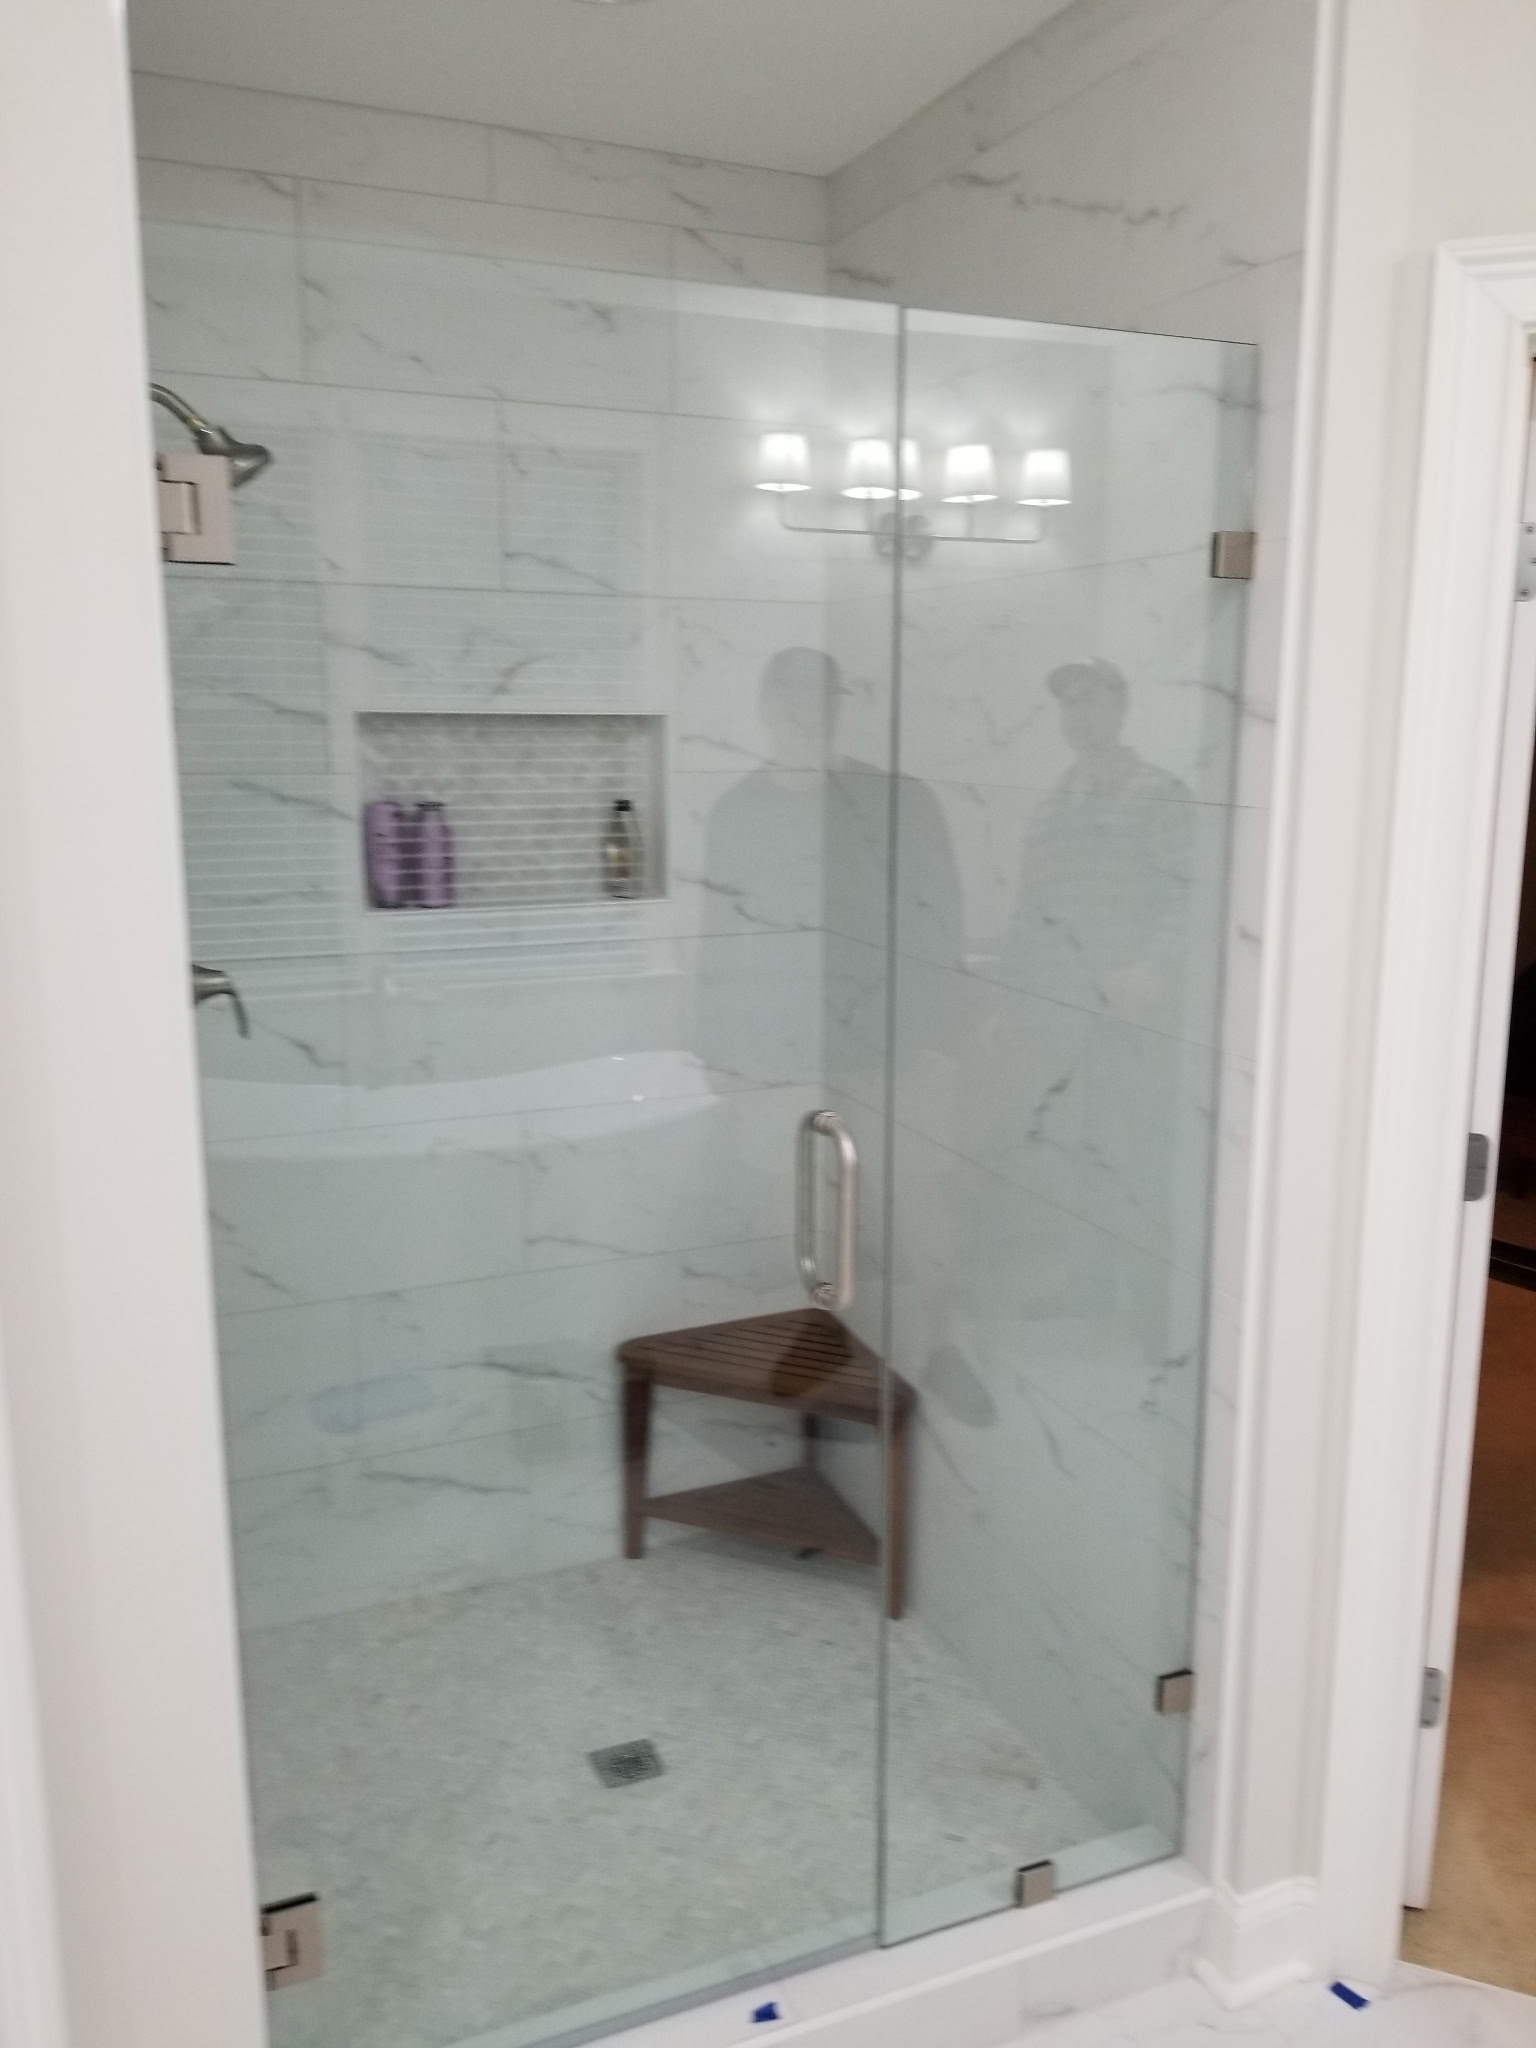
Custom glass walk-in shower with subway tile and soaking tub
View Photo
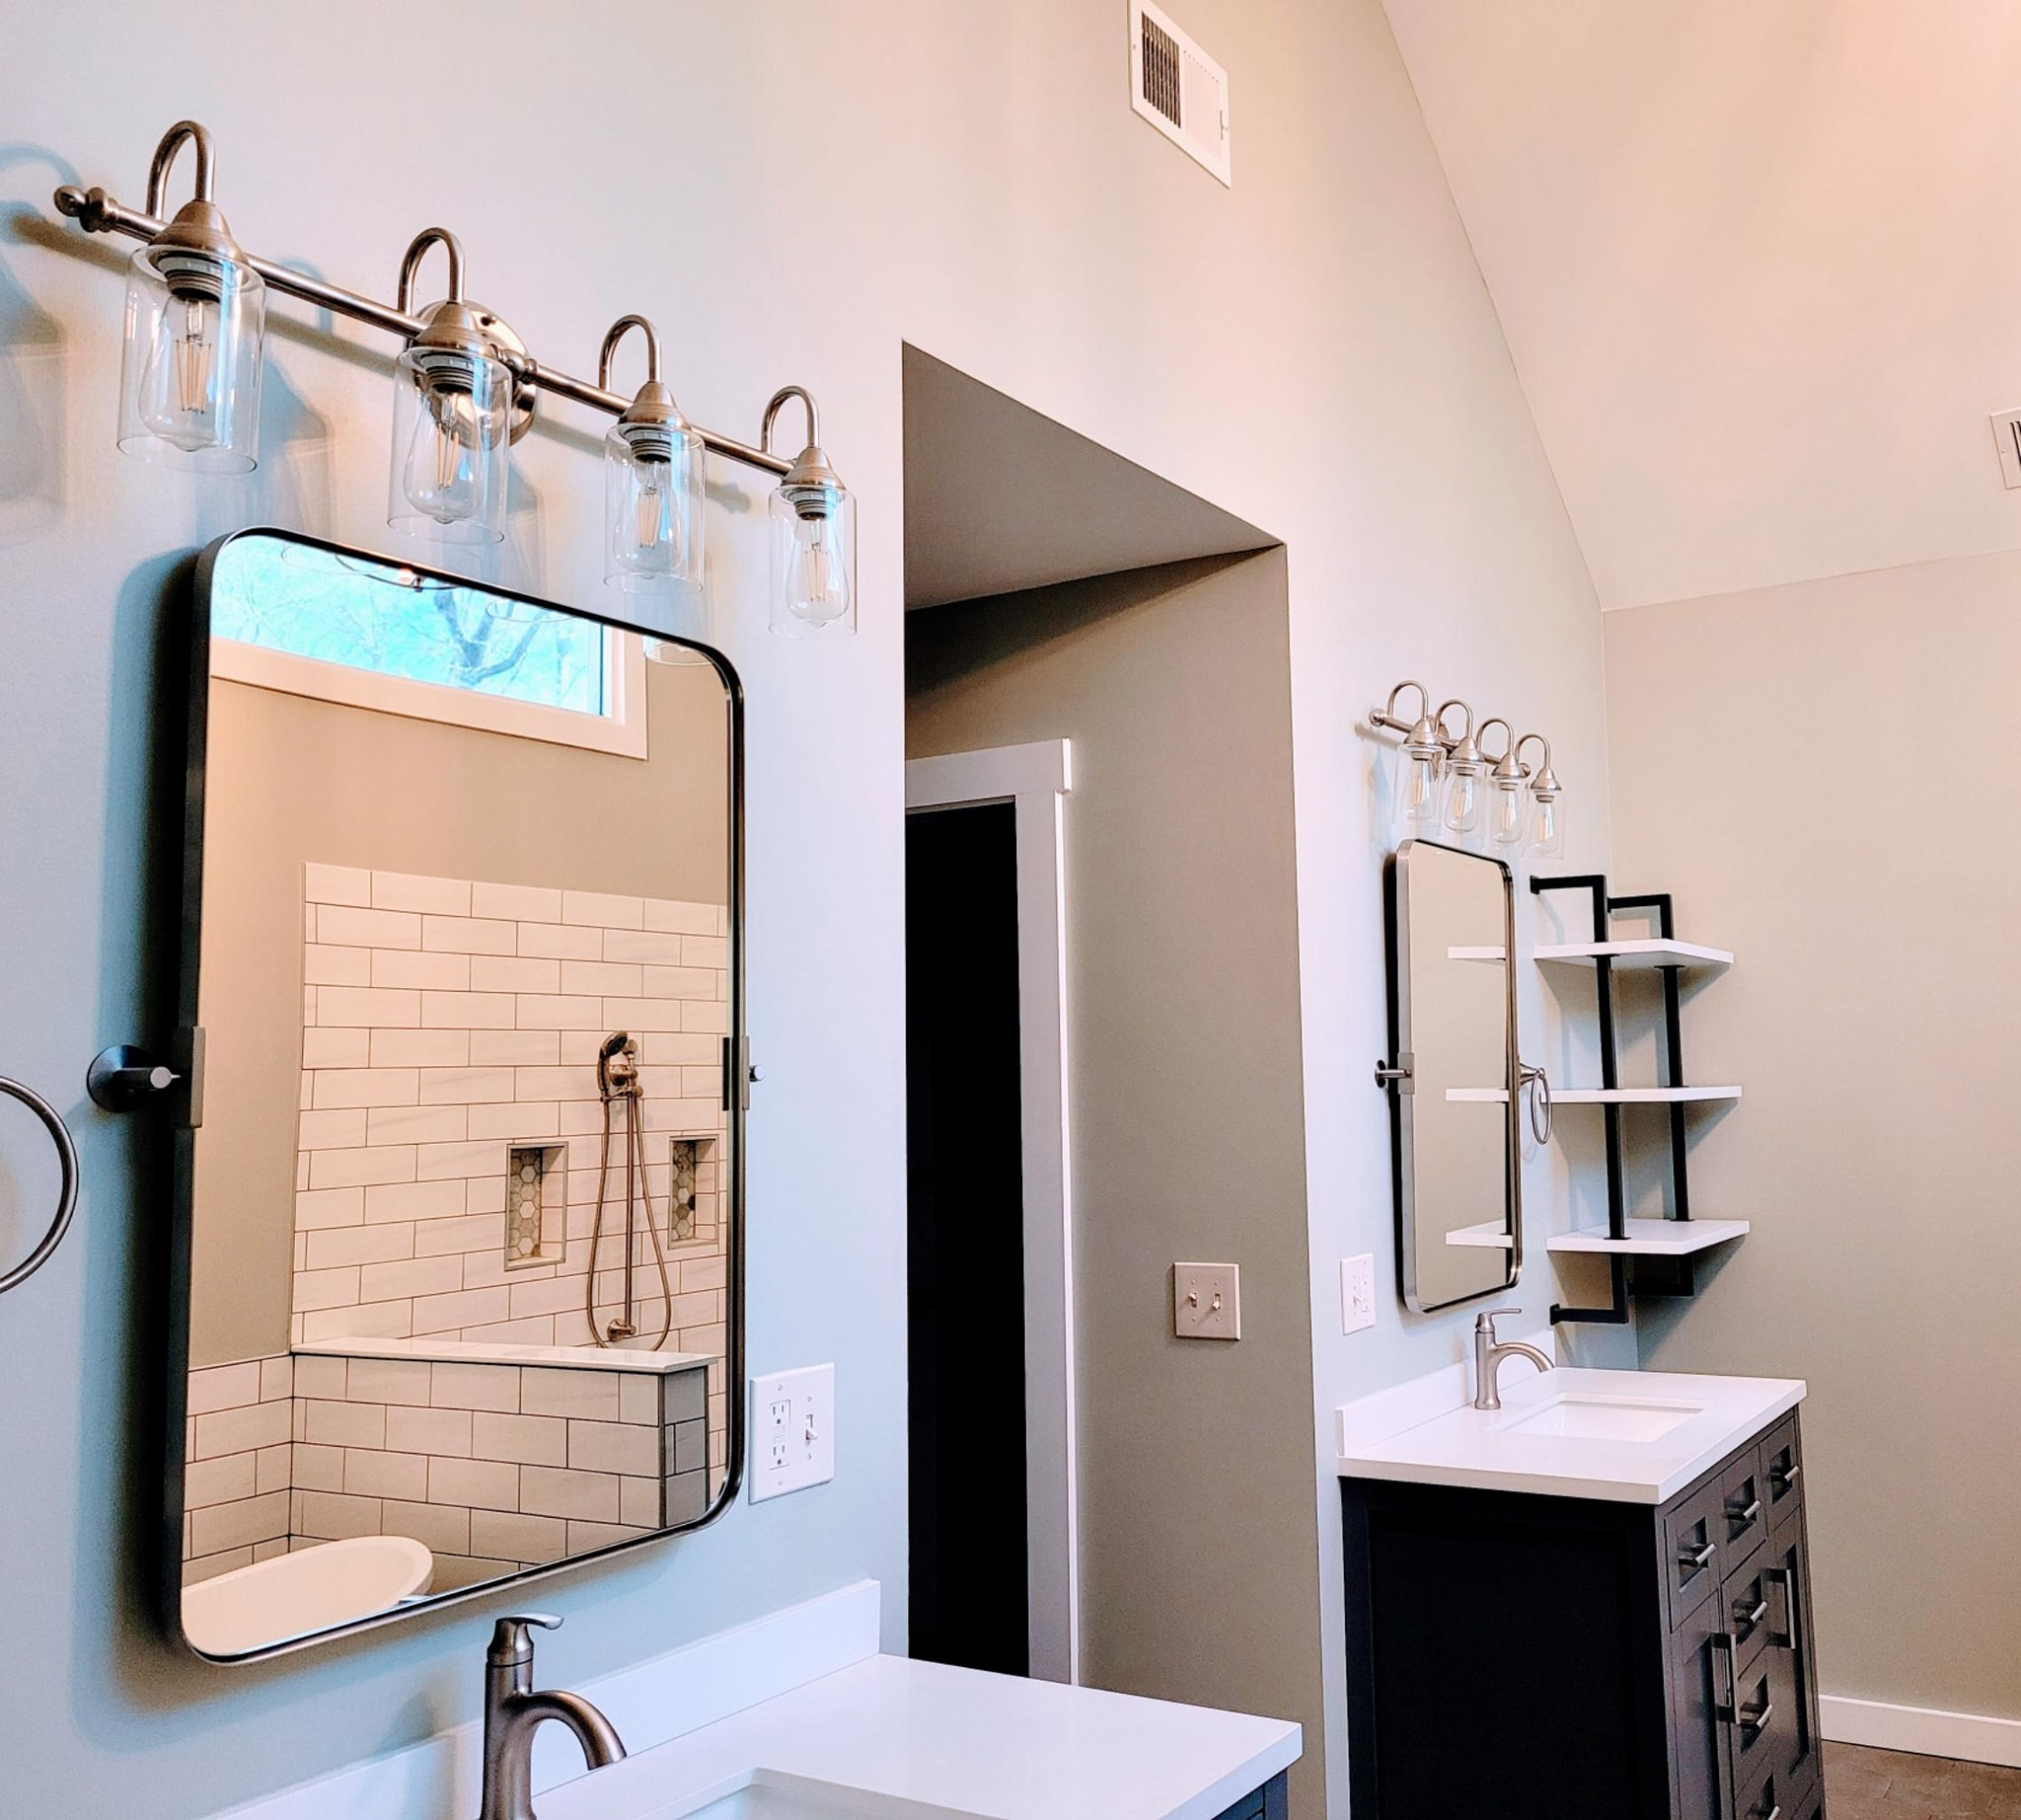
Double vanity bathroom with industrial sconce lighting
View Photo
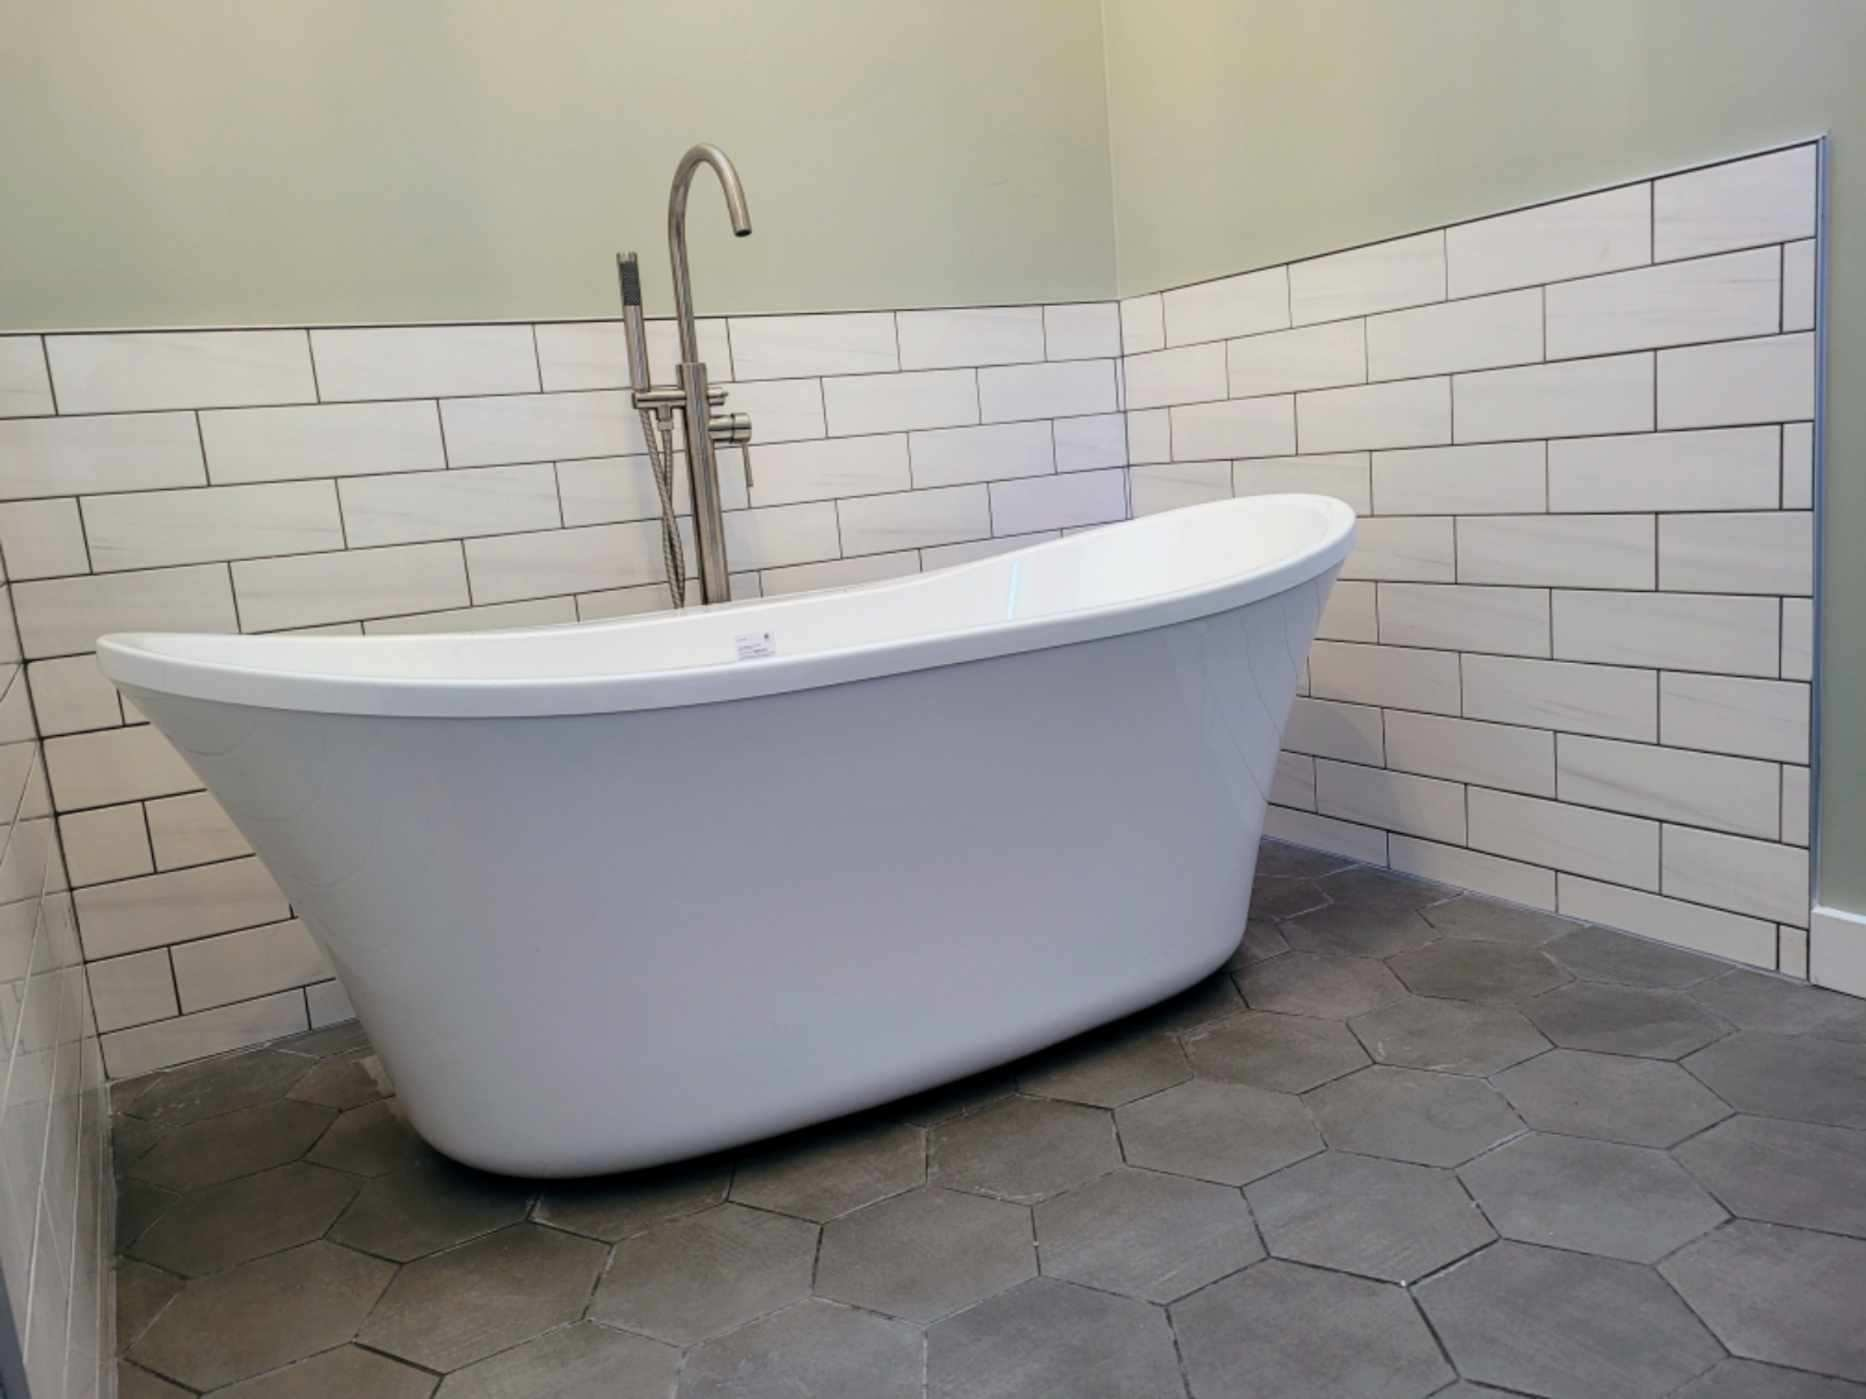
Freestanding tub with subway tile surround and floor mount faucet
View Photo
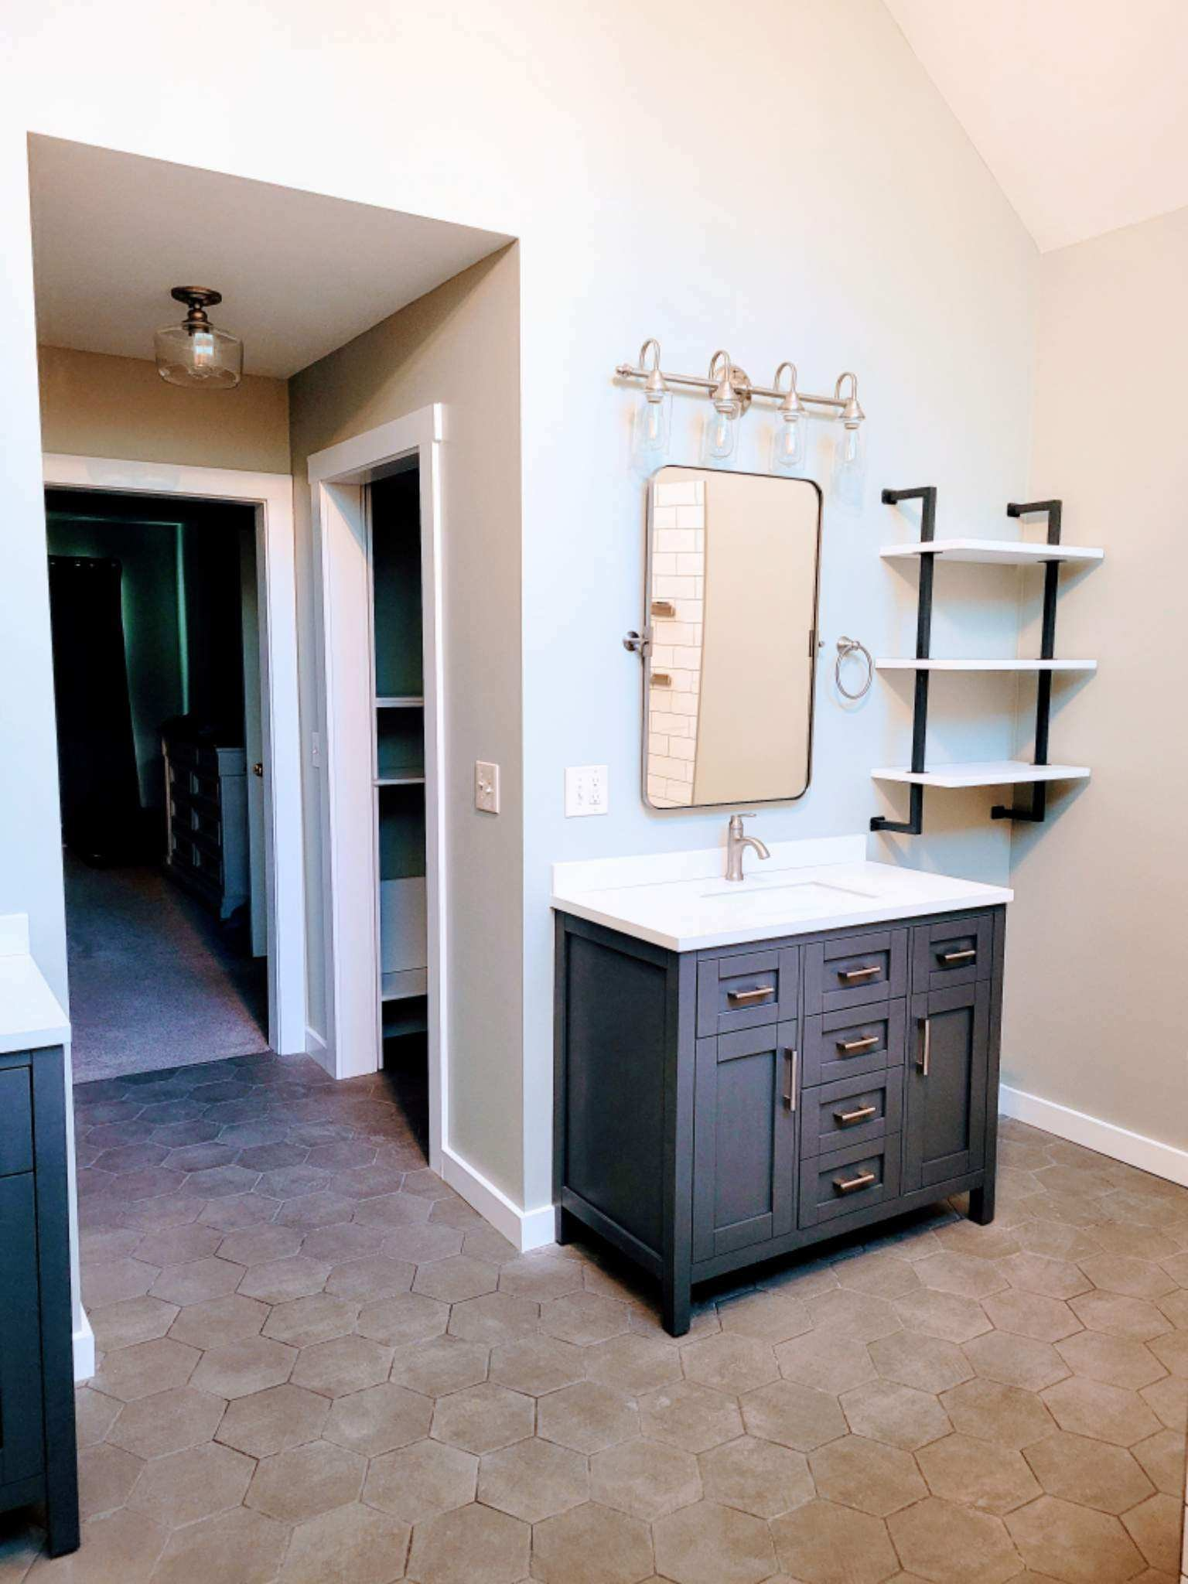
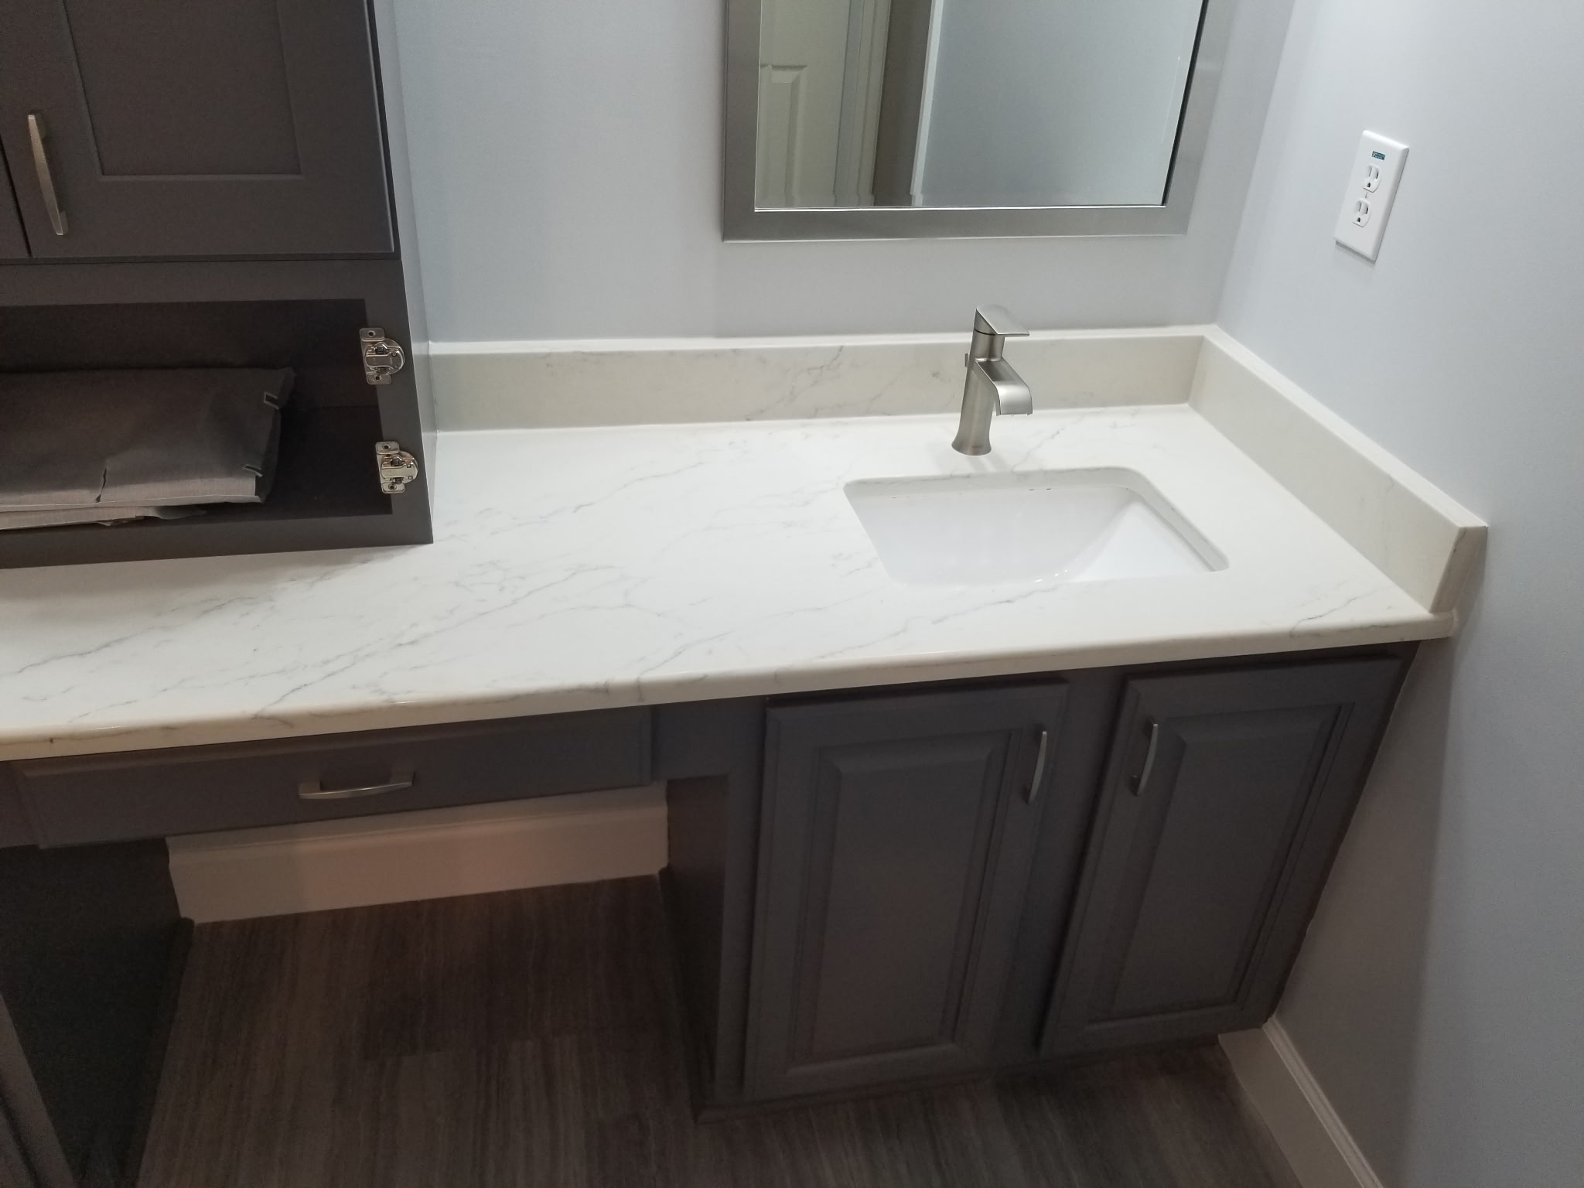
Dark navy vanity with quartz countertop and hex tile flooring
View Photo
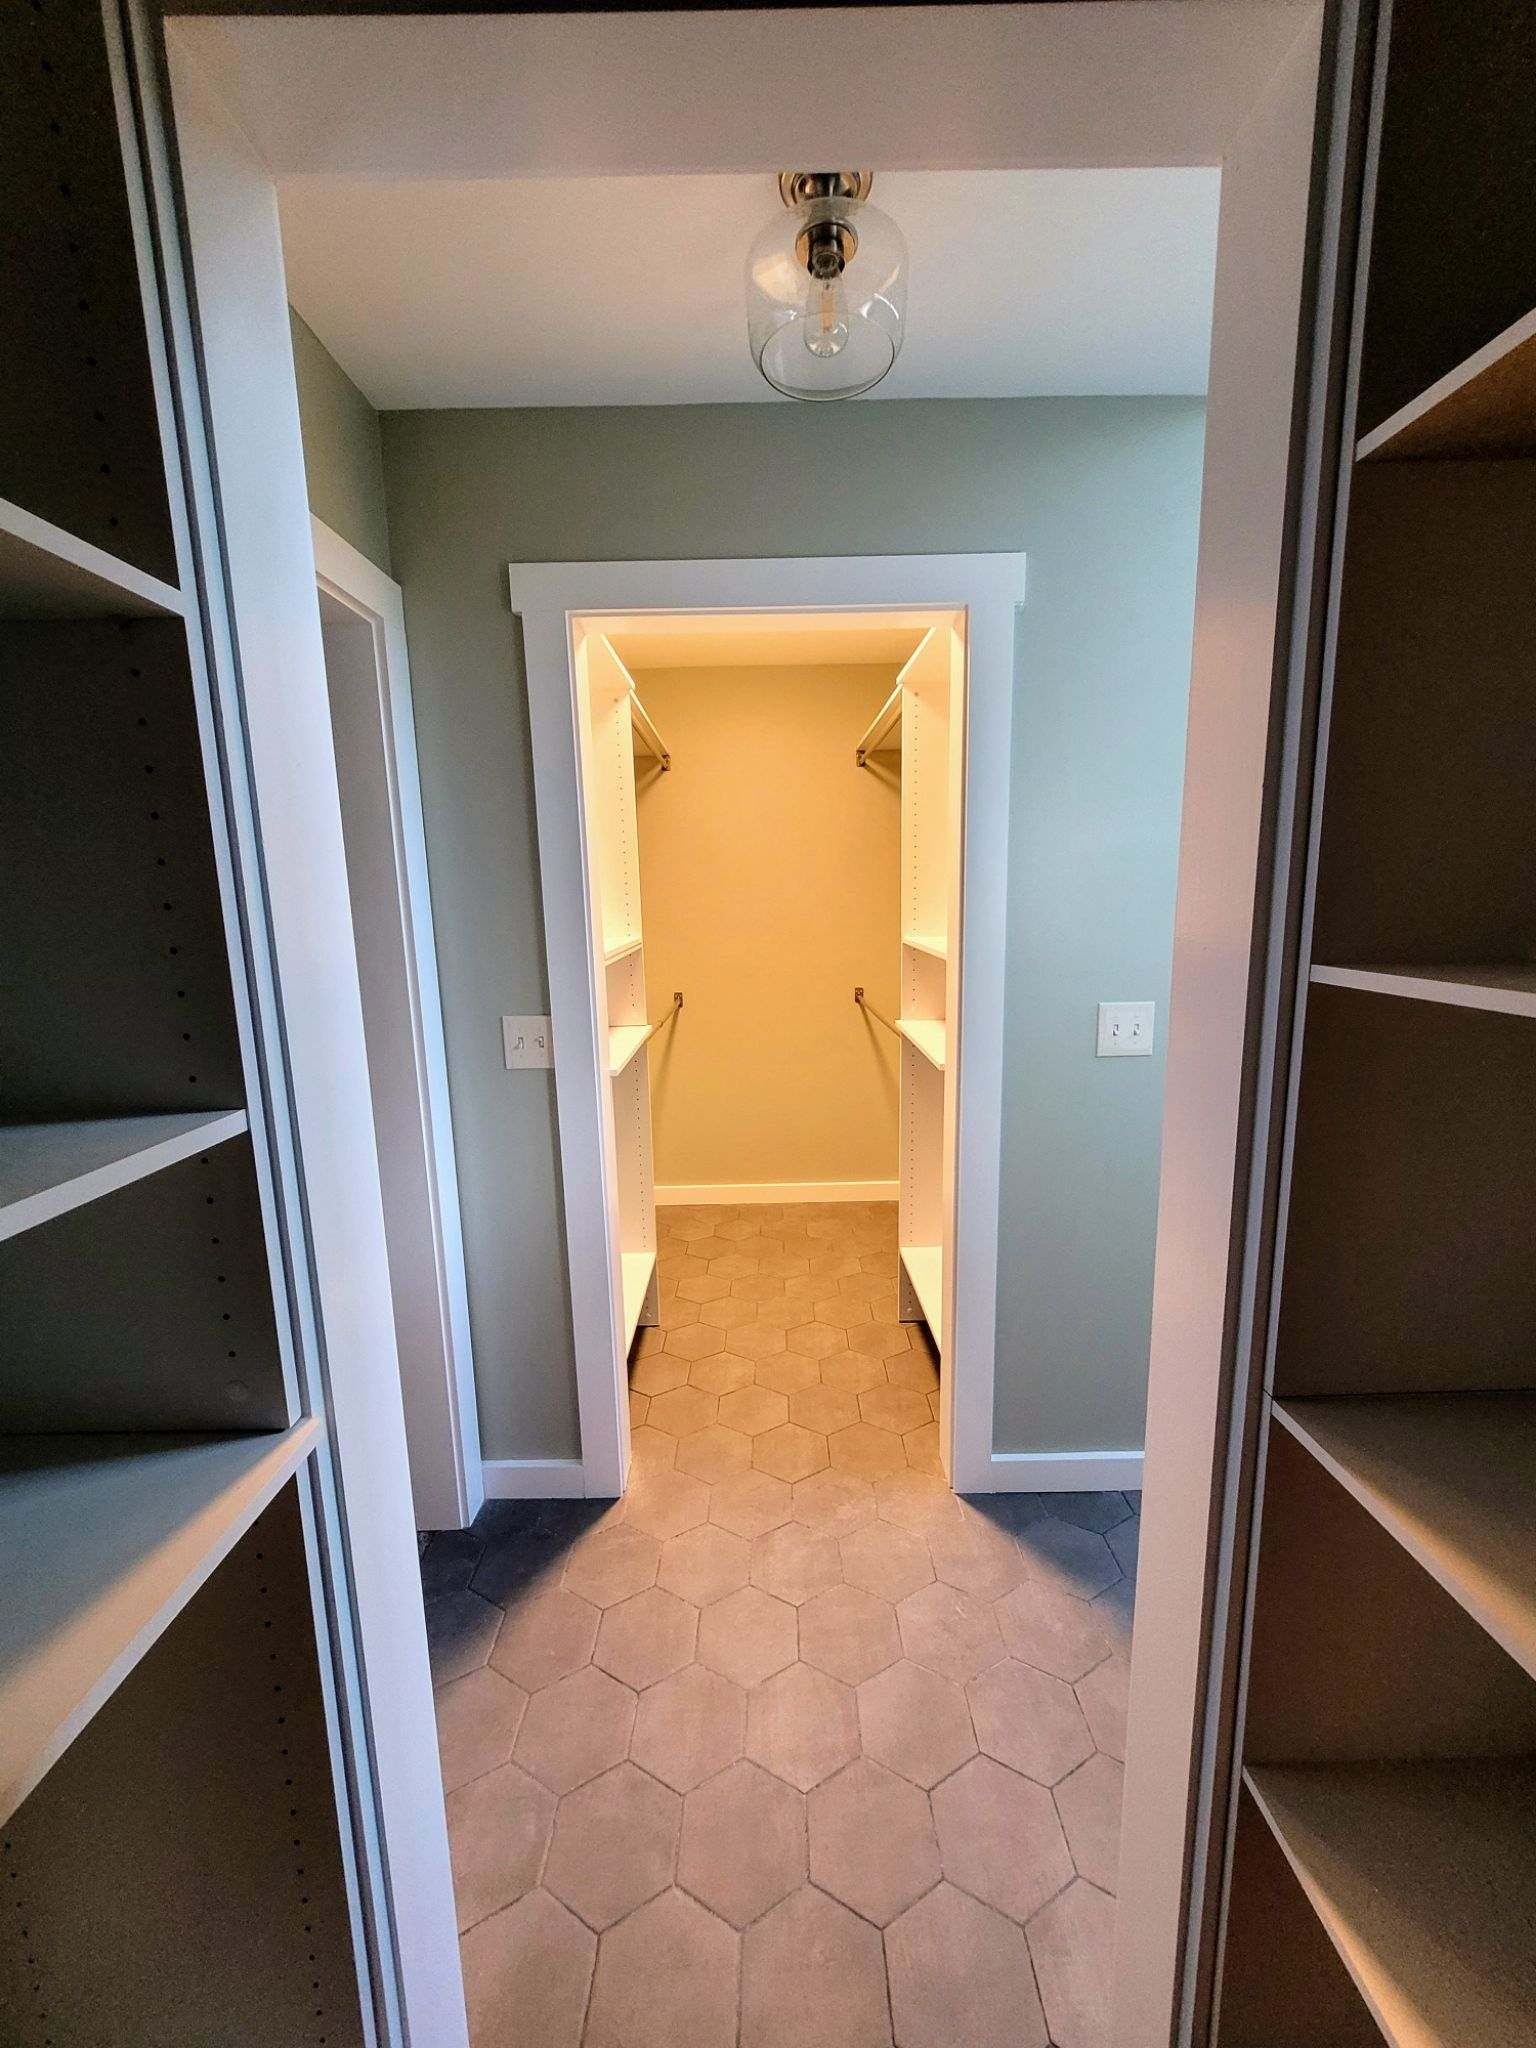
His and hers walk-in closet with custom built-in shelving
View Photo
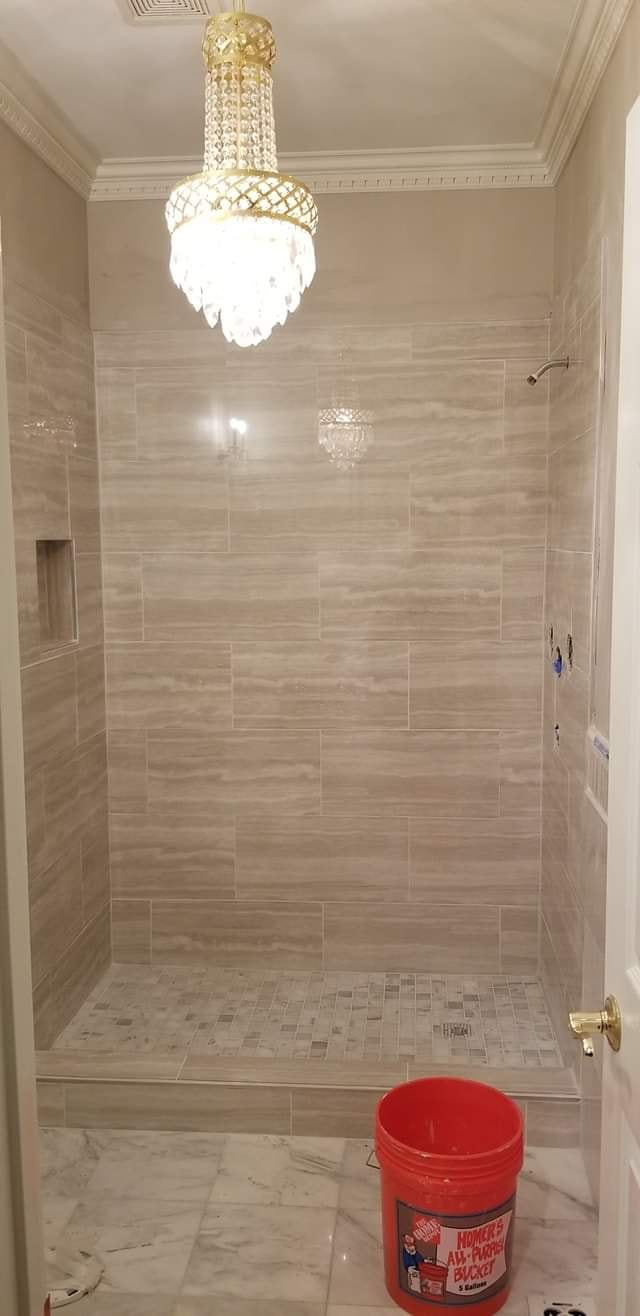
Custom tile shower with crystal chandelier in progress
View Photo
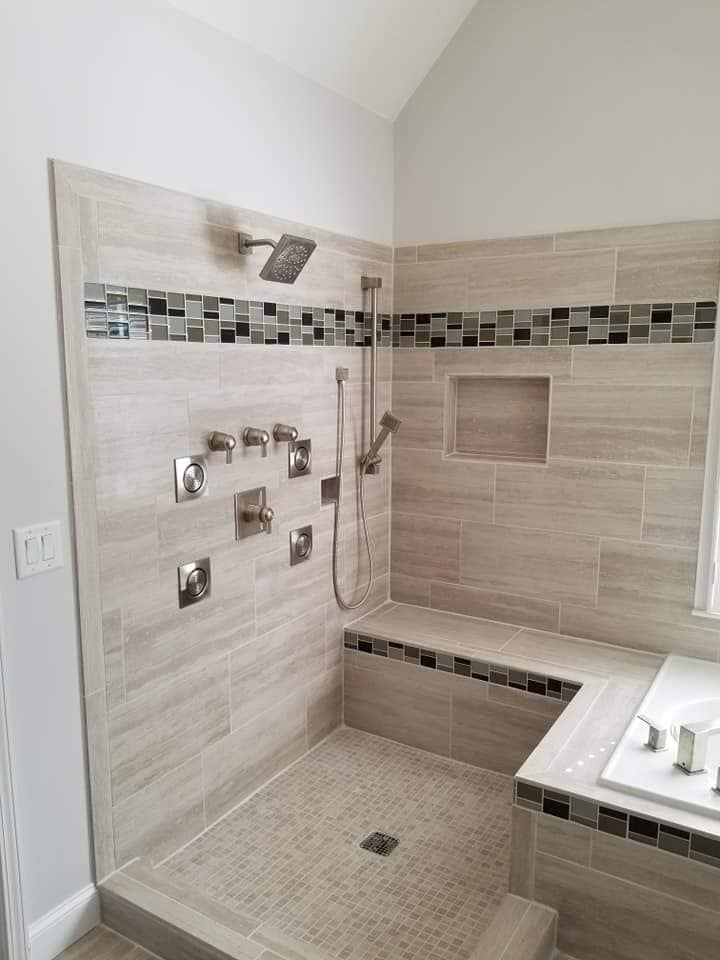
Walk-in shower with body jets, glass tile accent band and bench
View Photo
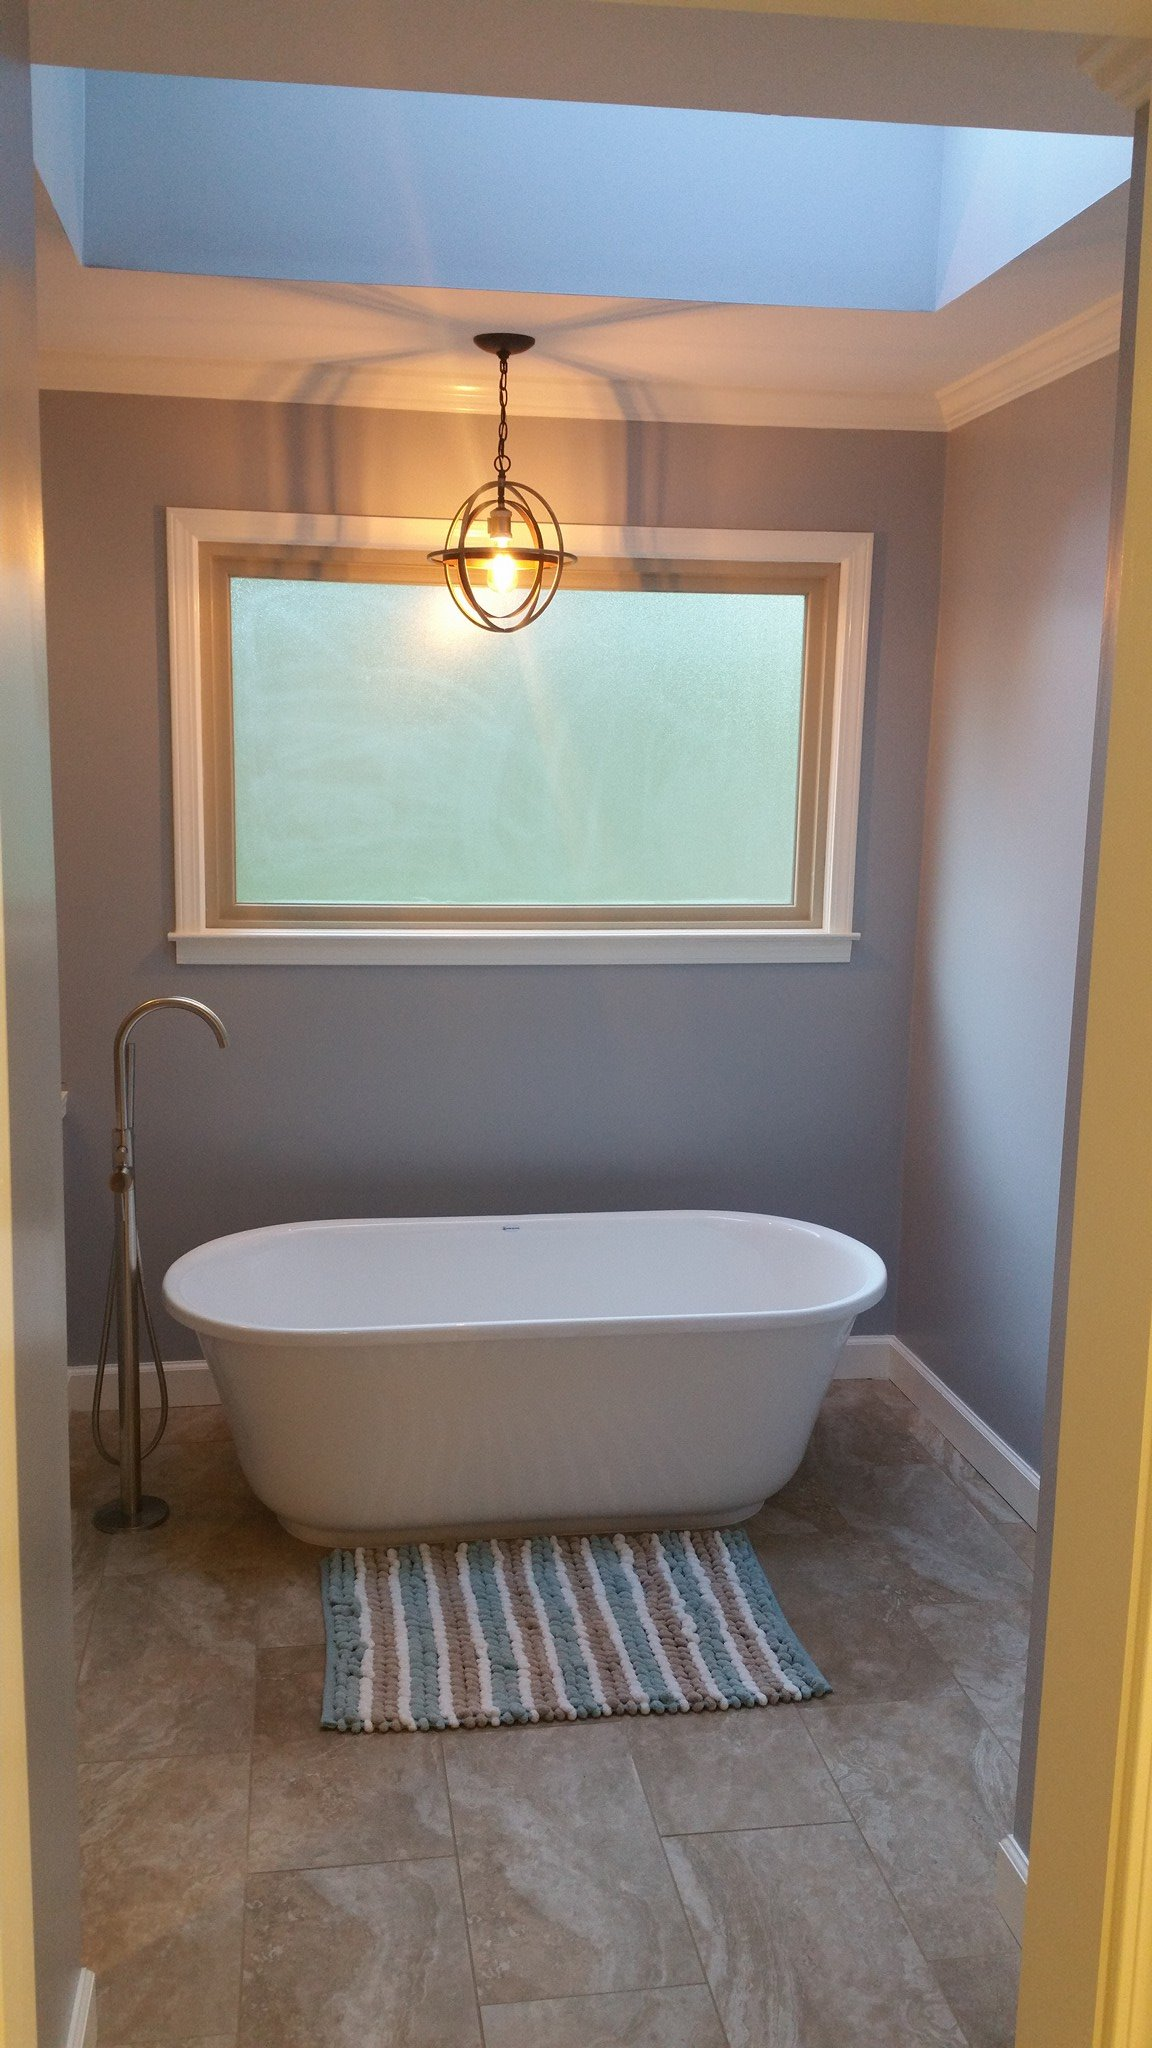
Freestanding soaking tub with pendant light and skylight
View Photo
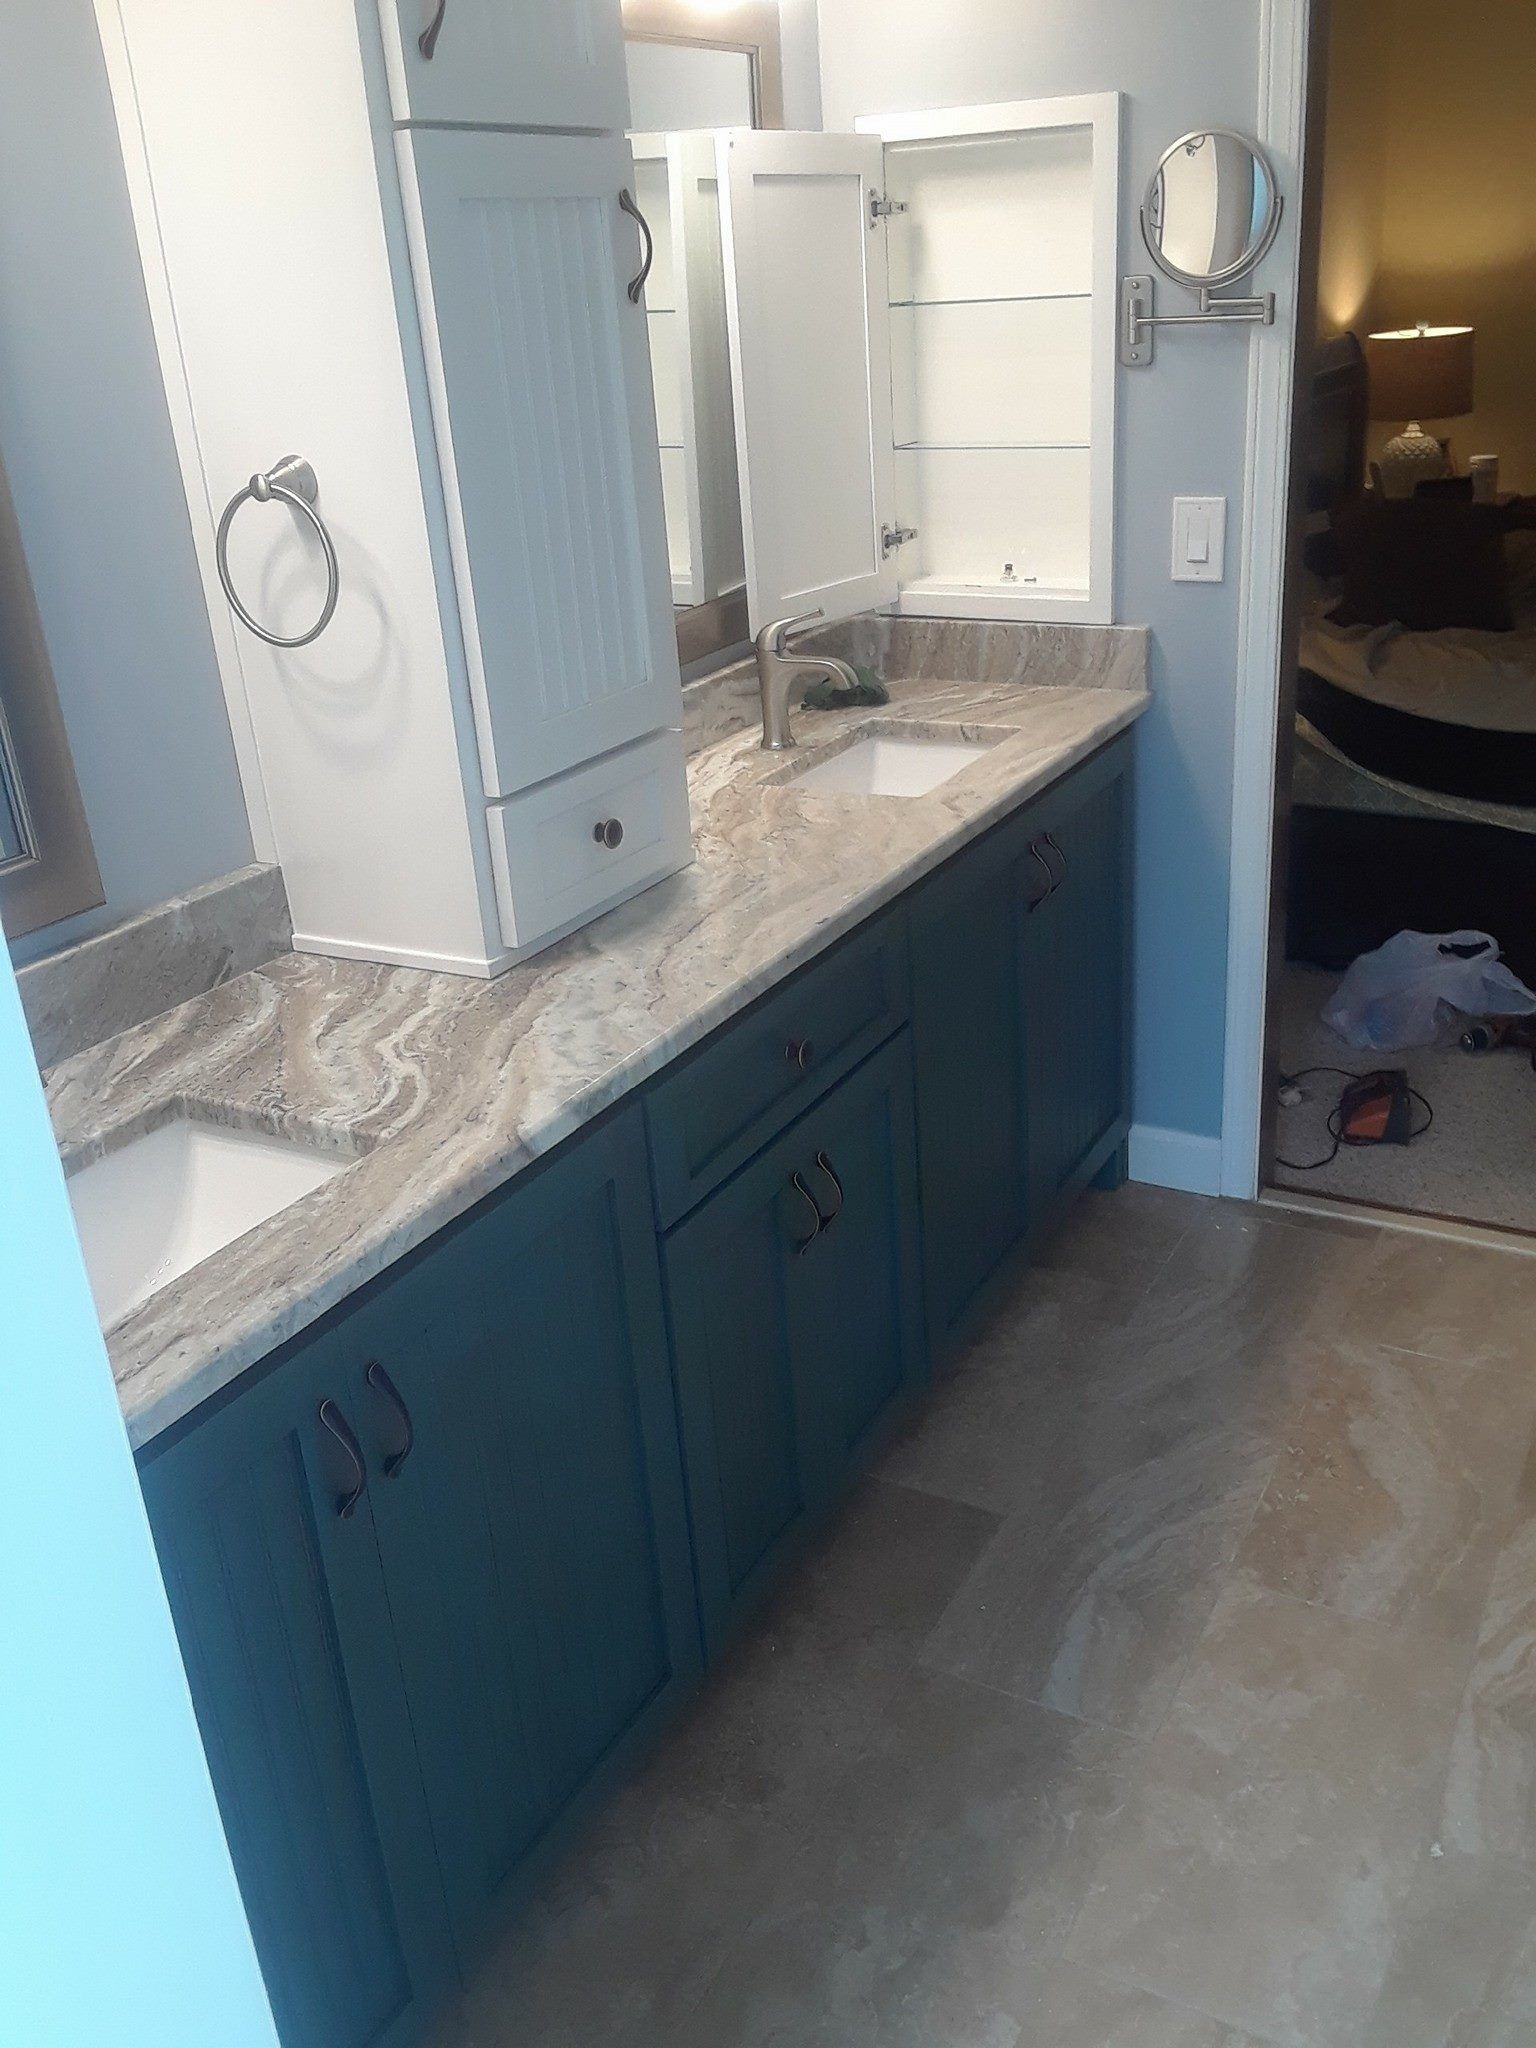
Teal double vanity with granite countertop and medicine cabinet
View Photo
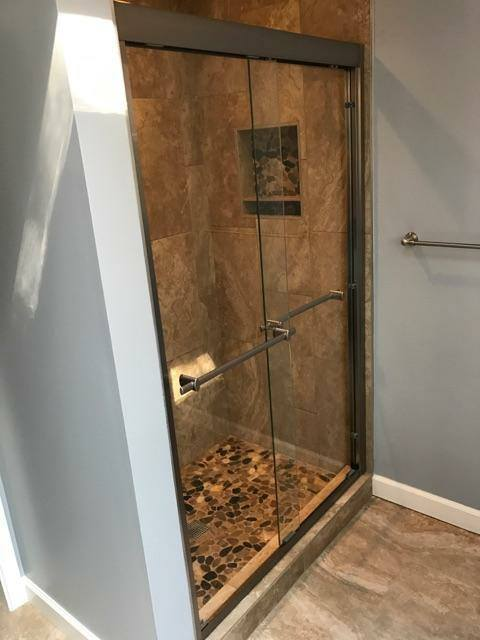
Stone tile walk-in shower with glass door and pebble floor
View Photo
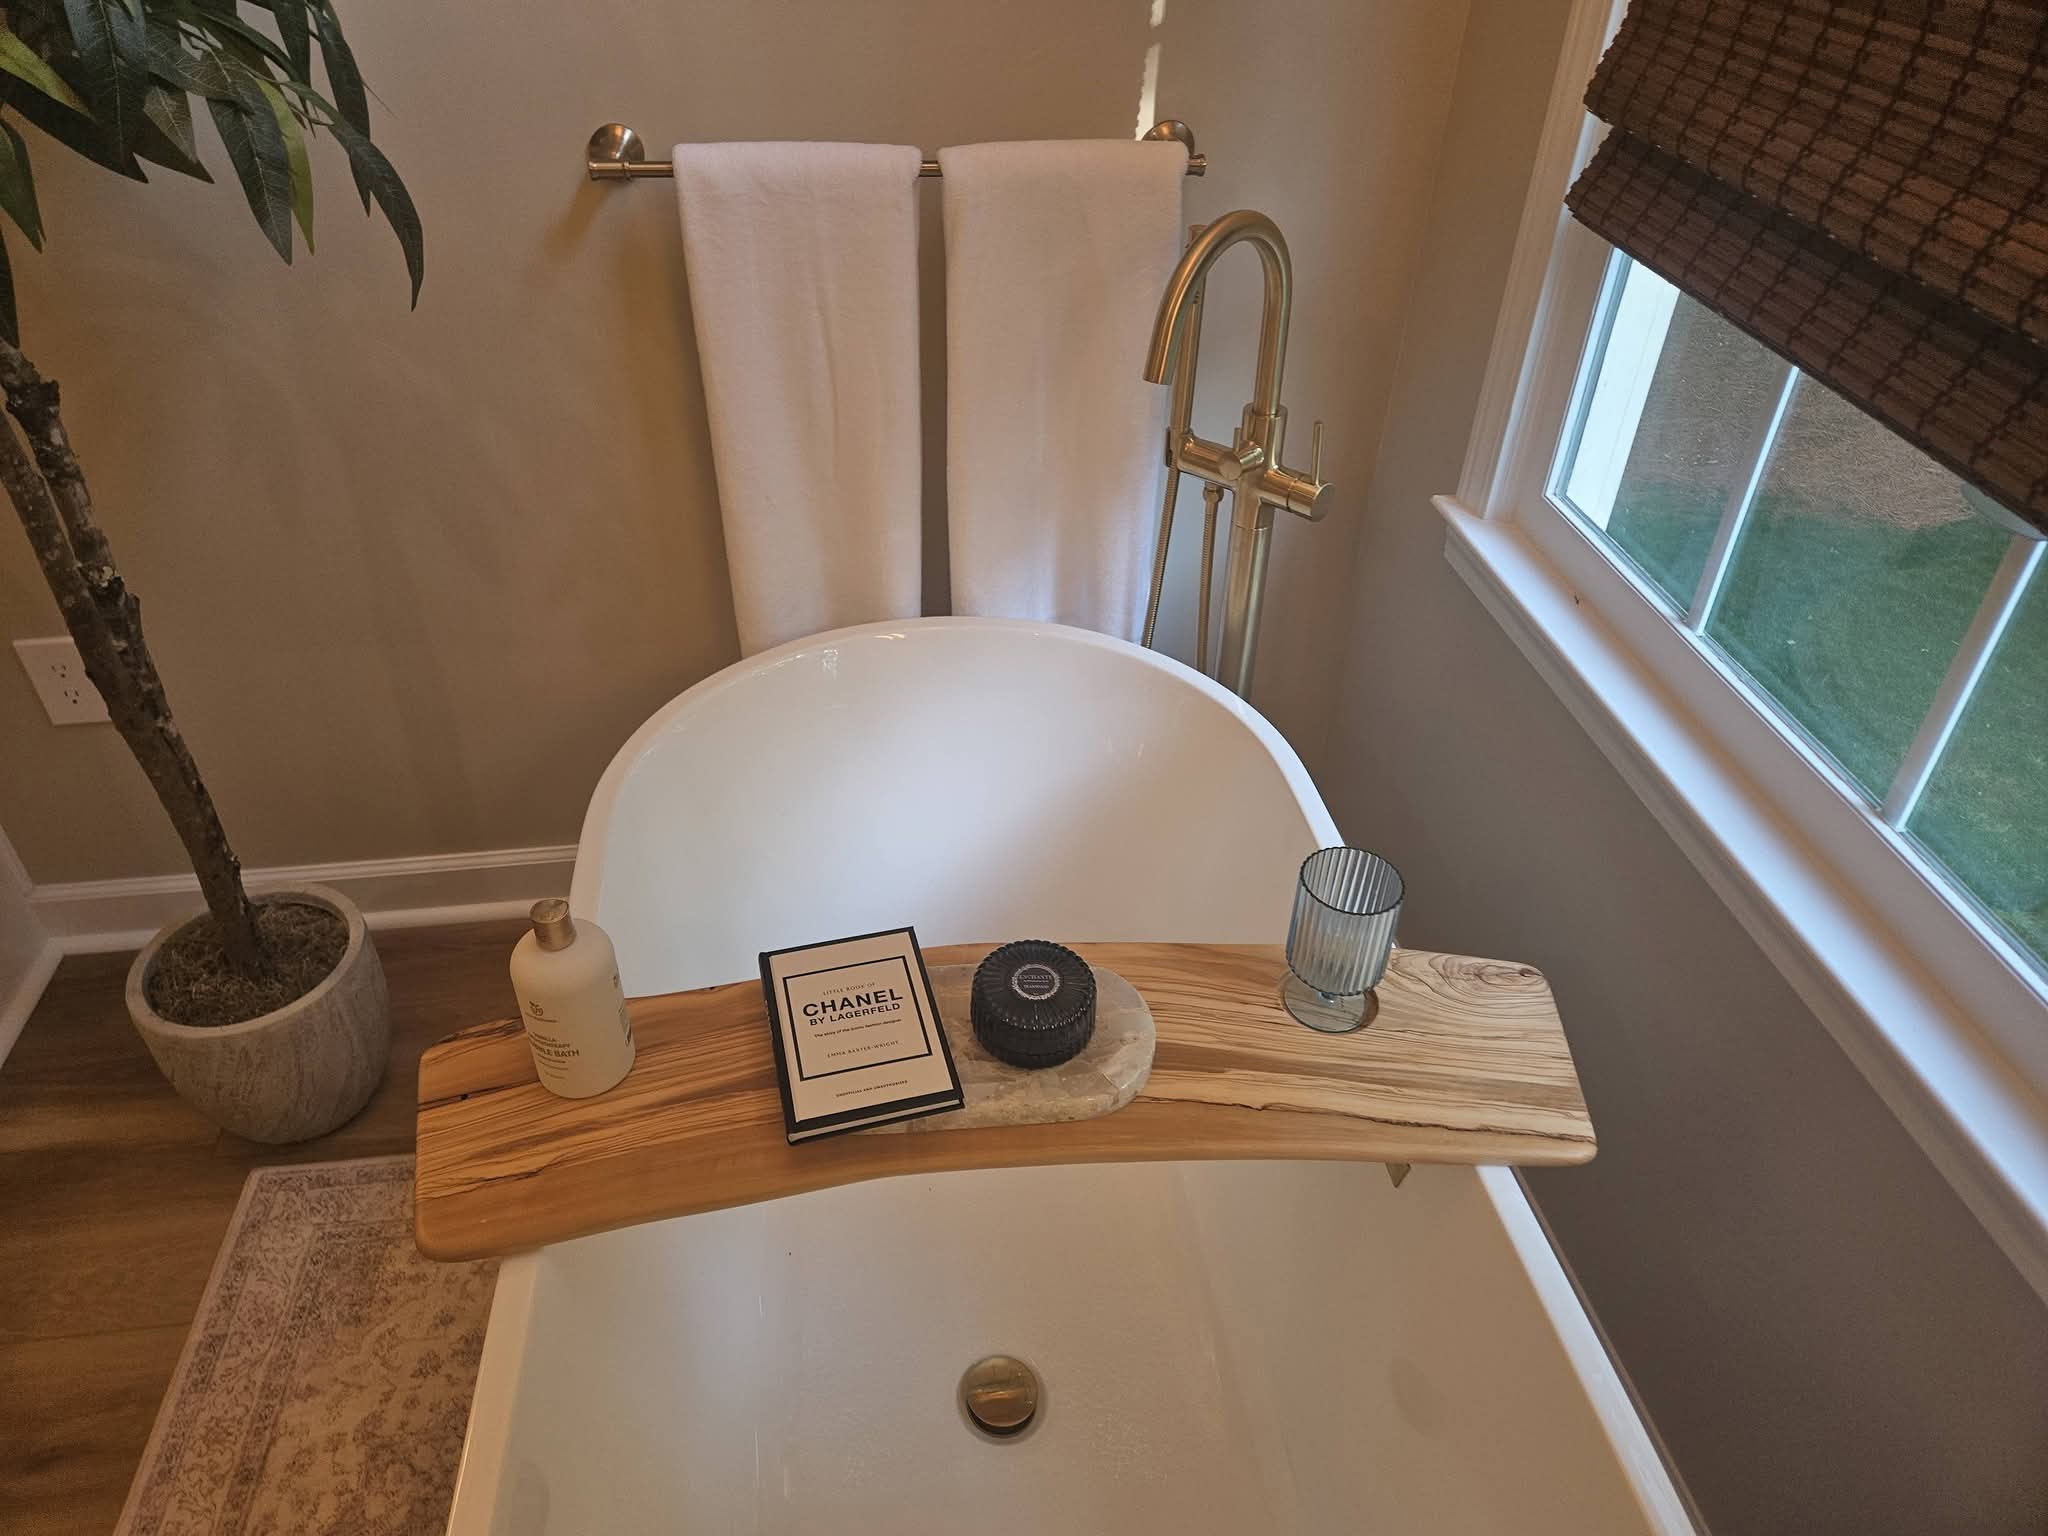
Freestanding soaking tub with gold faucet and wood tub tray
View Photo
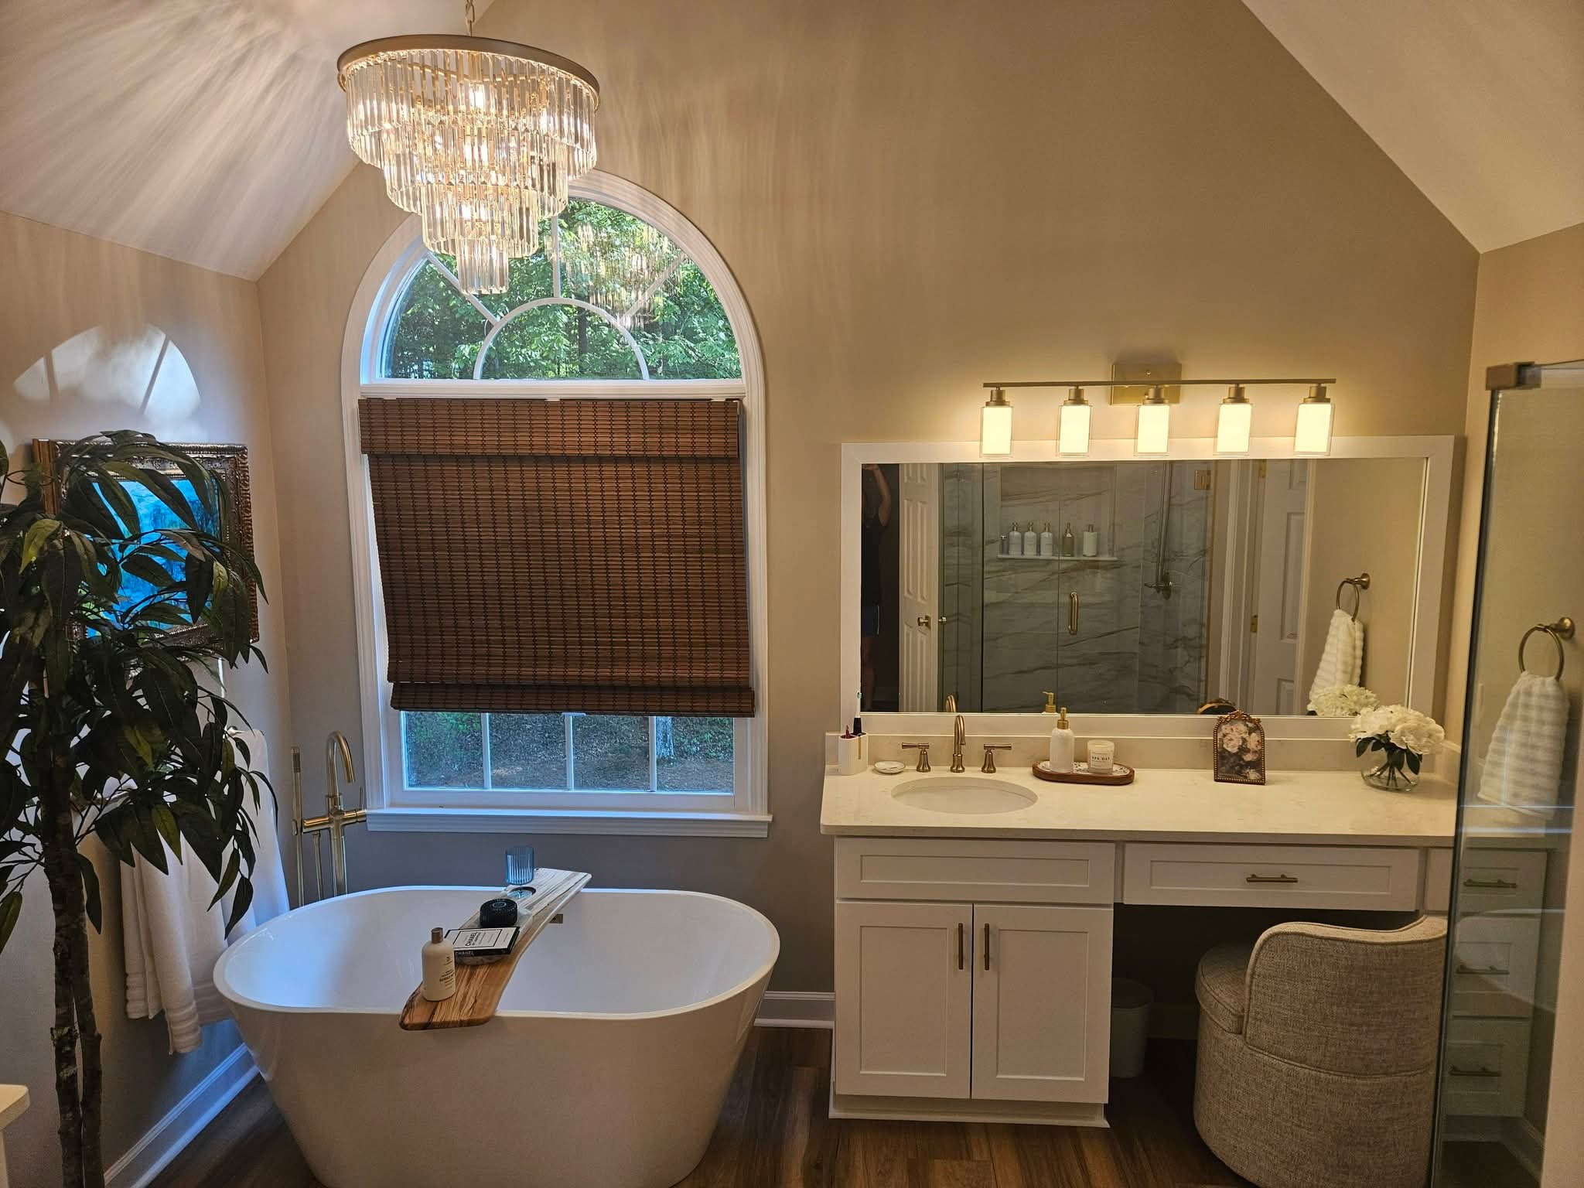
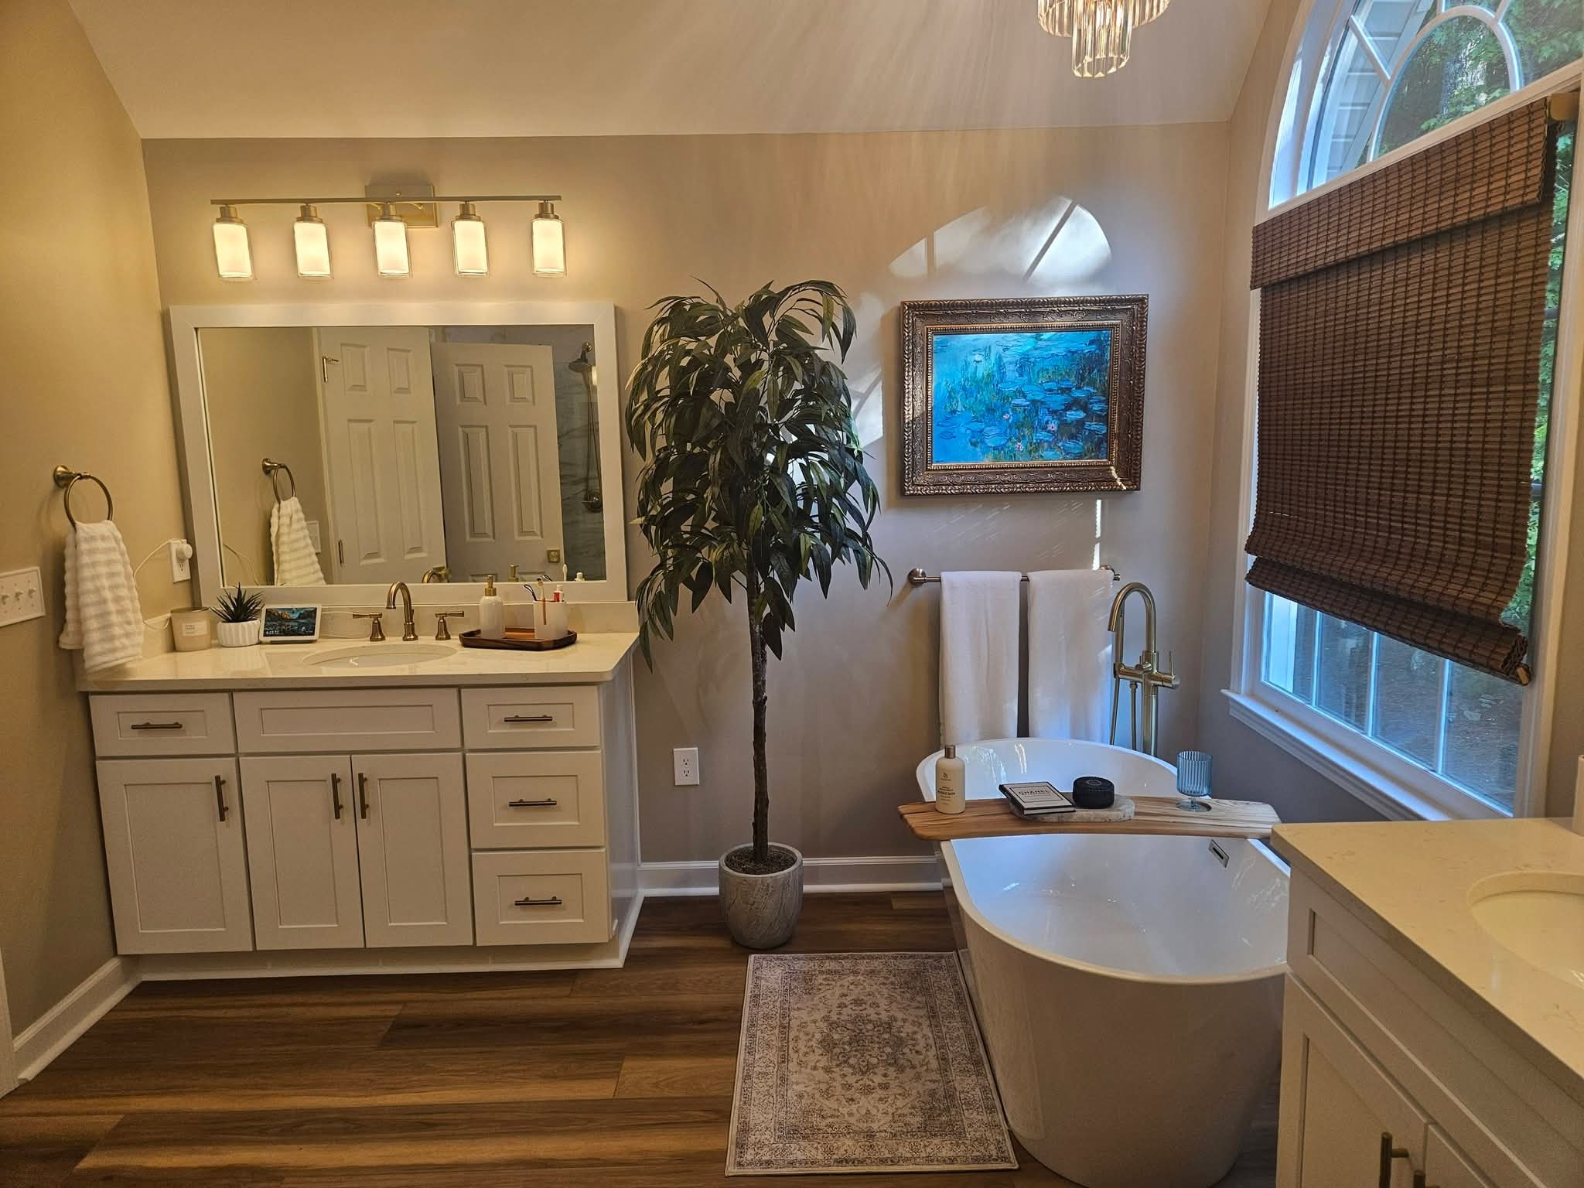
Master bathroom with freestanding tub, crystal chandelier and white vanity
View Photo
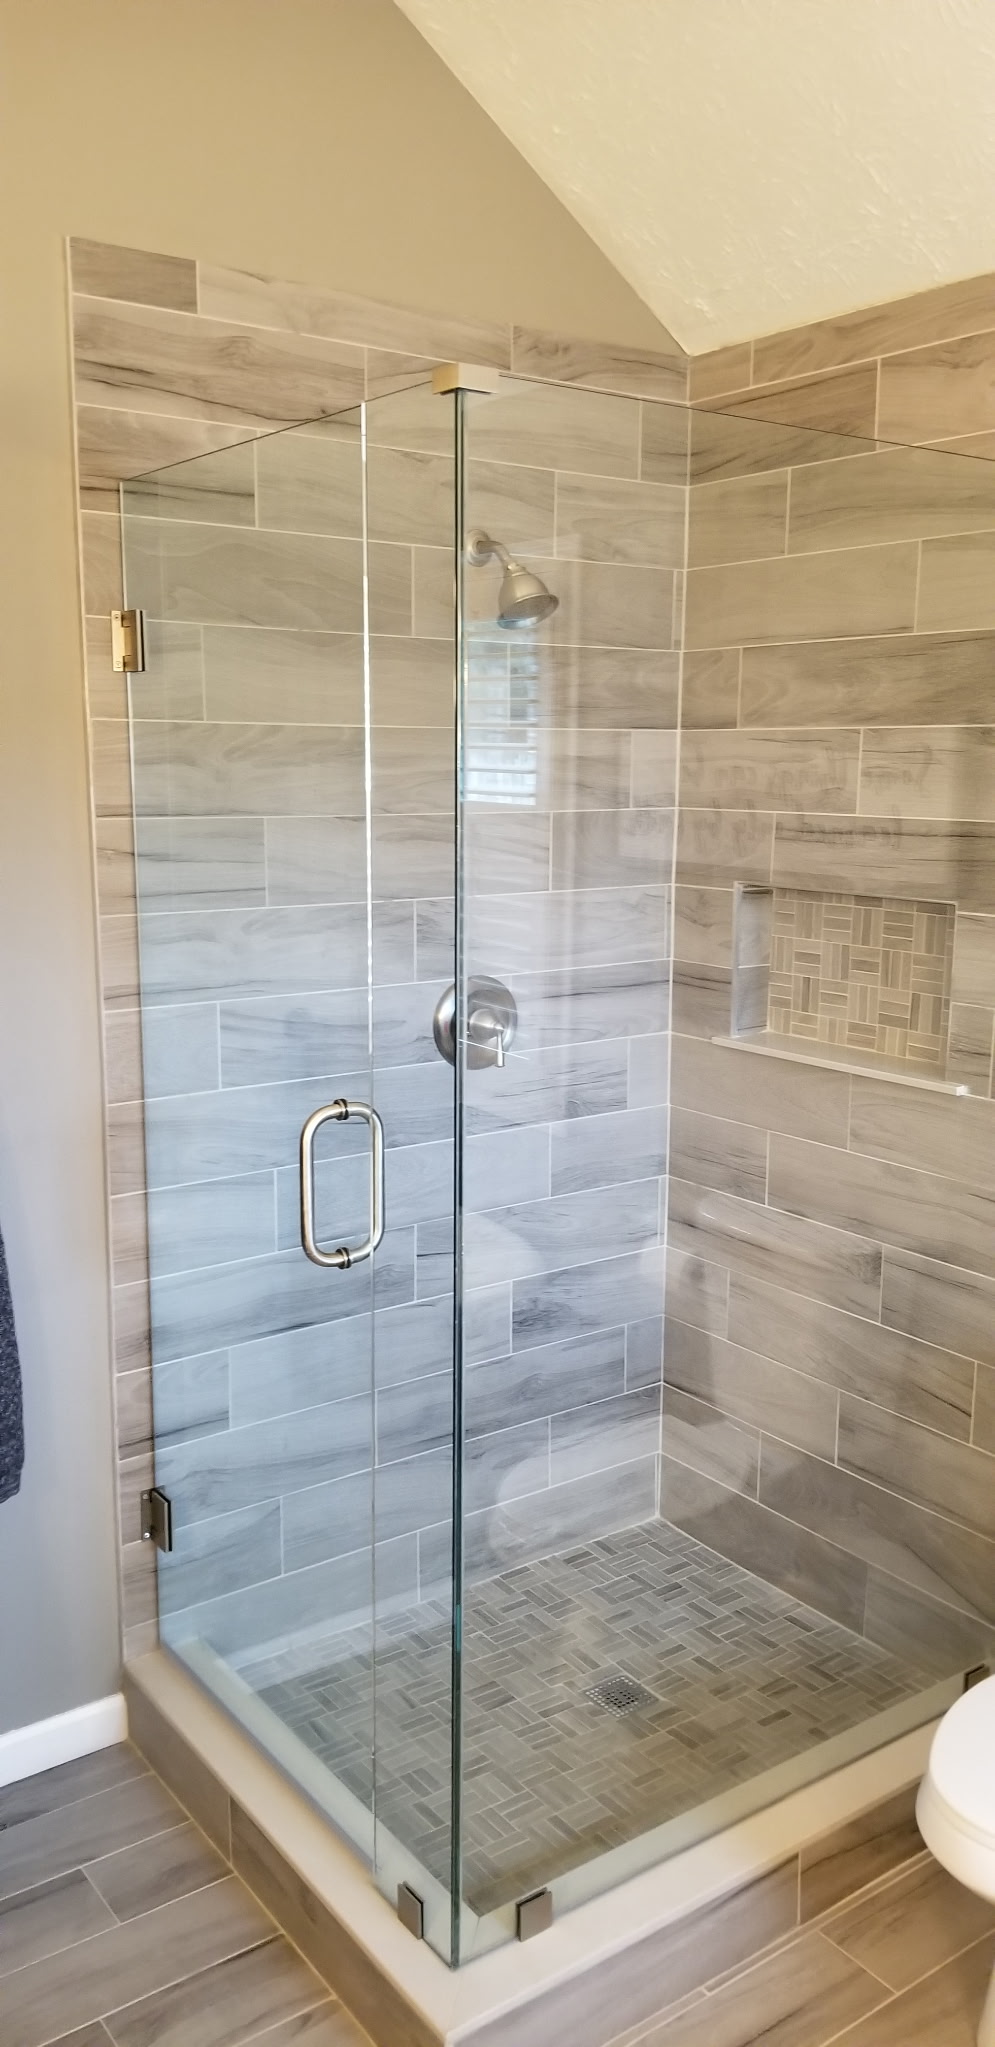
Glass shower with wood-look tile and basket weave floor tile
View Photo
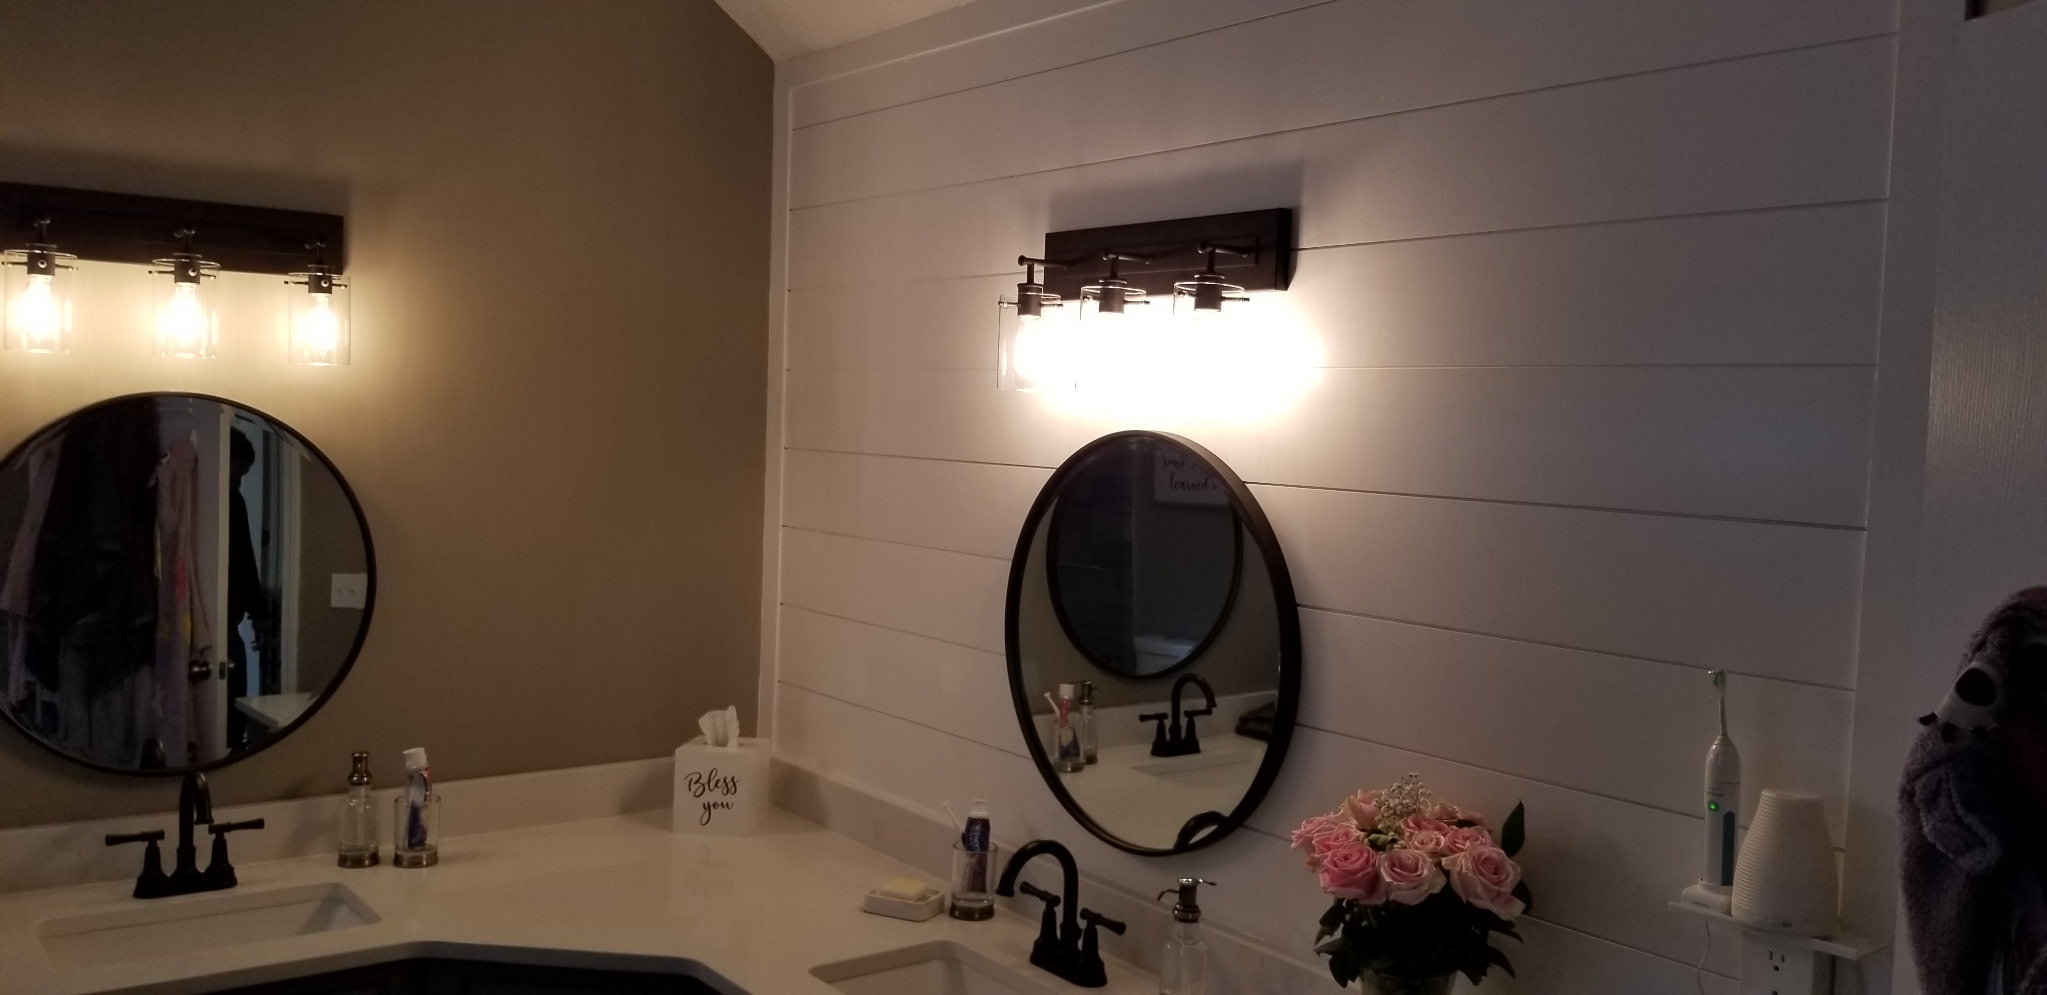
Double vanity with shiplap accent wall and round mirrors
View Photo
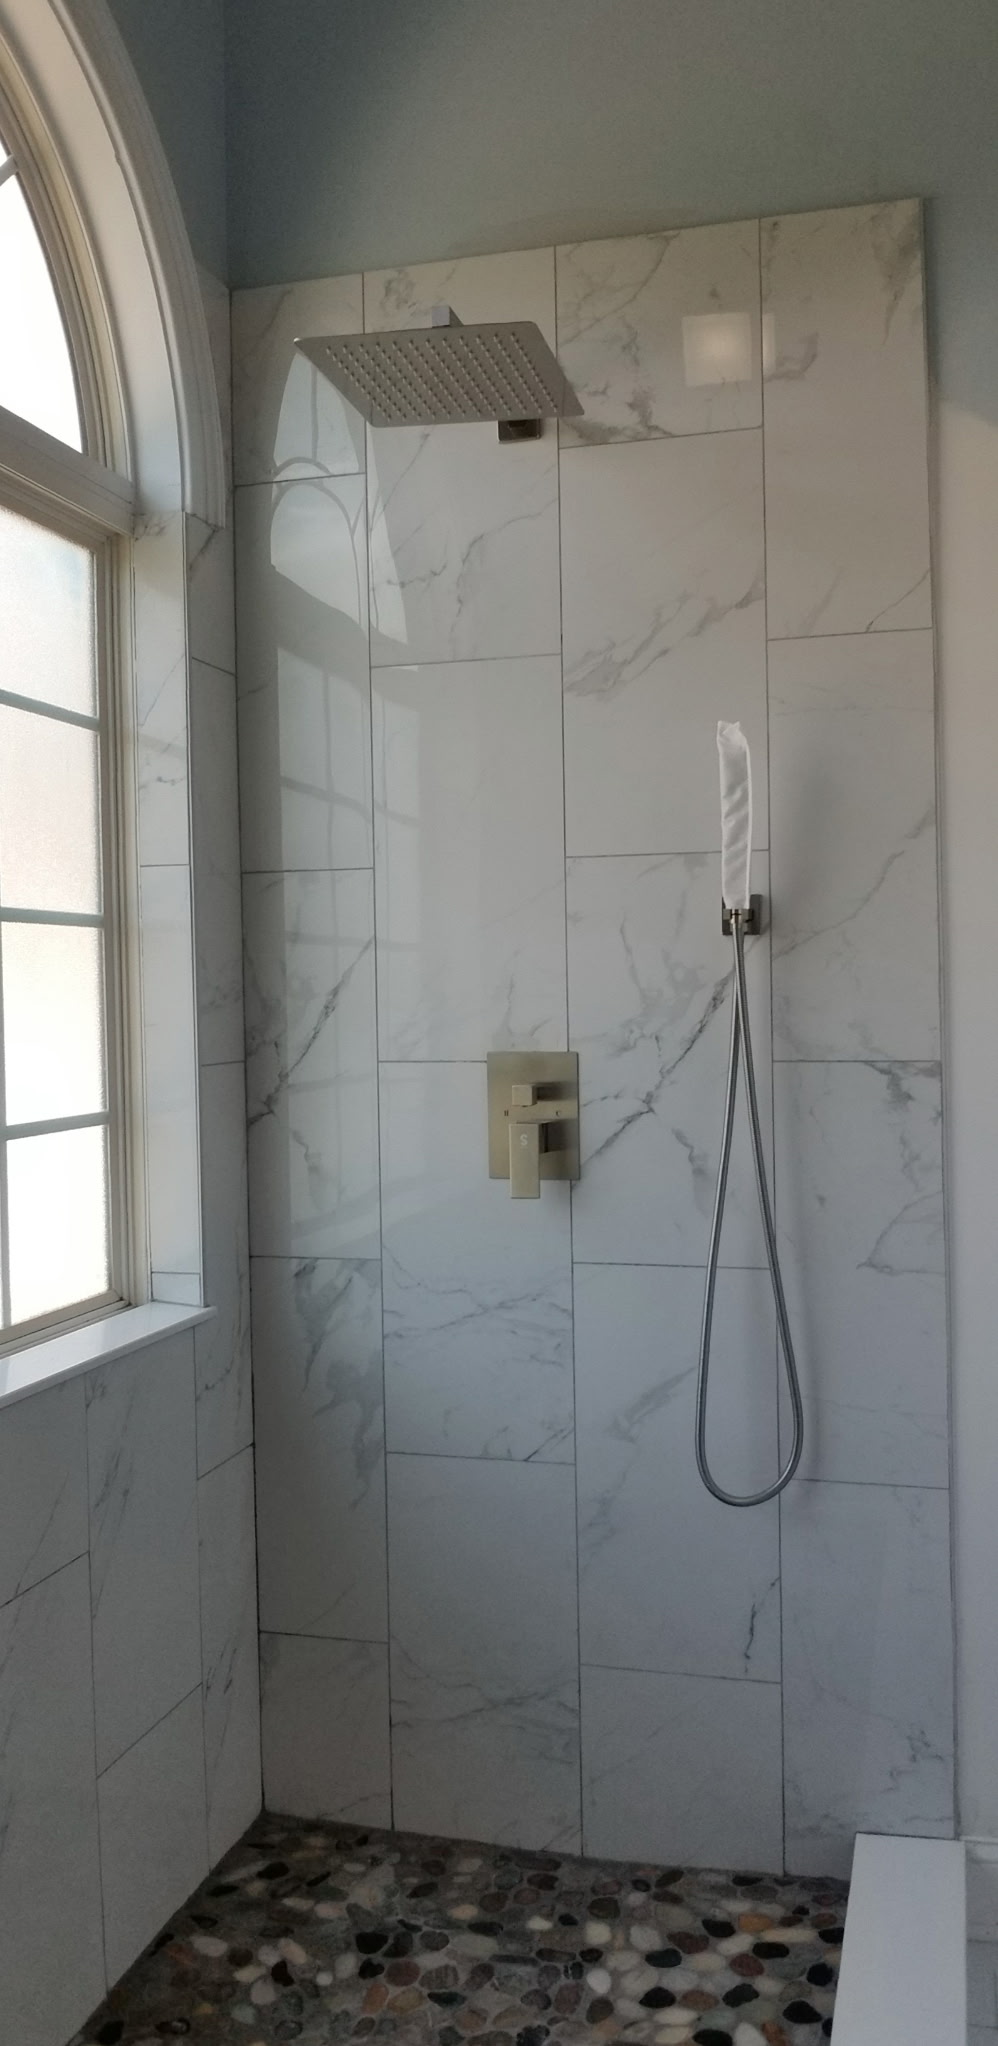
Marble tile walk-in shower with arched window and rain head
View Photo
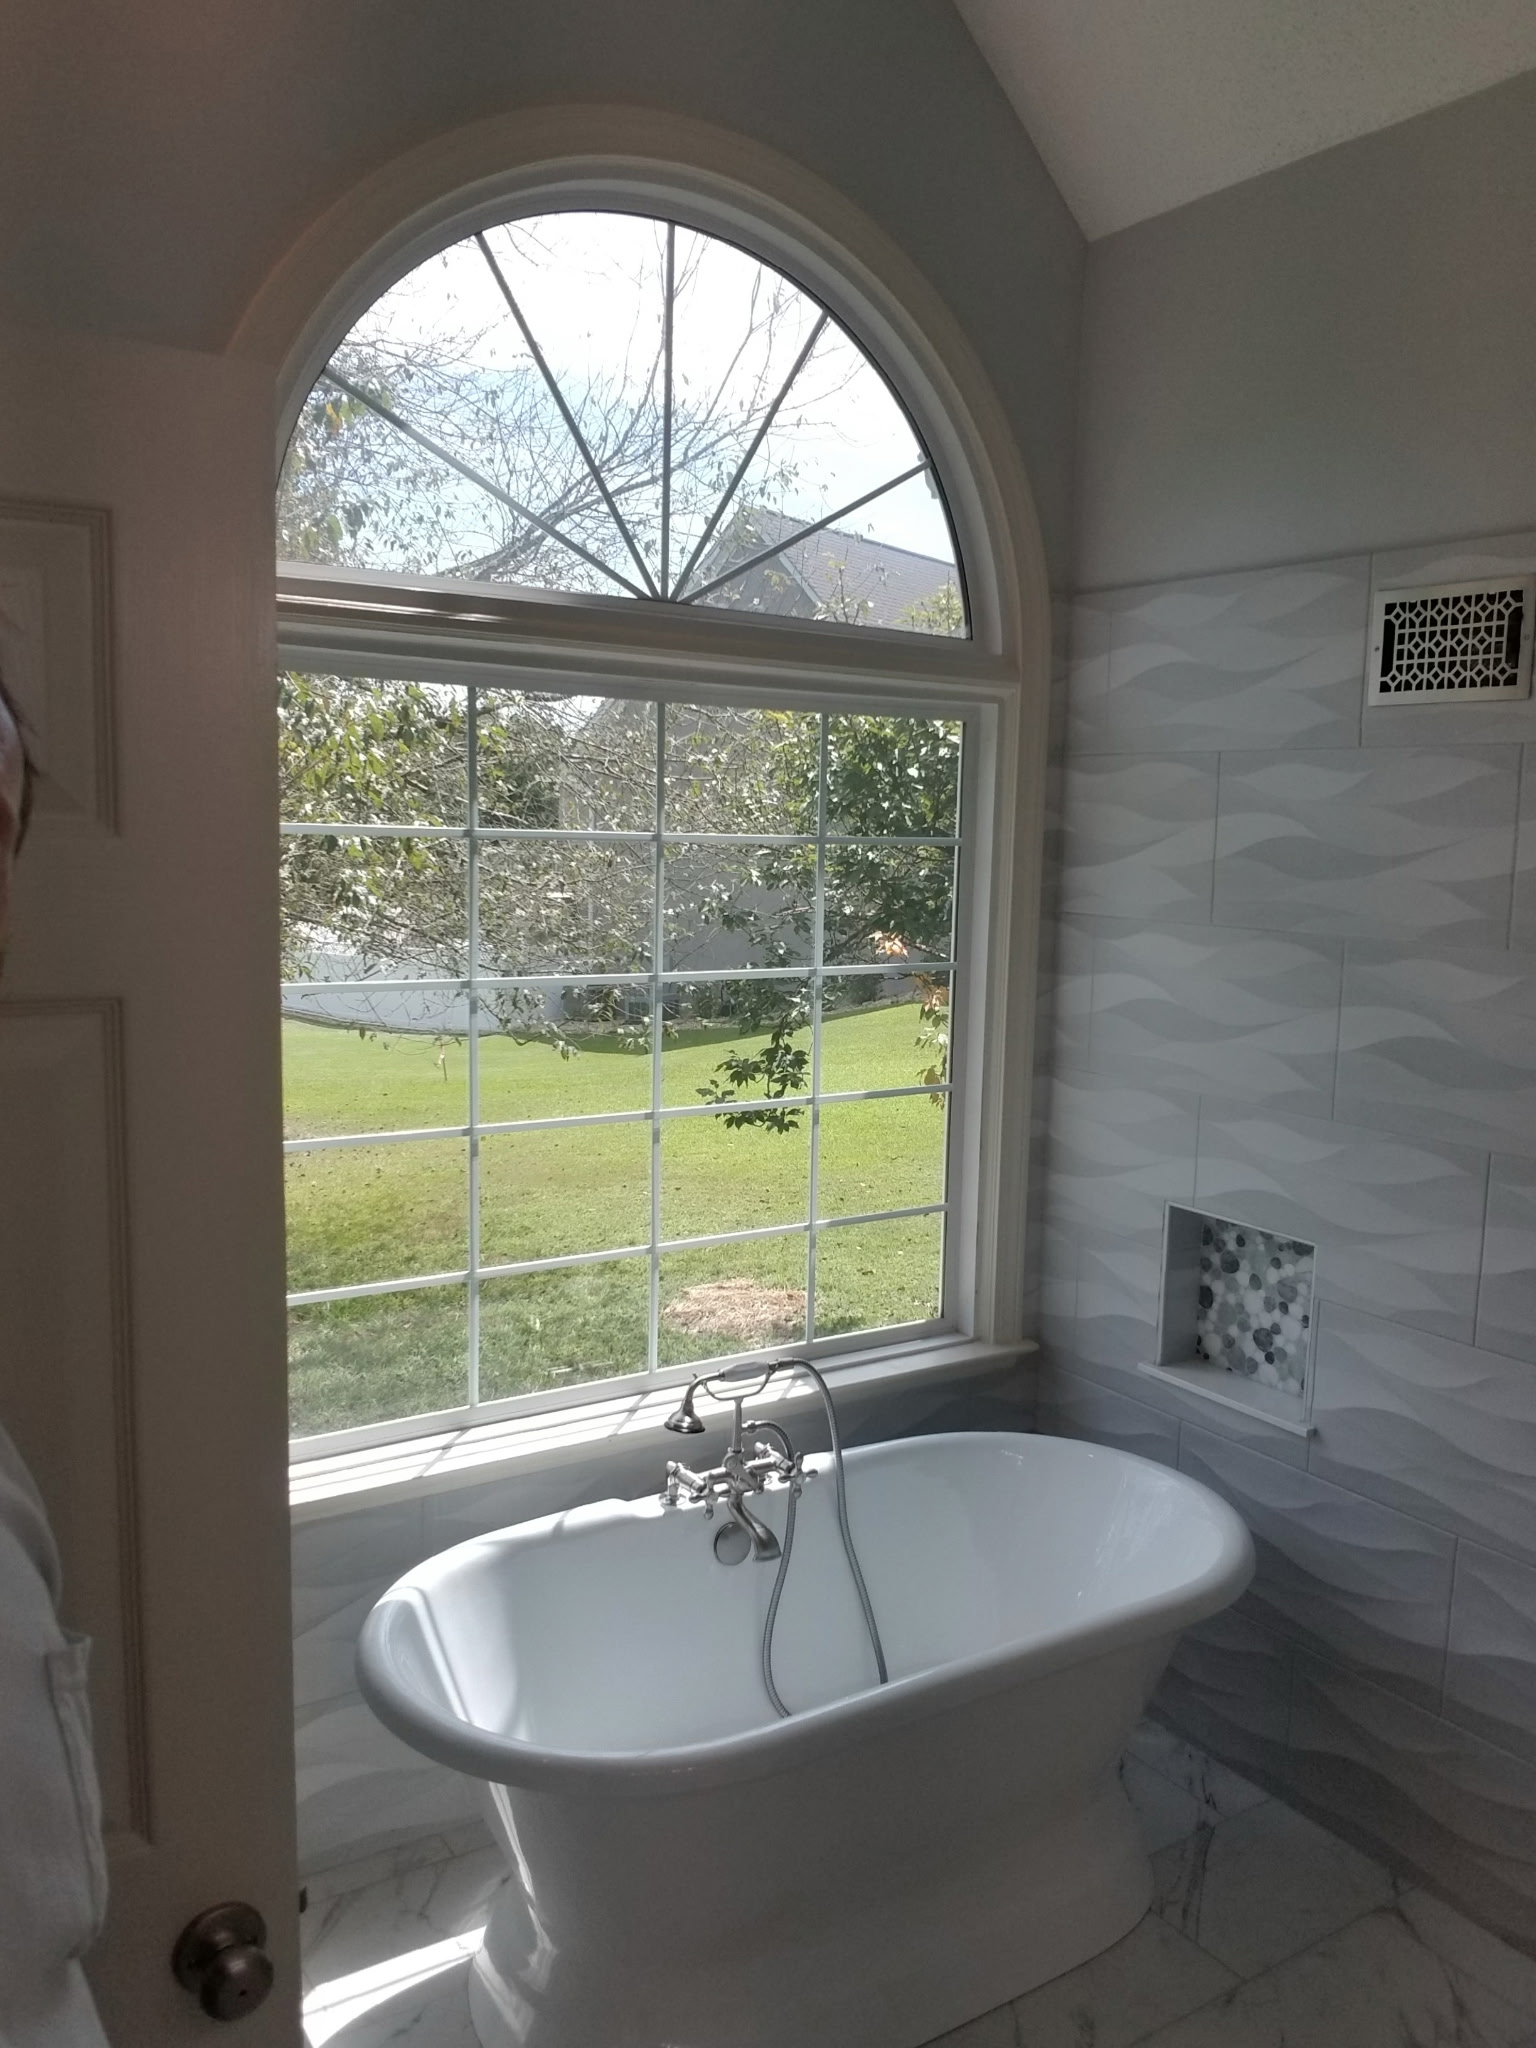
Freestanding soaking tub under arched window with wave tile surround
View Photo
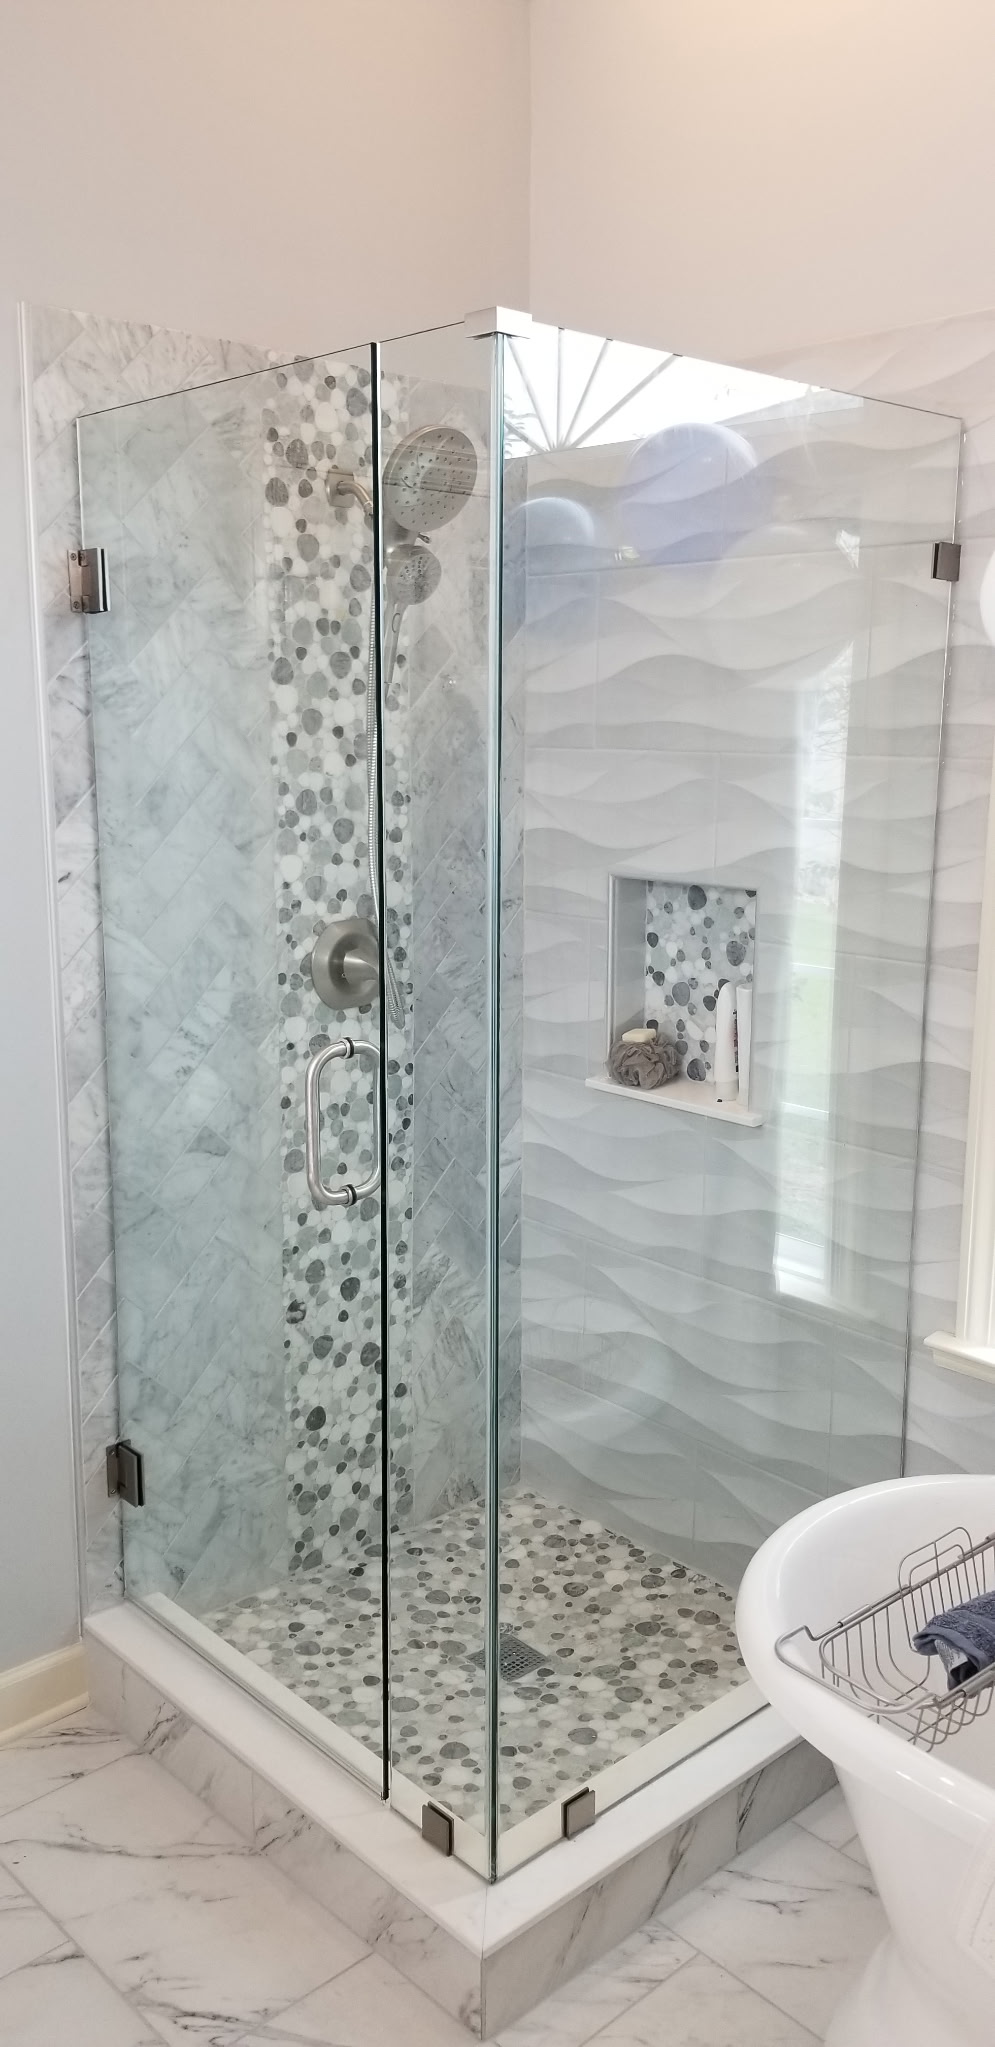
Frameless glass shower with marble herringbone tile and pebble floor
View Photo
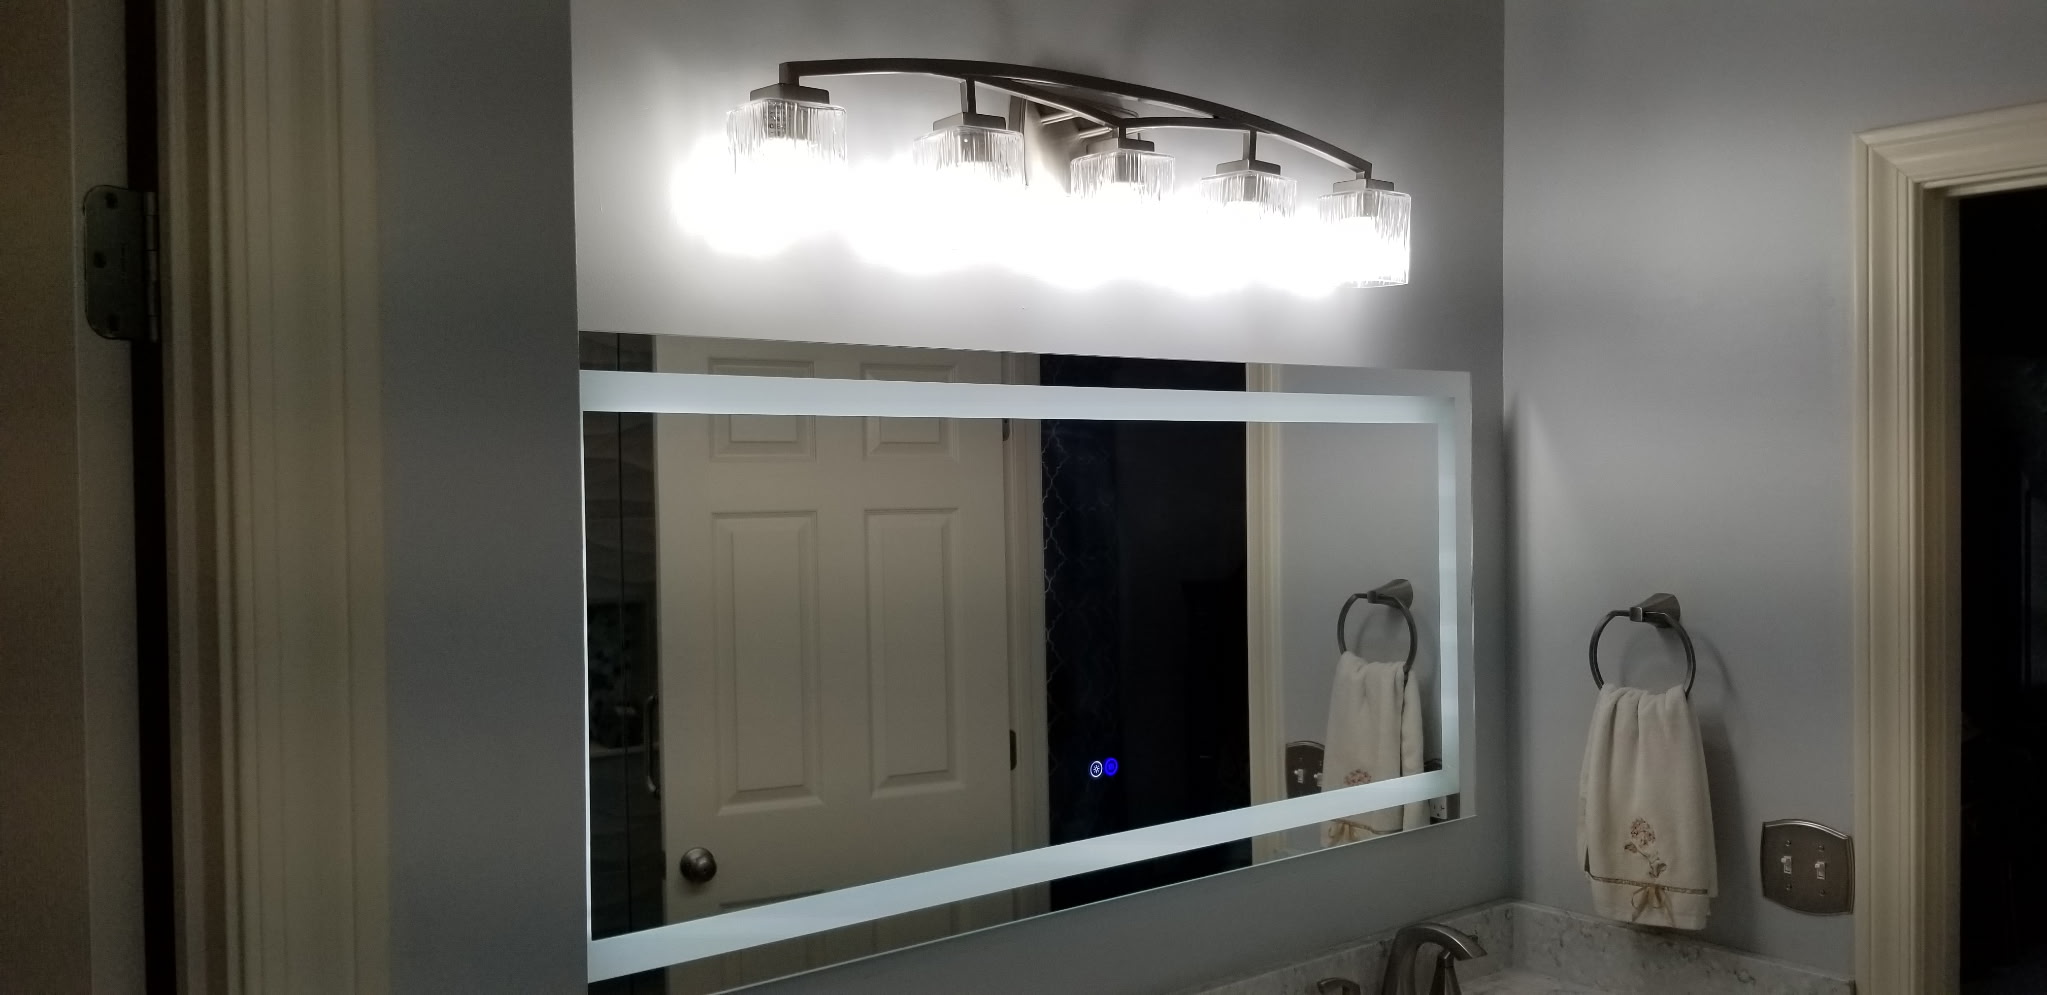
Backlit vanity mirror with arched crystal light bar above marble countertop
View Photo
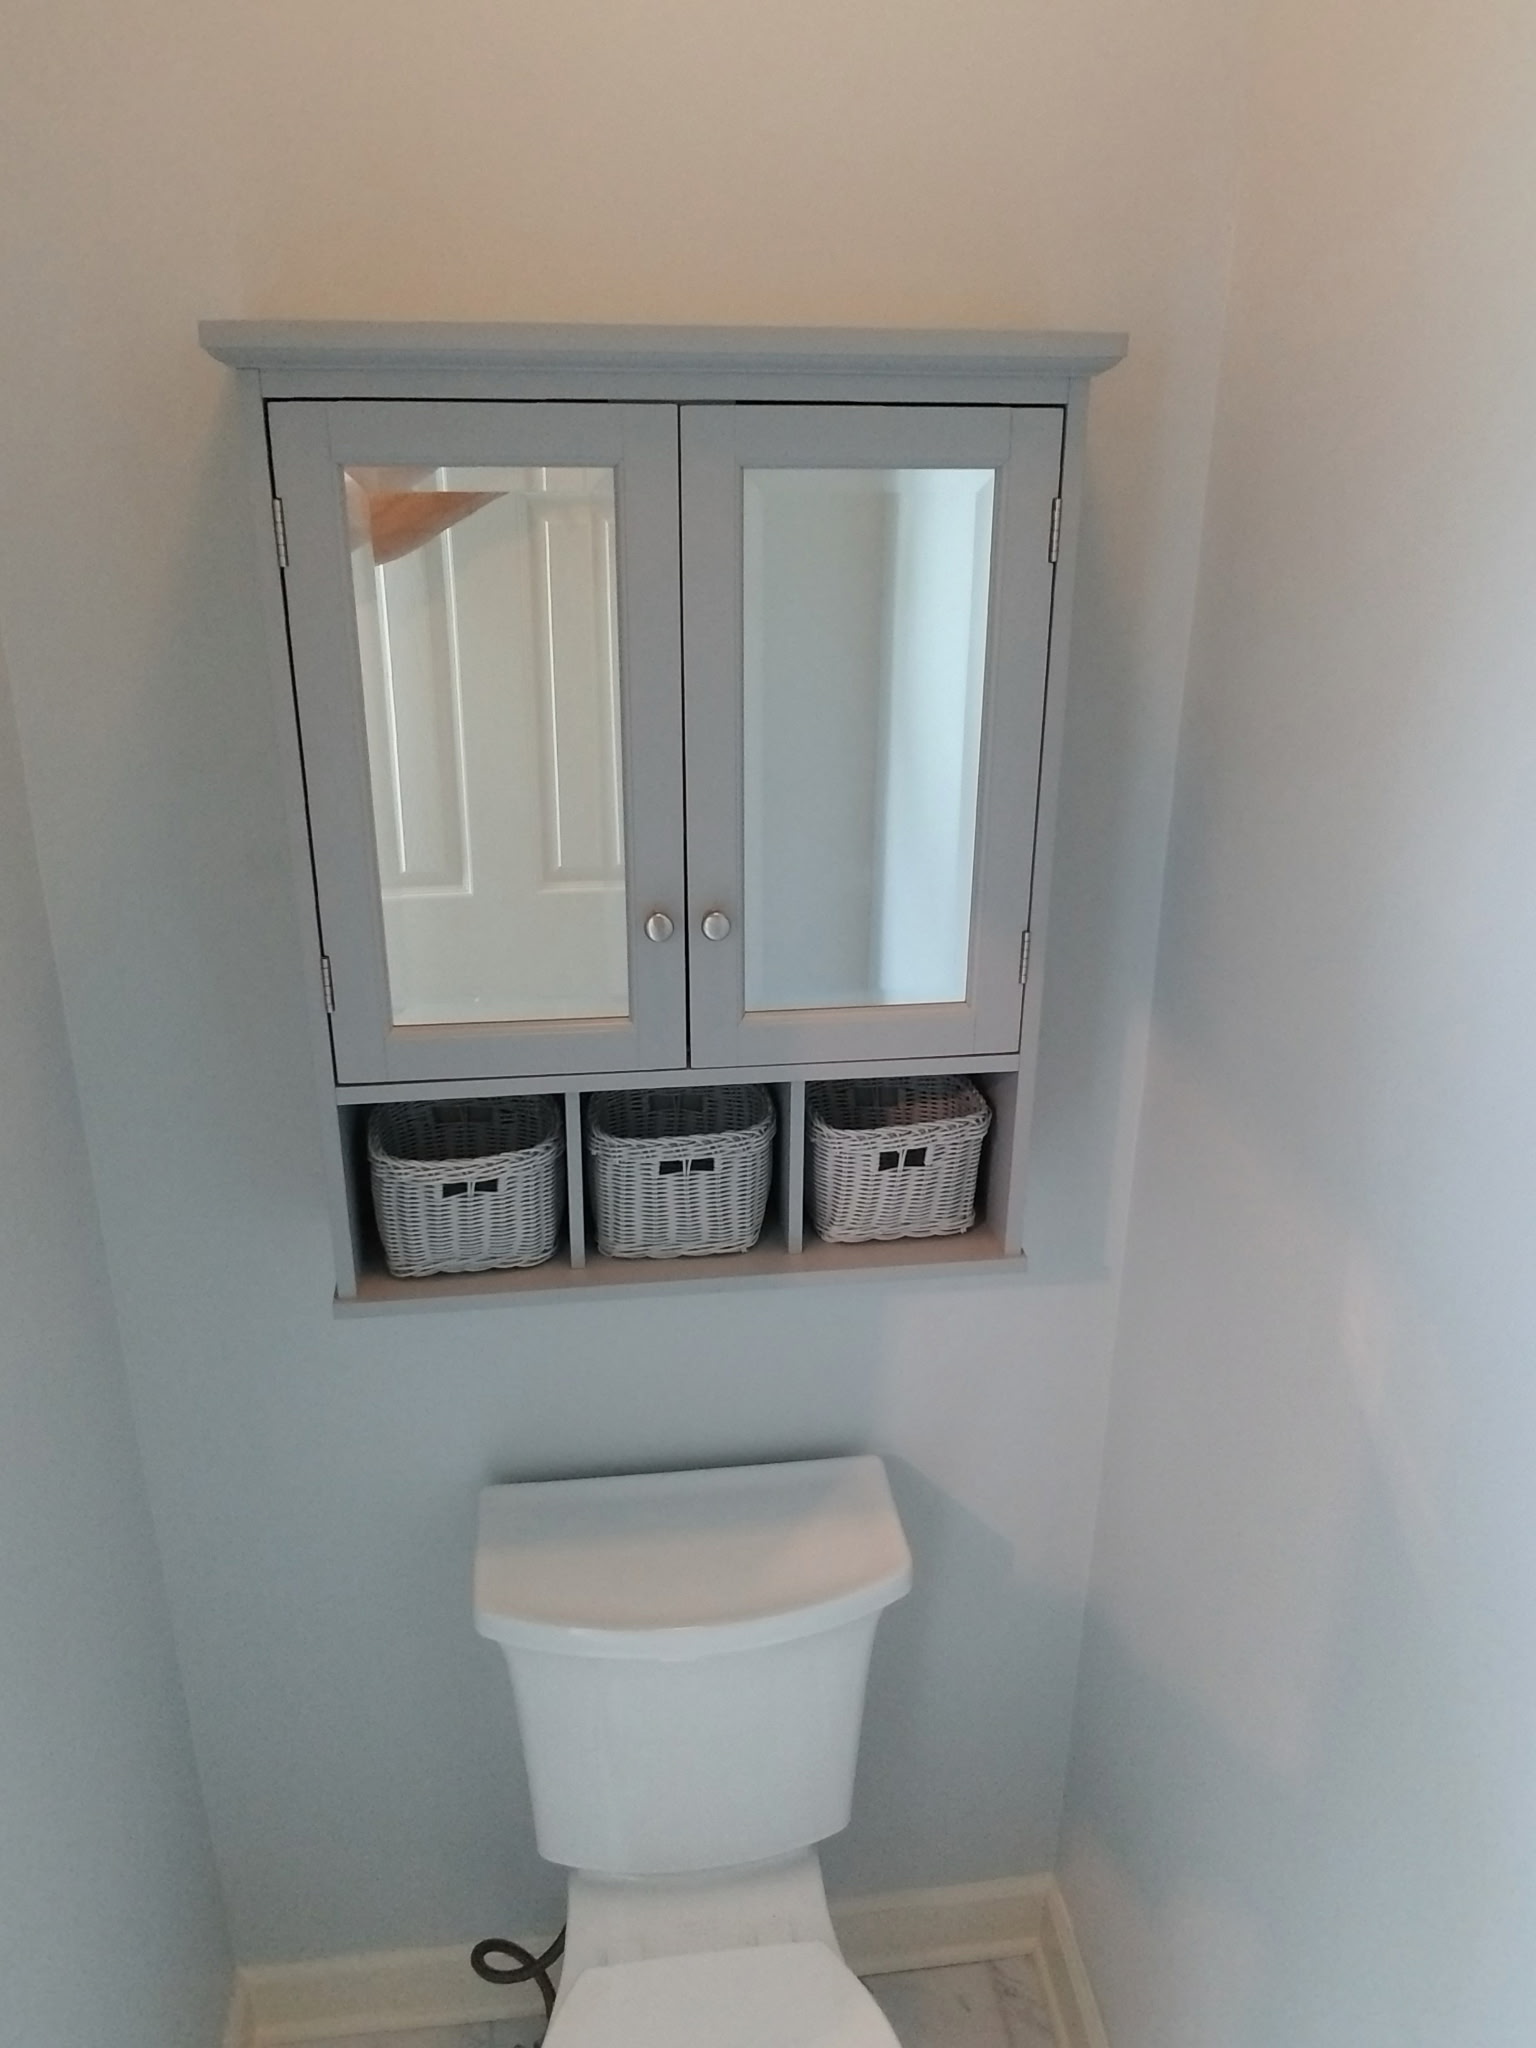
Custom over-toilet storage cabinet with mirrored doors and wicker baskets
View Photo
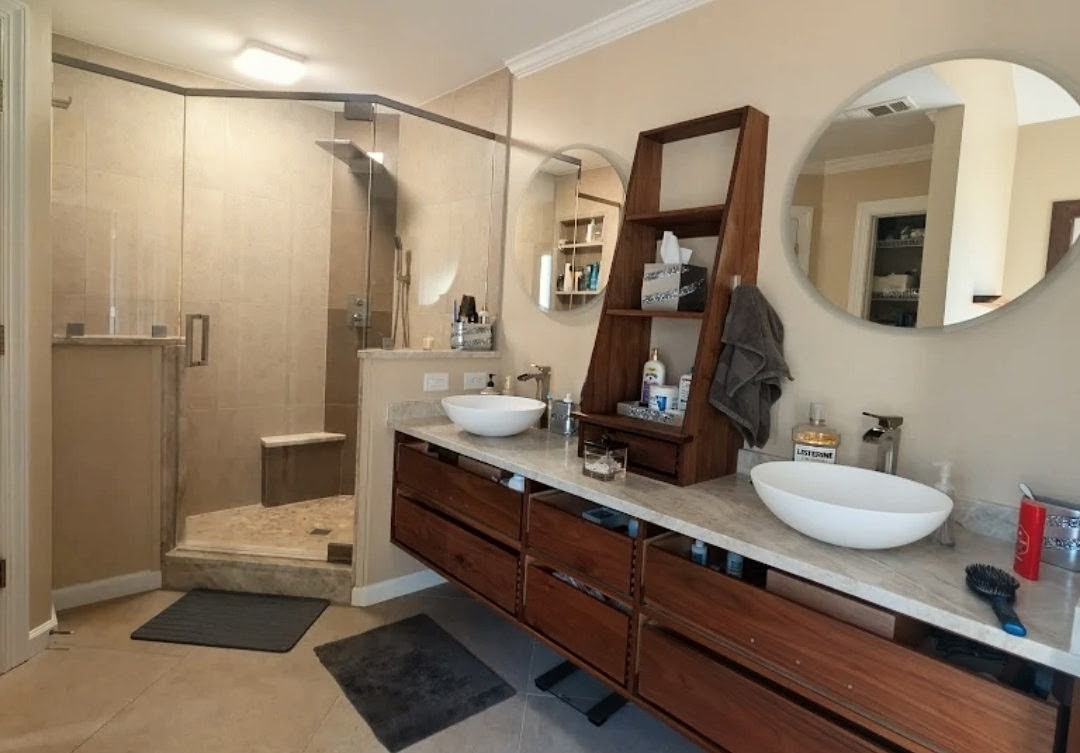
Master bathroom with custom walnut floating vanity, vessel sinks and corner glass shower
View Photo
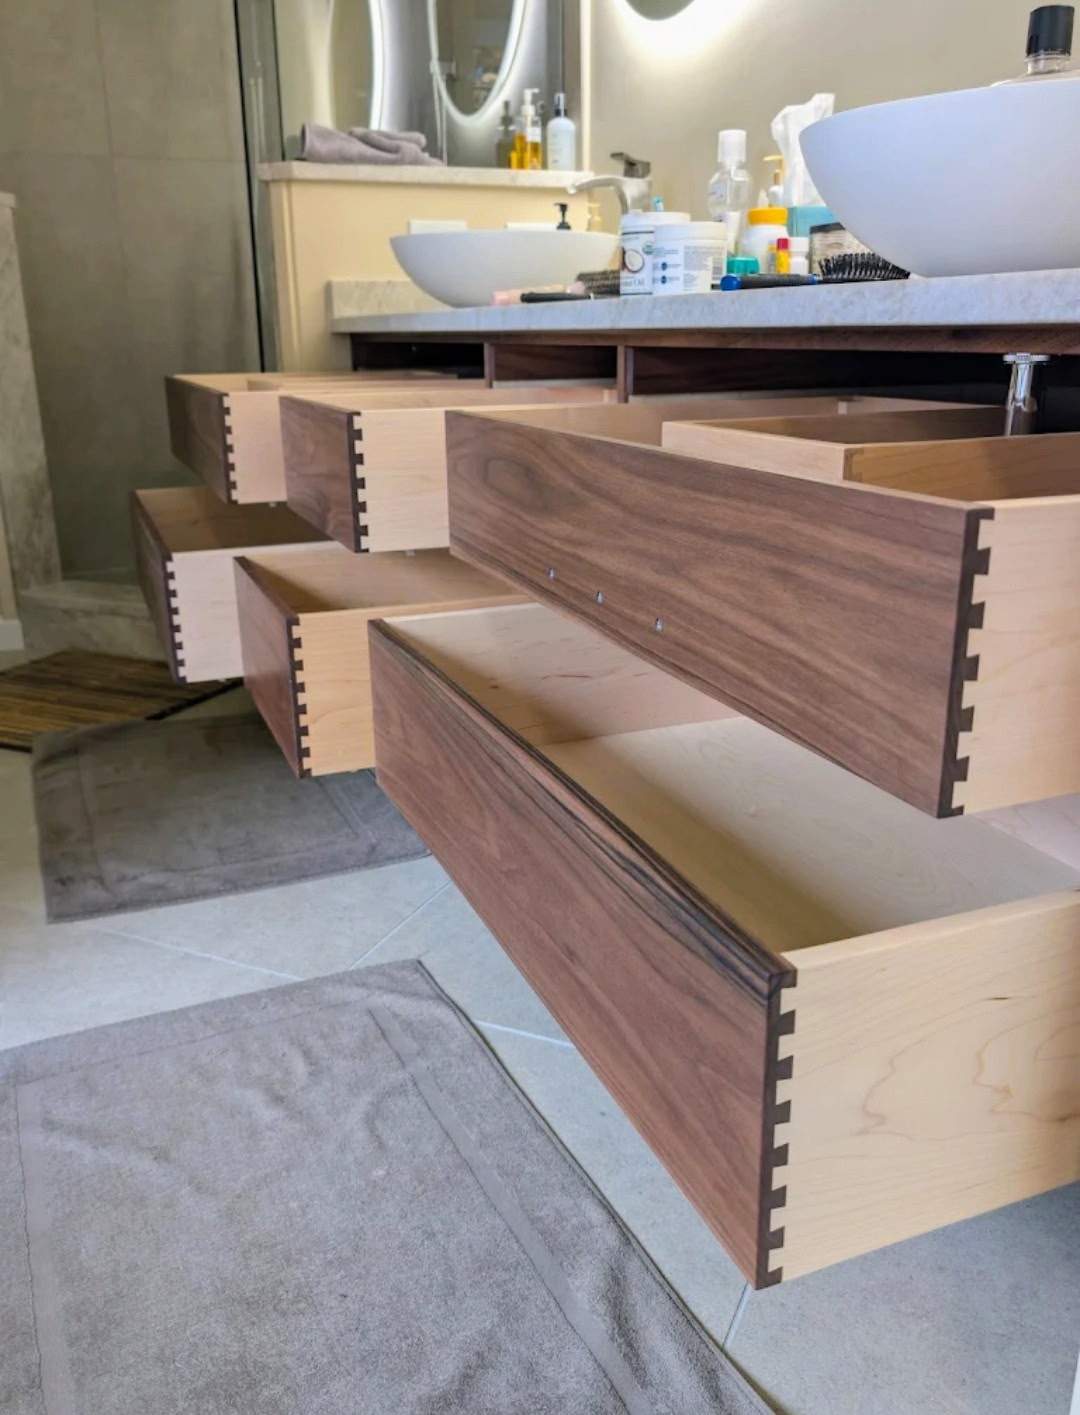
Custom walnut vanity with dovetail drawer boxes and vessel sink
View Photo
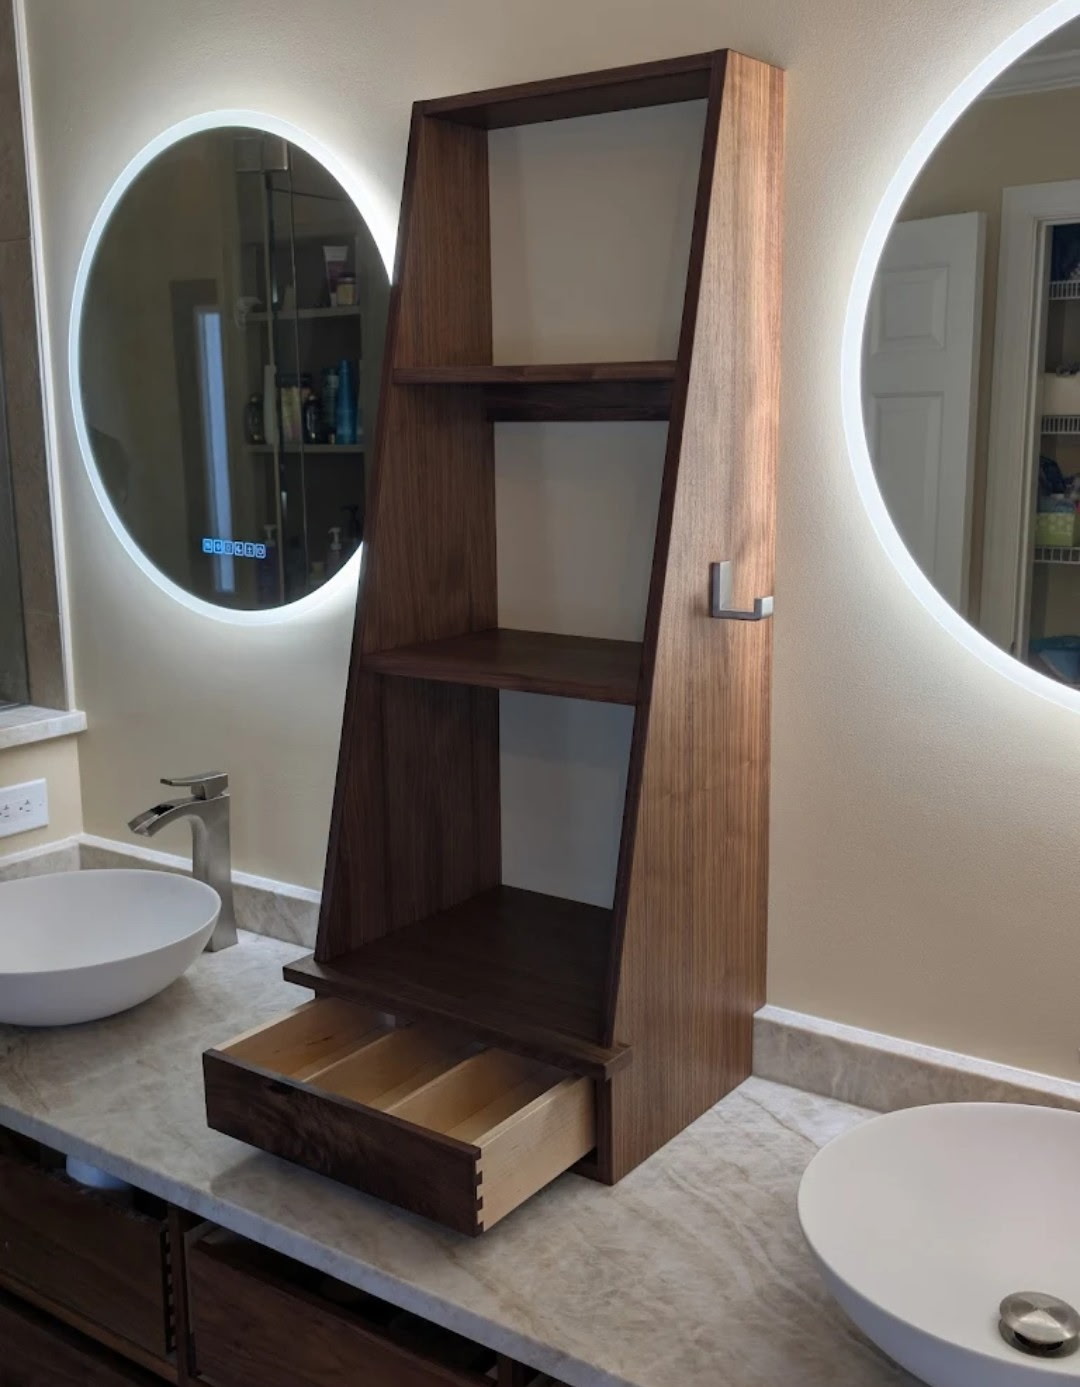
Custom walnut tower shelf unit between backlit round mirrors and vessel sinks
View Photo
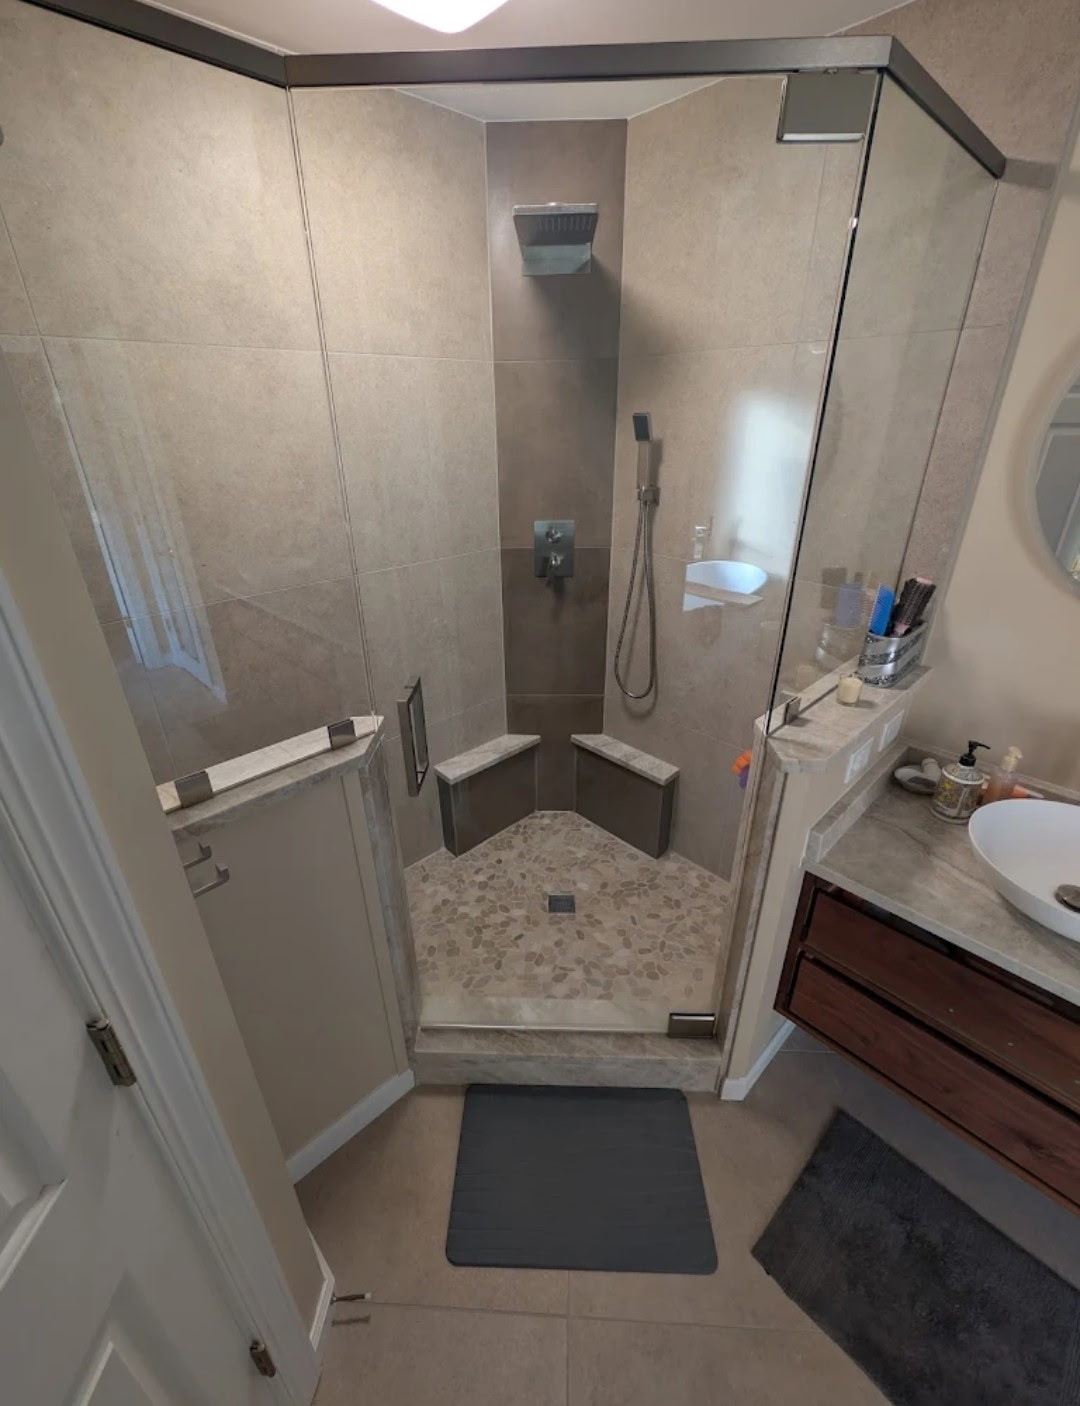
Corner glass shower with large format tile, pebble floor and rain head
View Photo
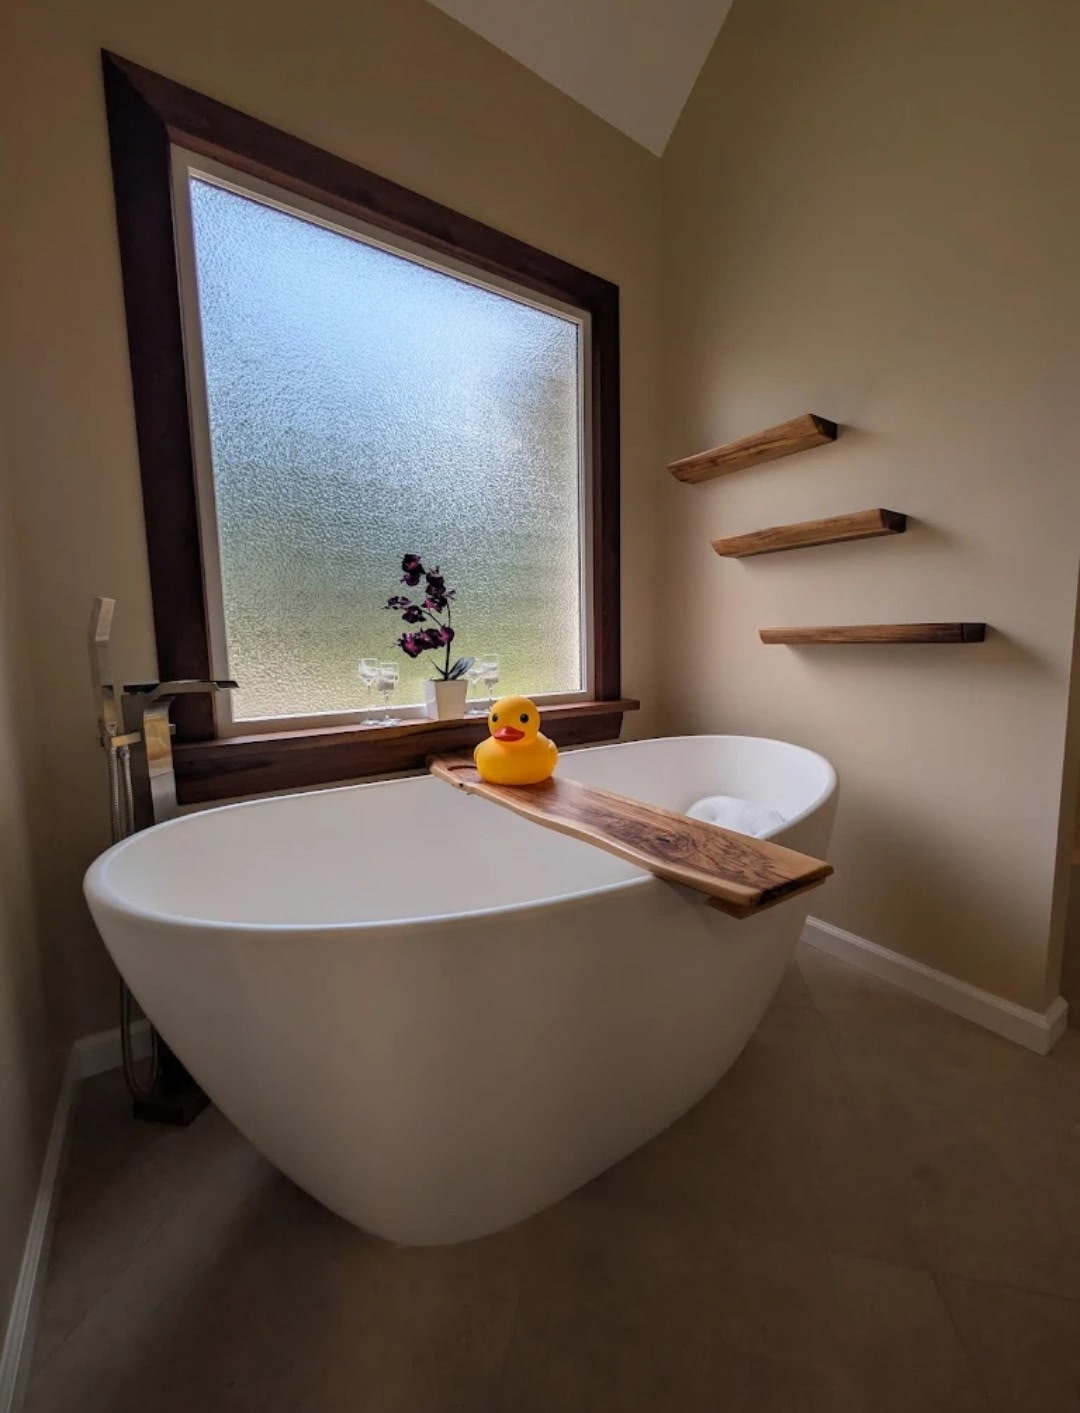
Freestanding soaking tub with wood tray and live edge floating shelves
View Photo
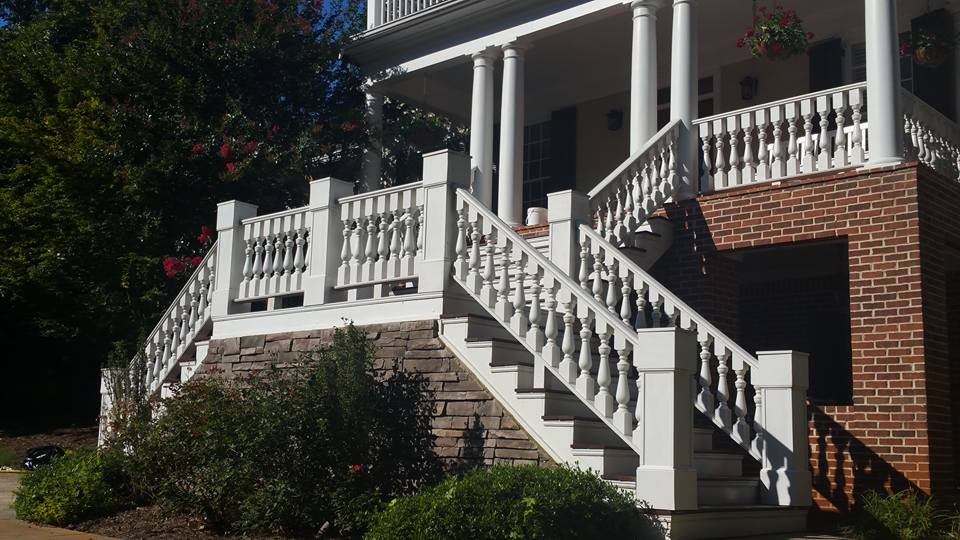
Grand front porch with white columns, balustrades and staircase
View Photo
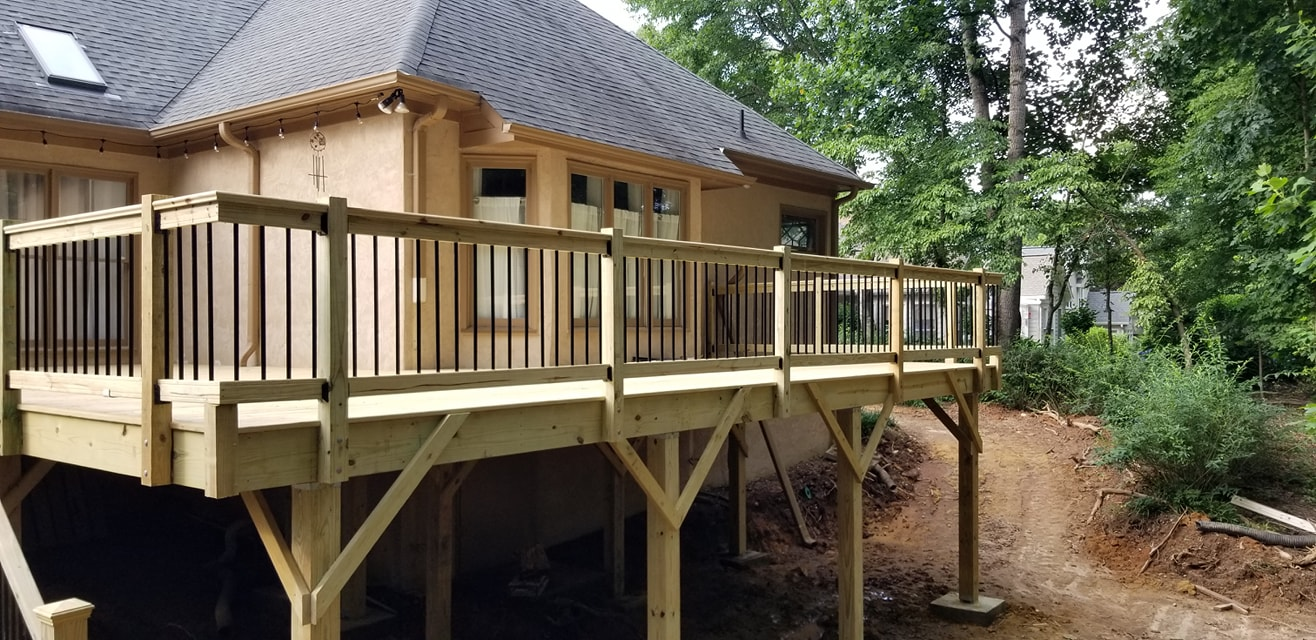
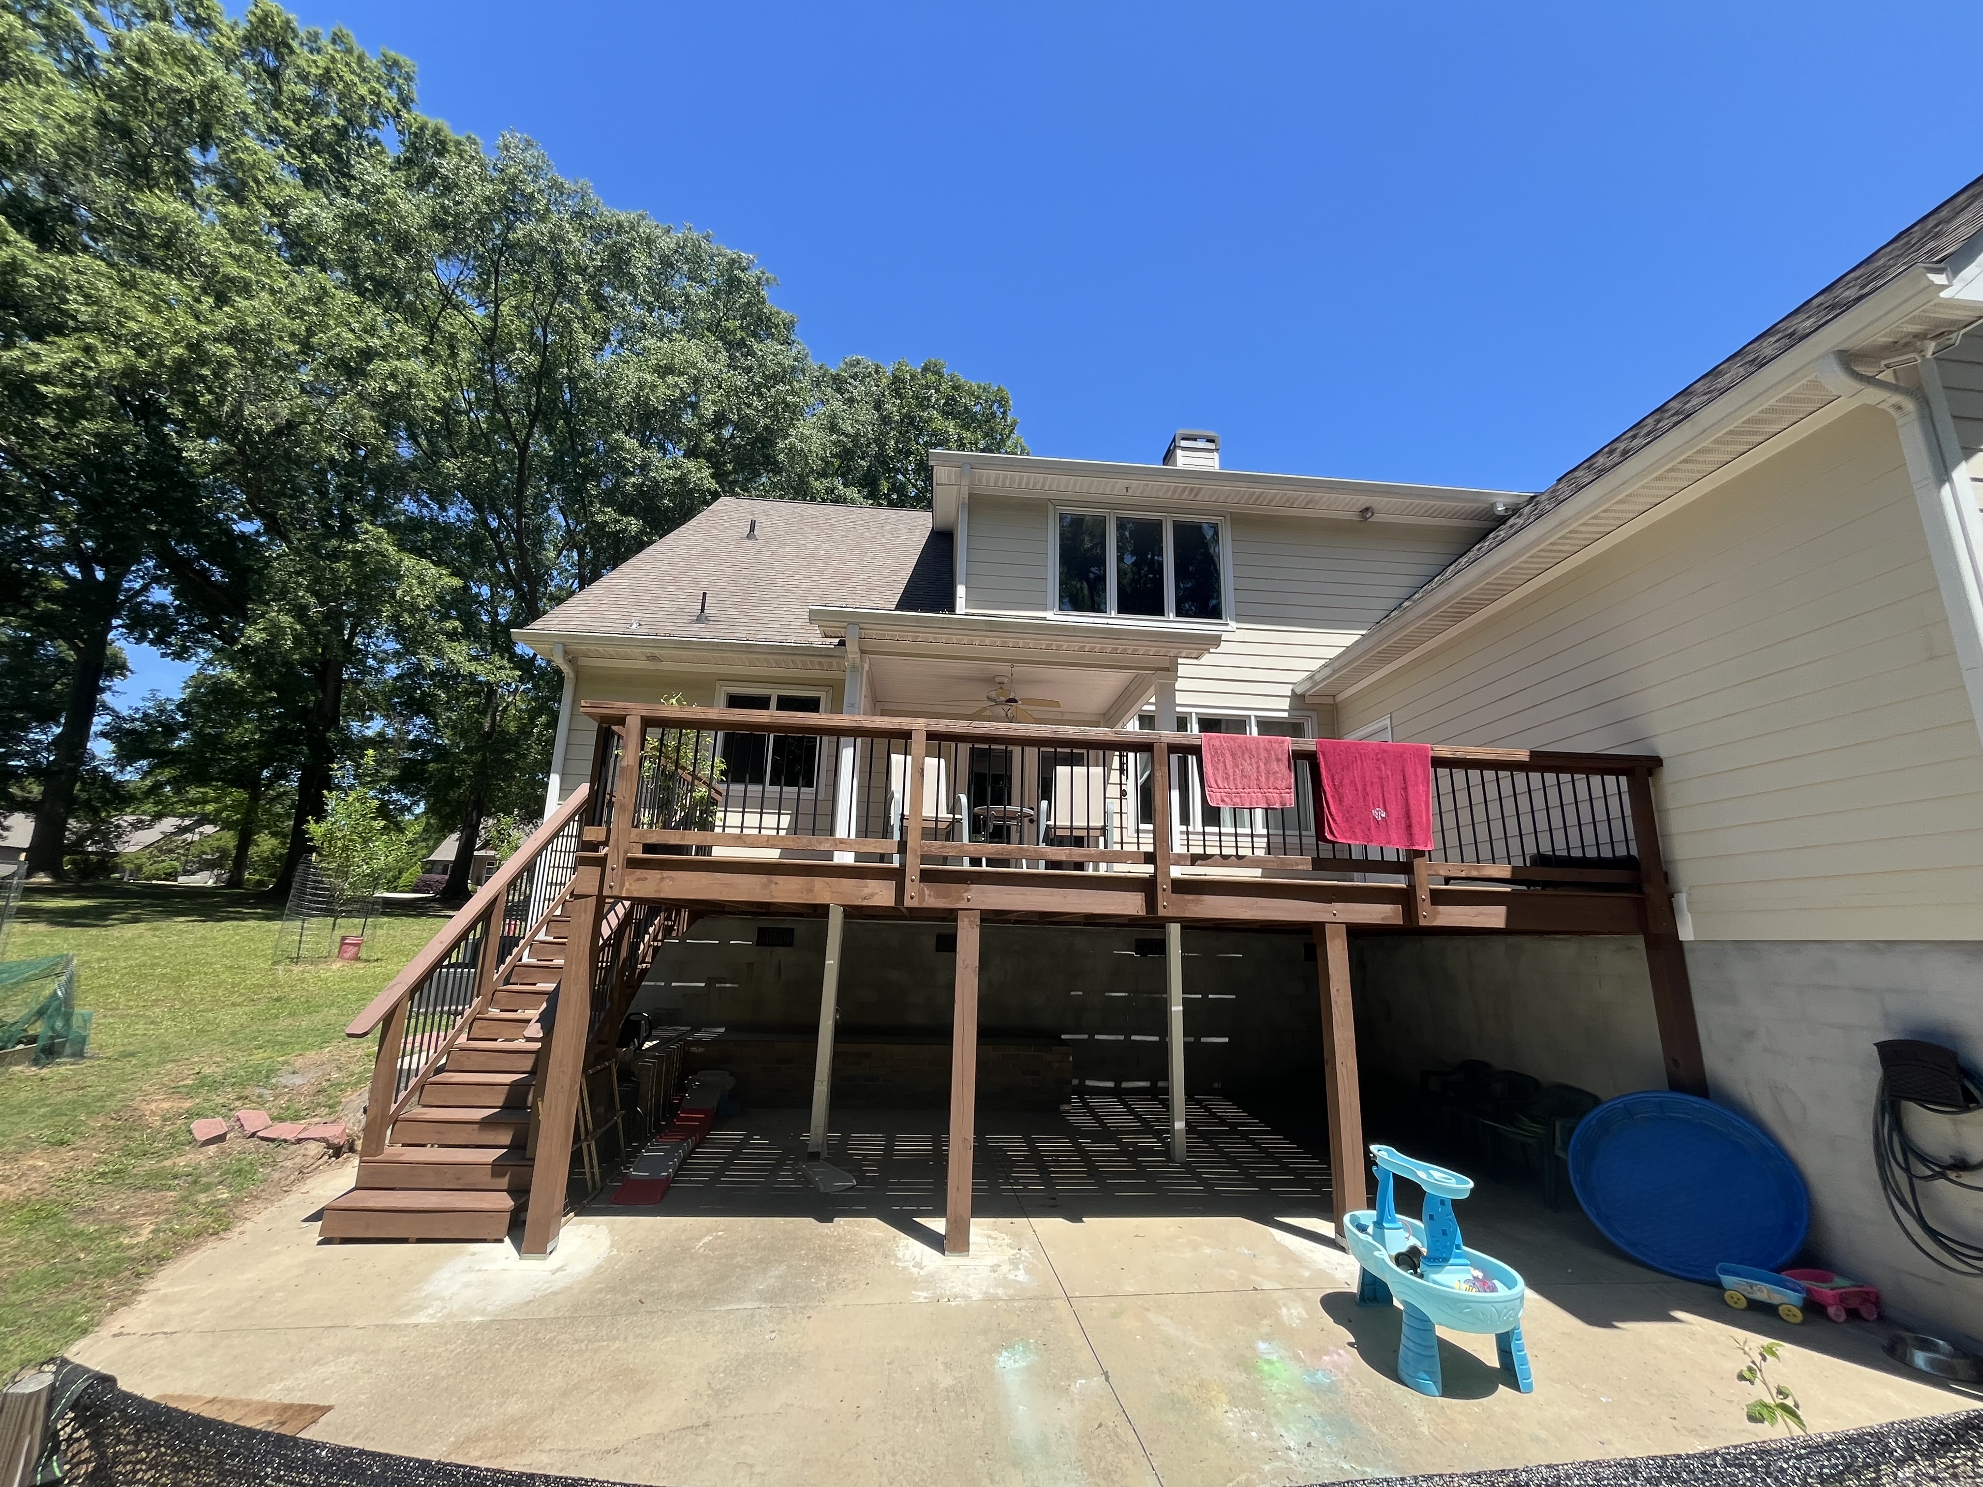
Elevated wood deck with black metal balusters on two-story home
View Photo
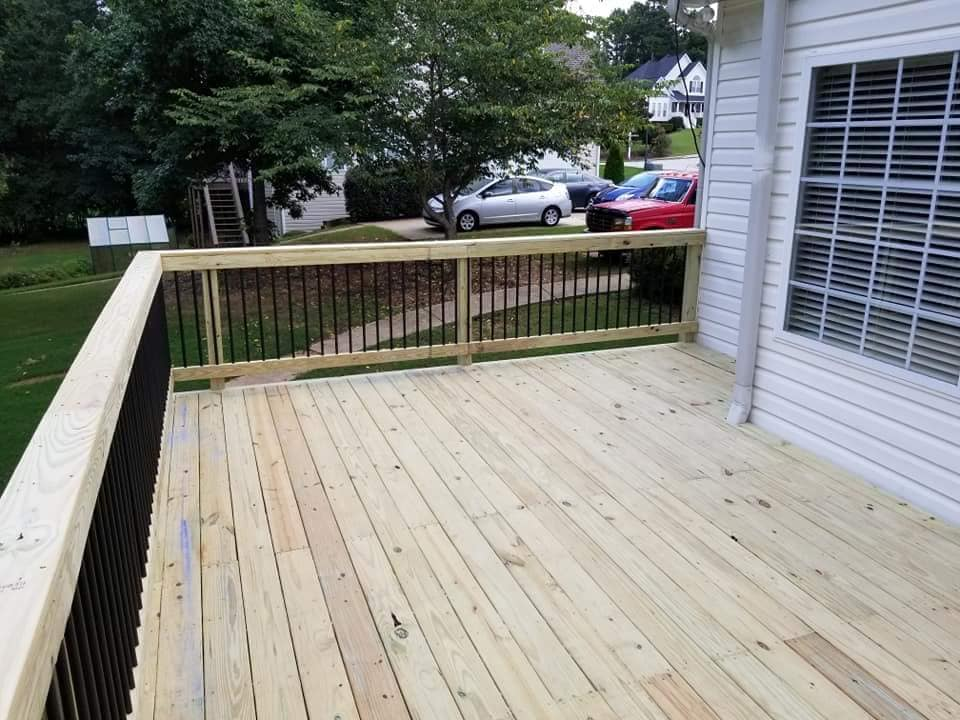
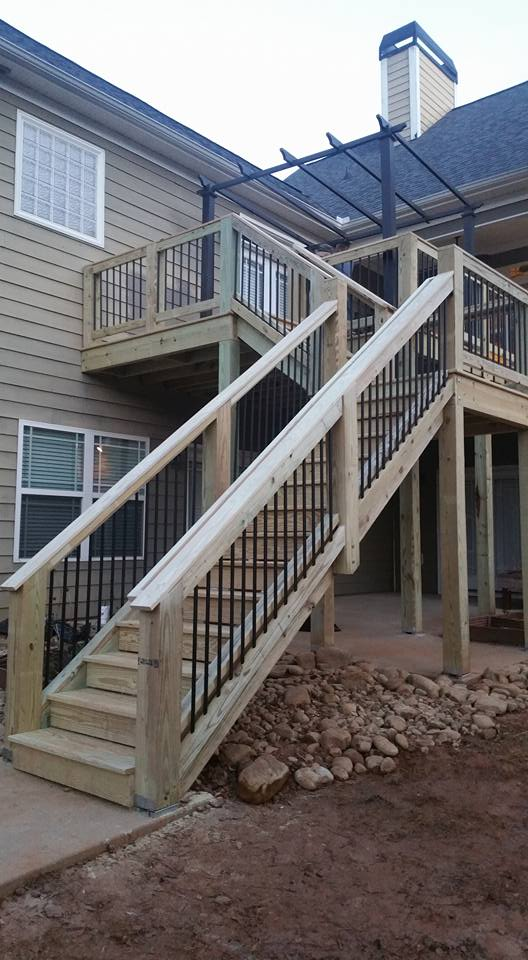
New pressure treated wood deck with black aluminum rail system
View Photo
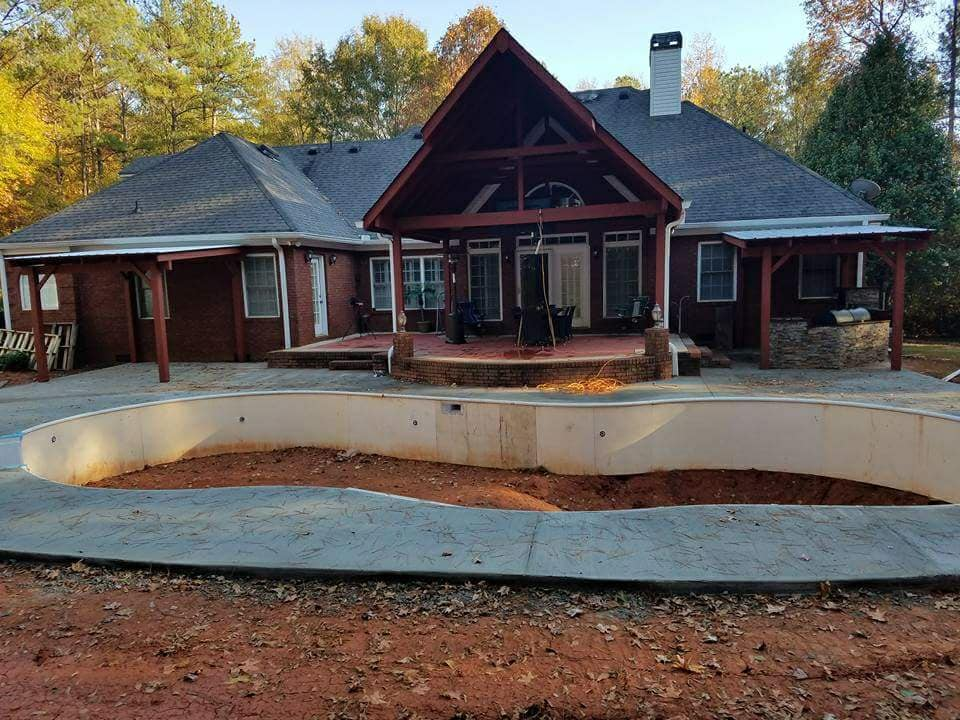
Back-of-home covered patio with outdoor kitchen and fire pit
View Photo
Multi-level deck staircase with metal balusters and pergola
View Photo
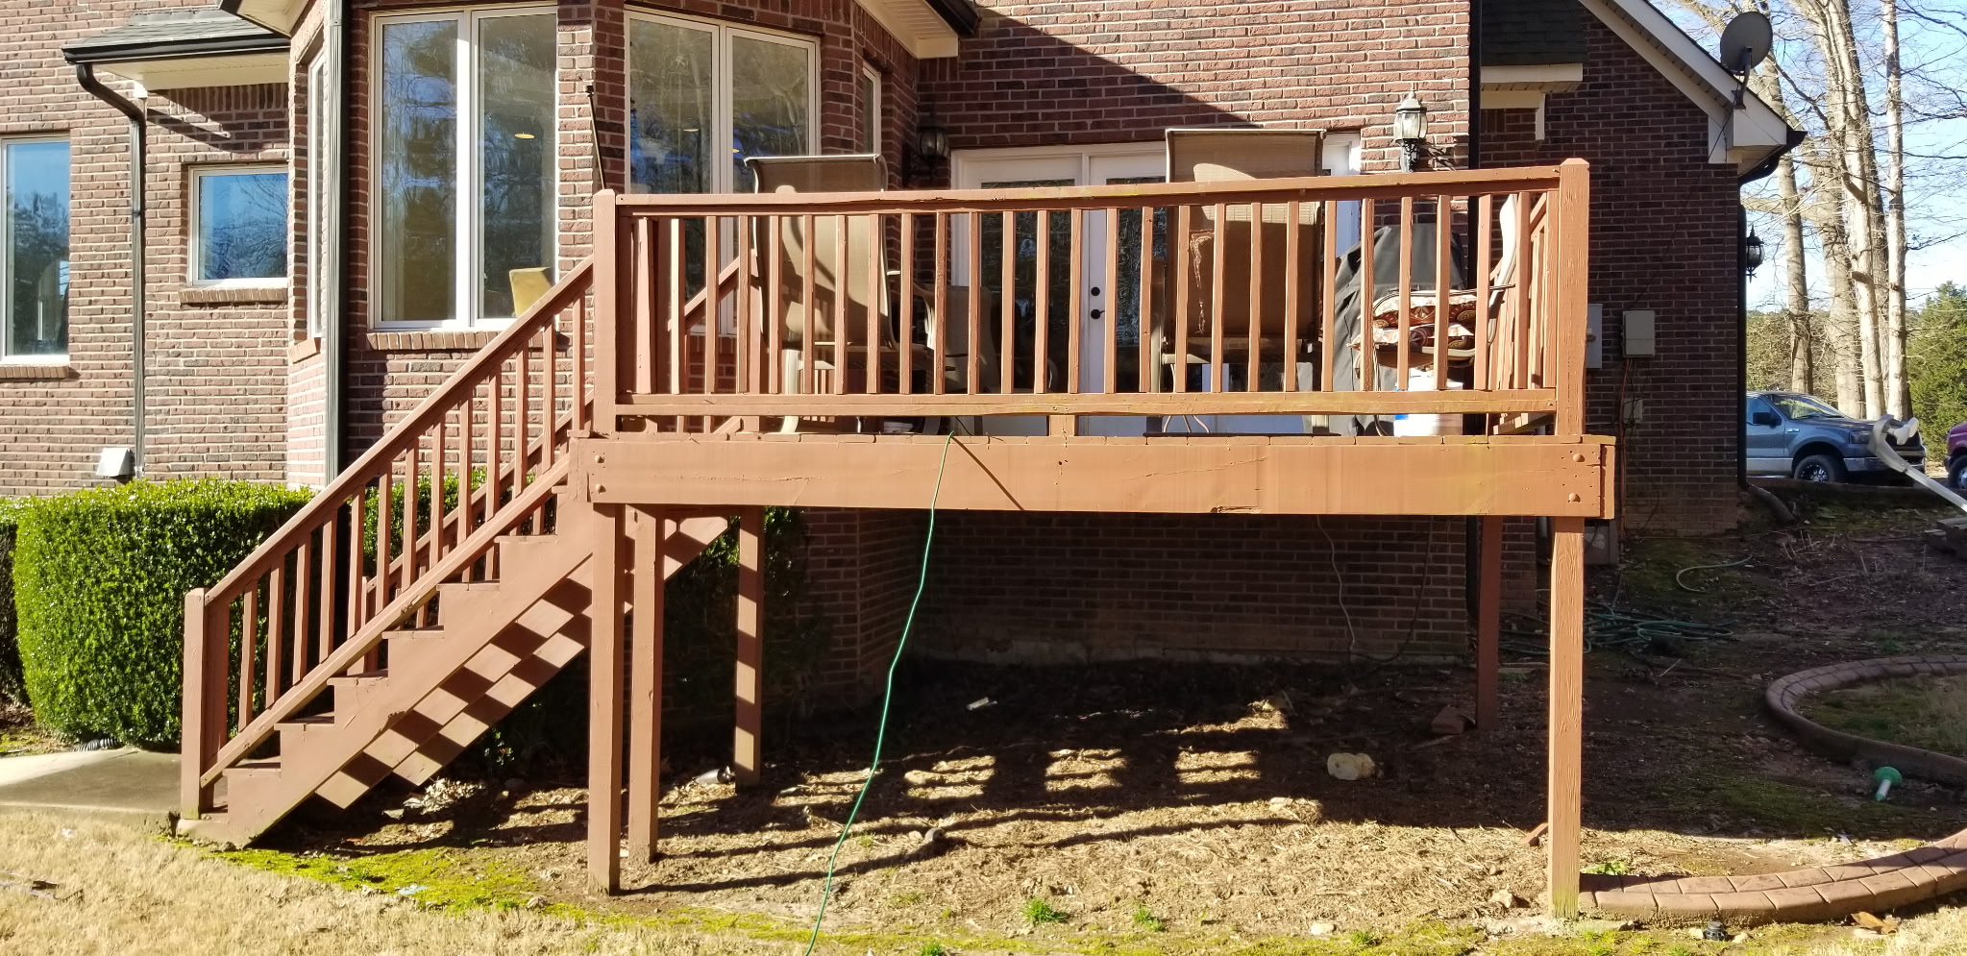
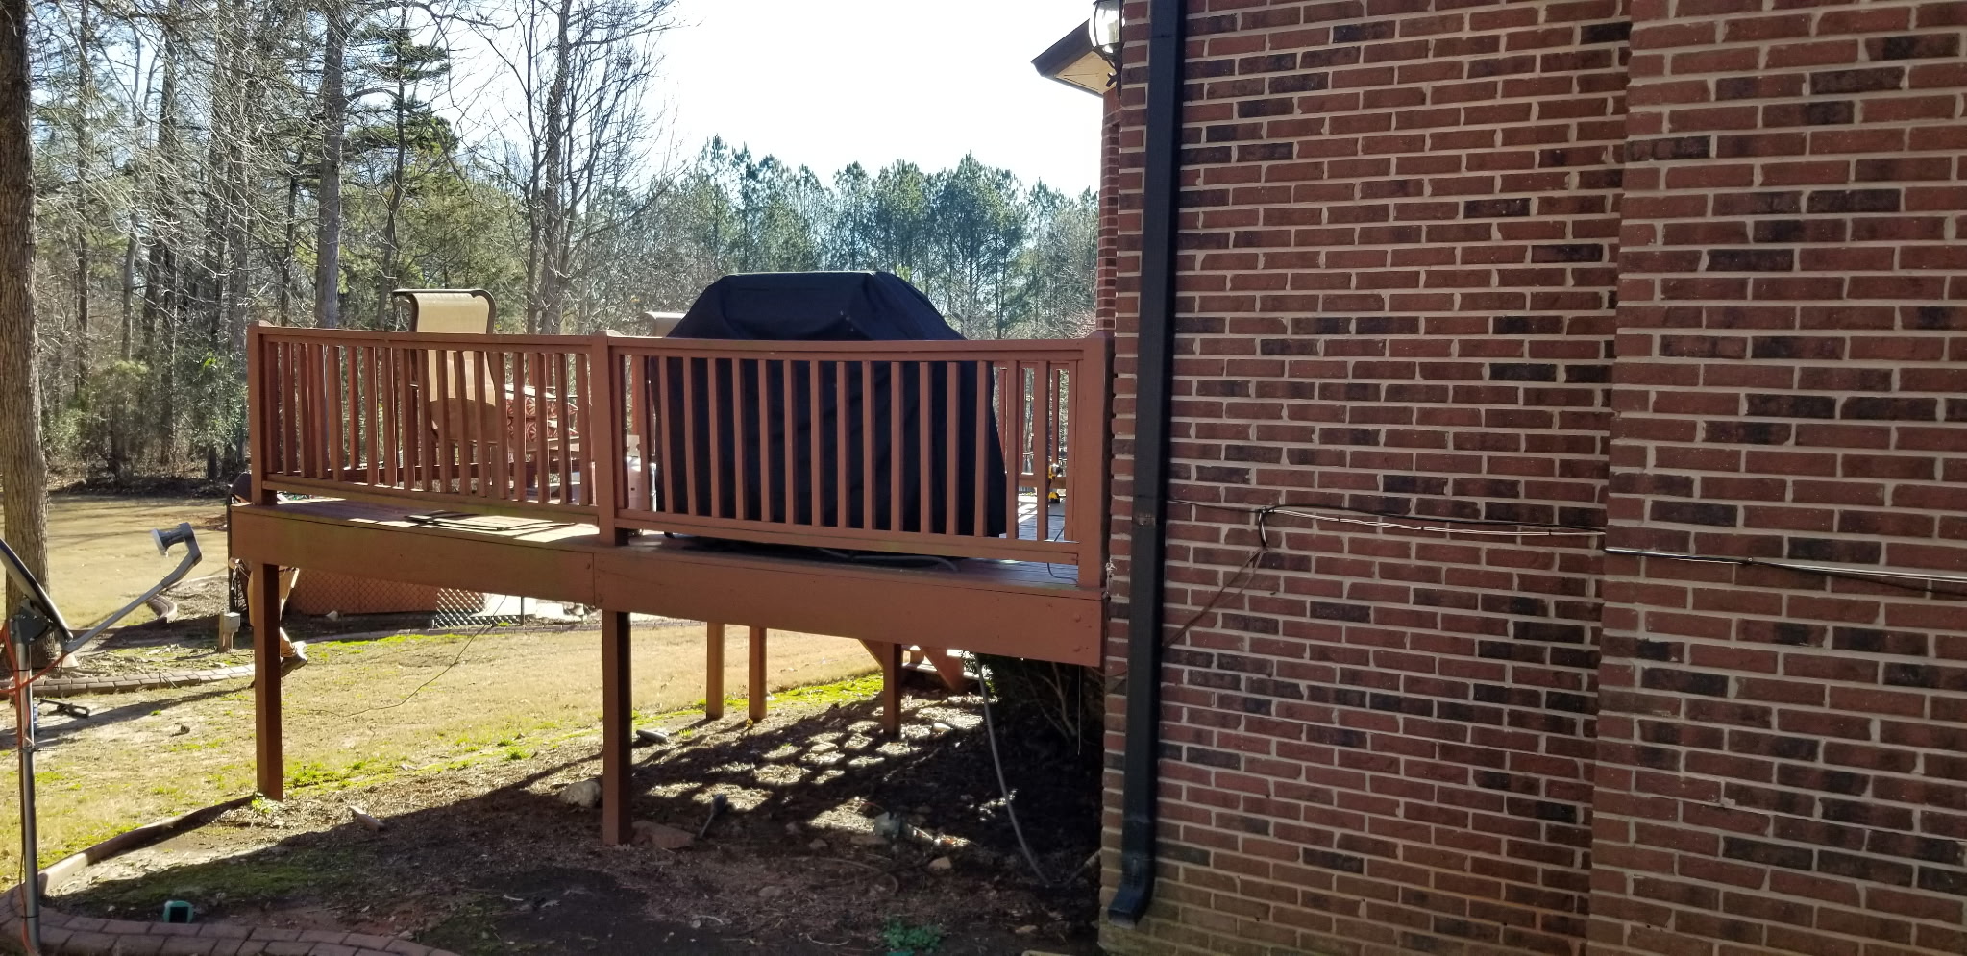
Stained deck with stairs and brick home backdrop
View Photo
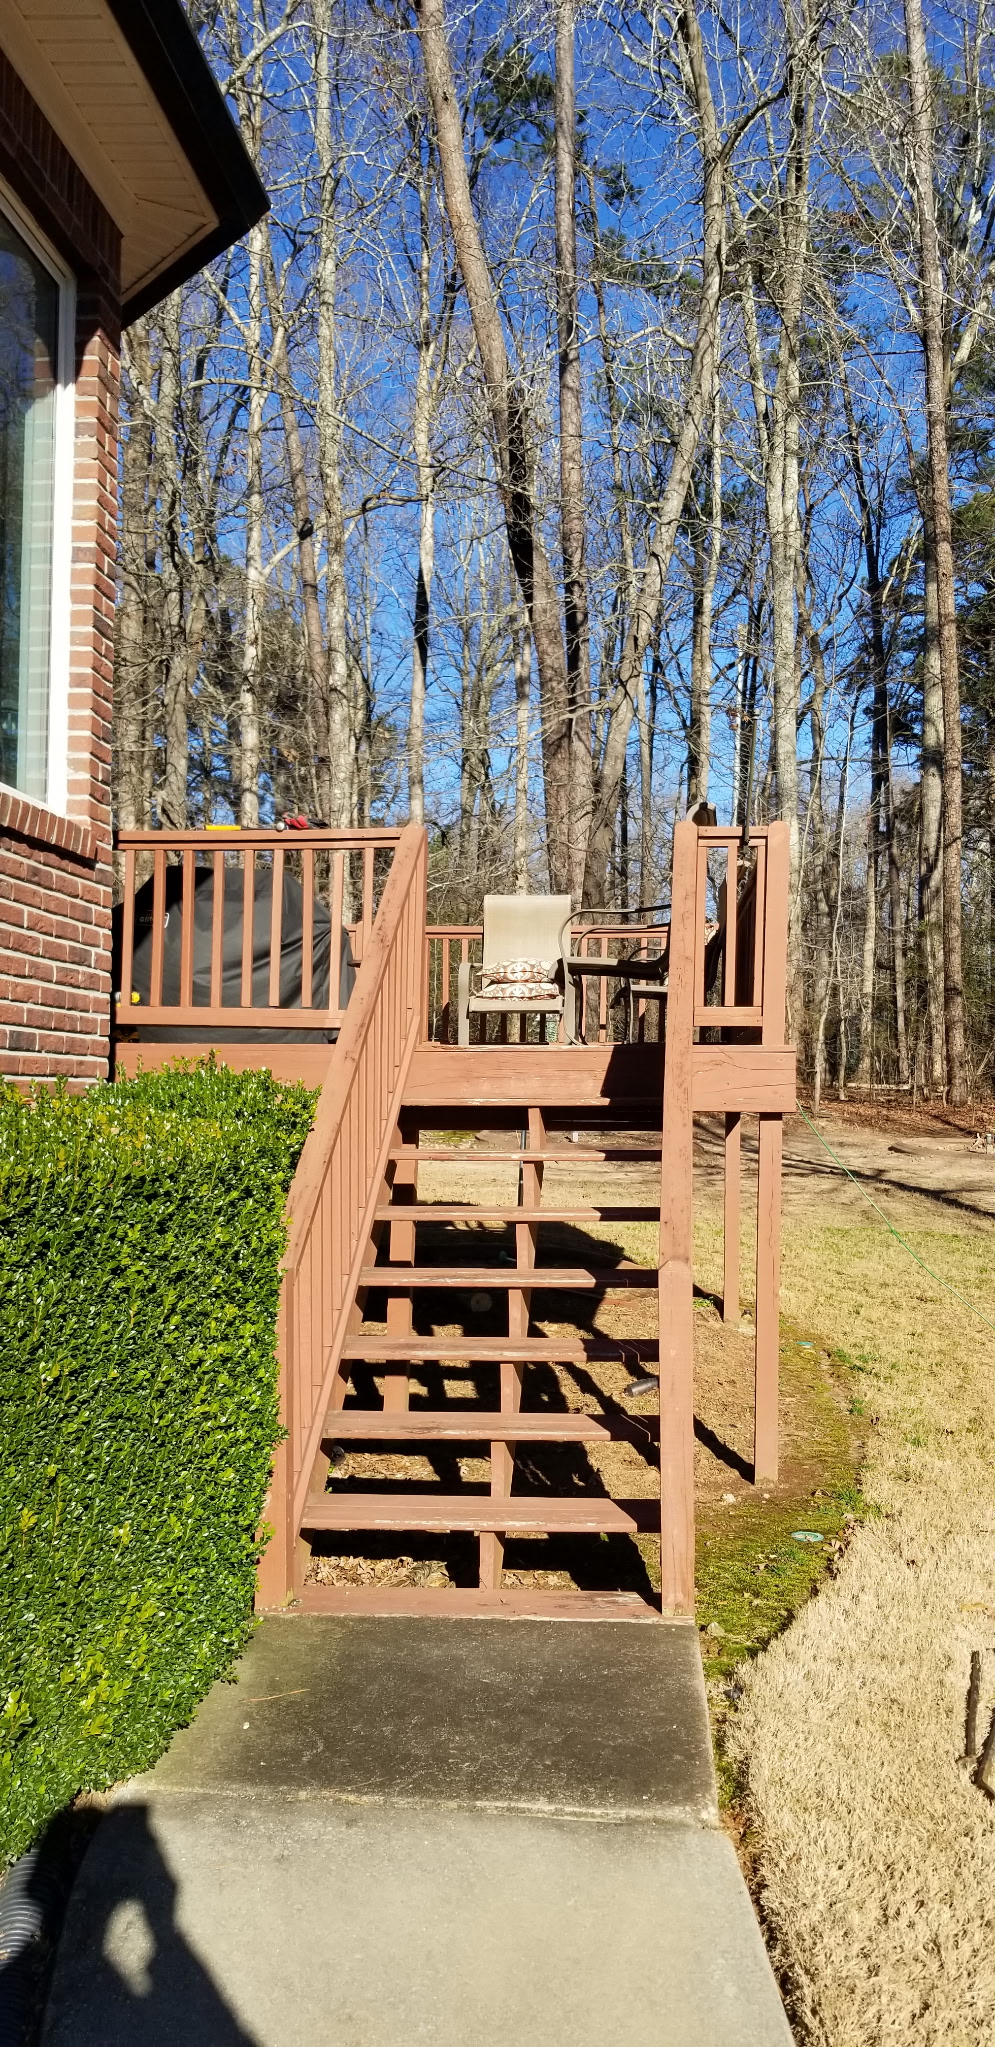
Elevated stained deck with full staircase and brick home
View Photo
Deck with grille and wooded backyard view
View Photo
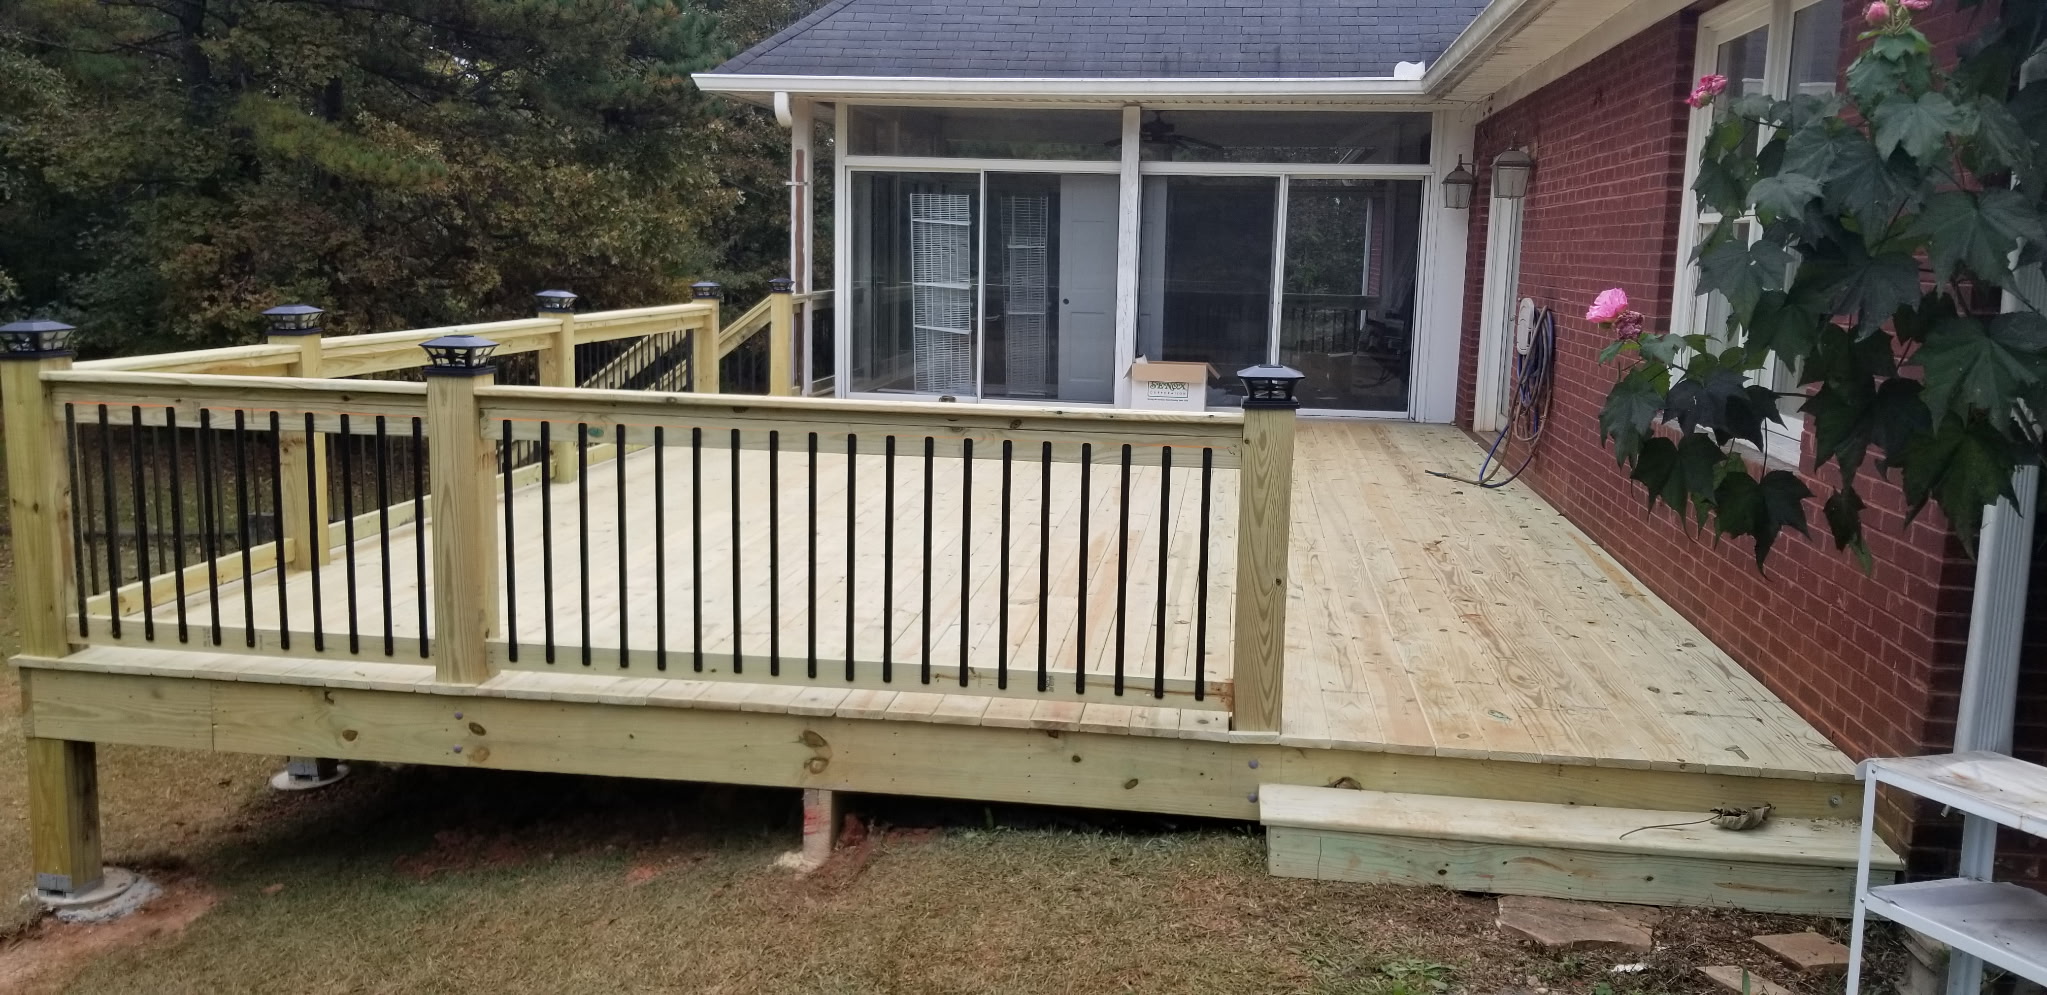
New pressure-treated deck with black metal balusters and solar post caps
View Photo
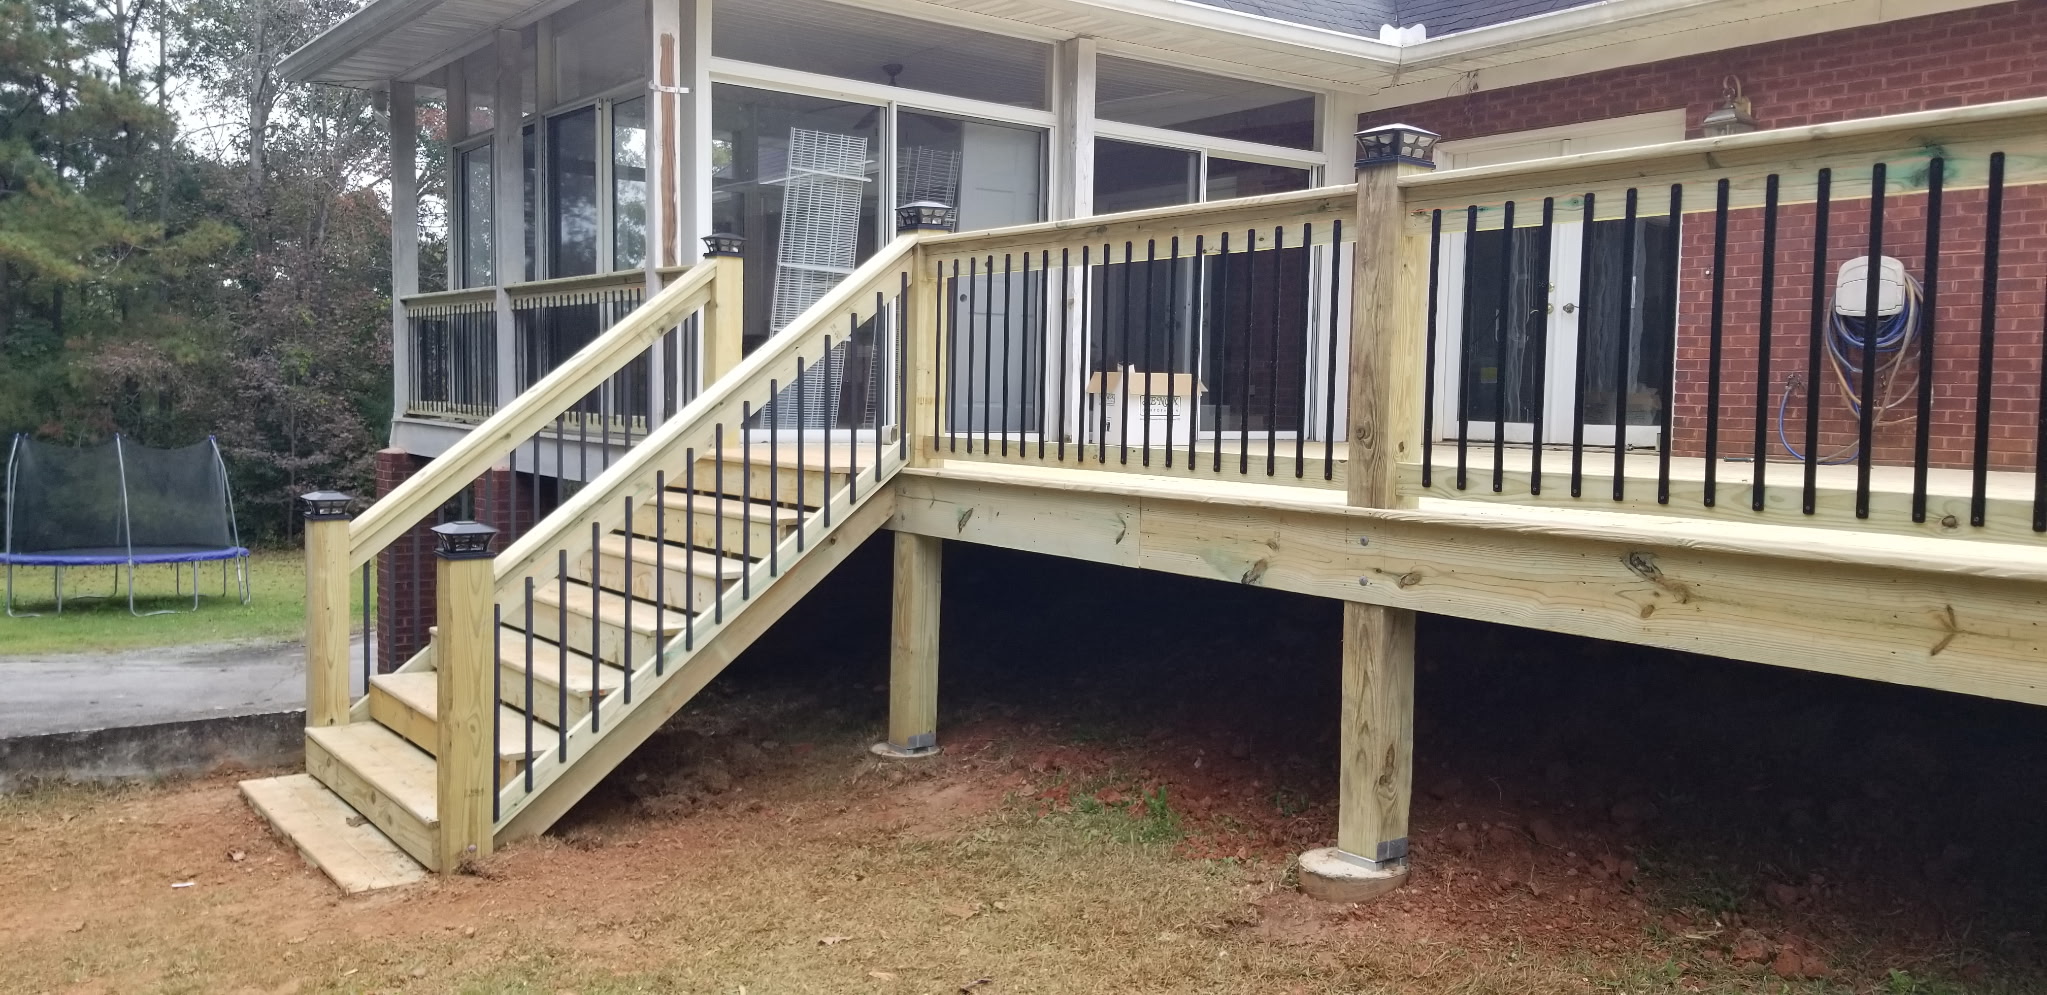
New deck with staircase and black aluminum balusters
View Photo
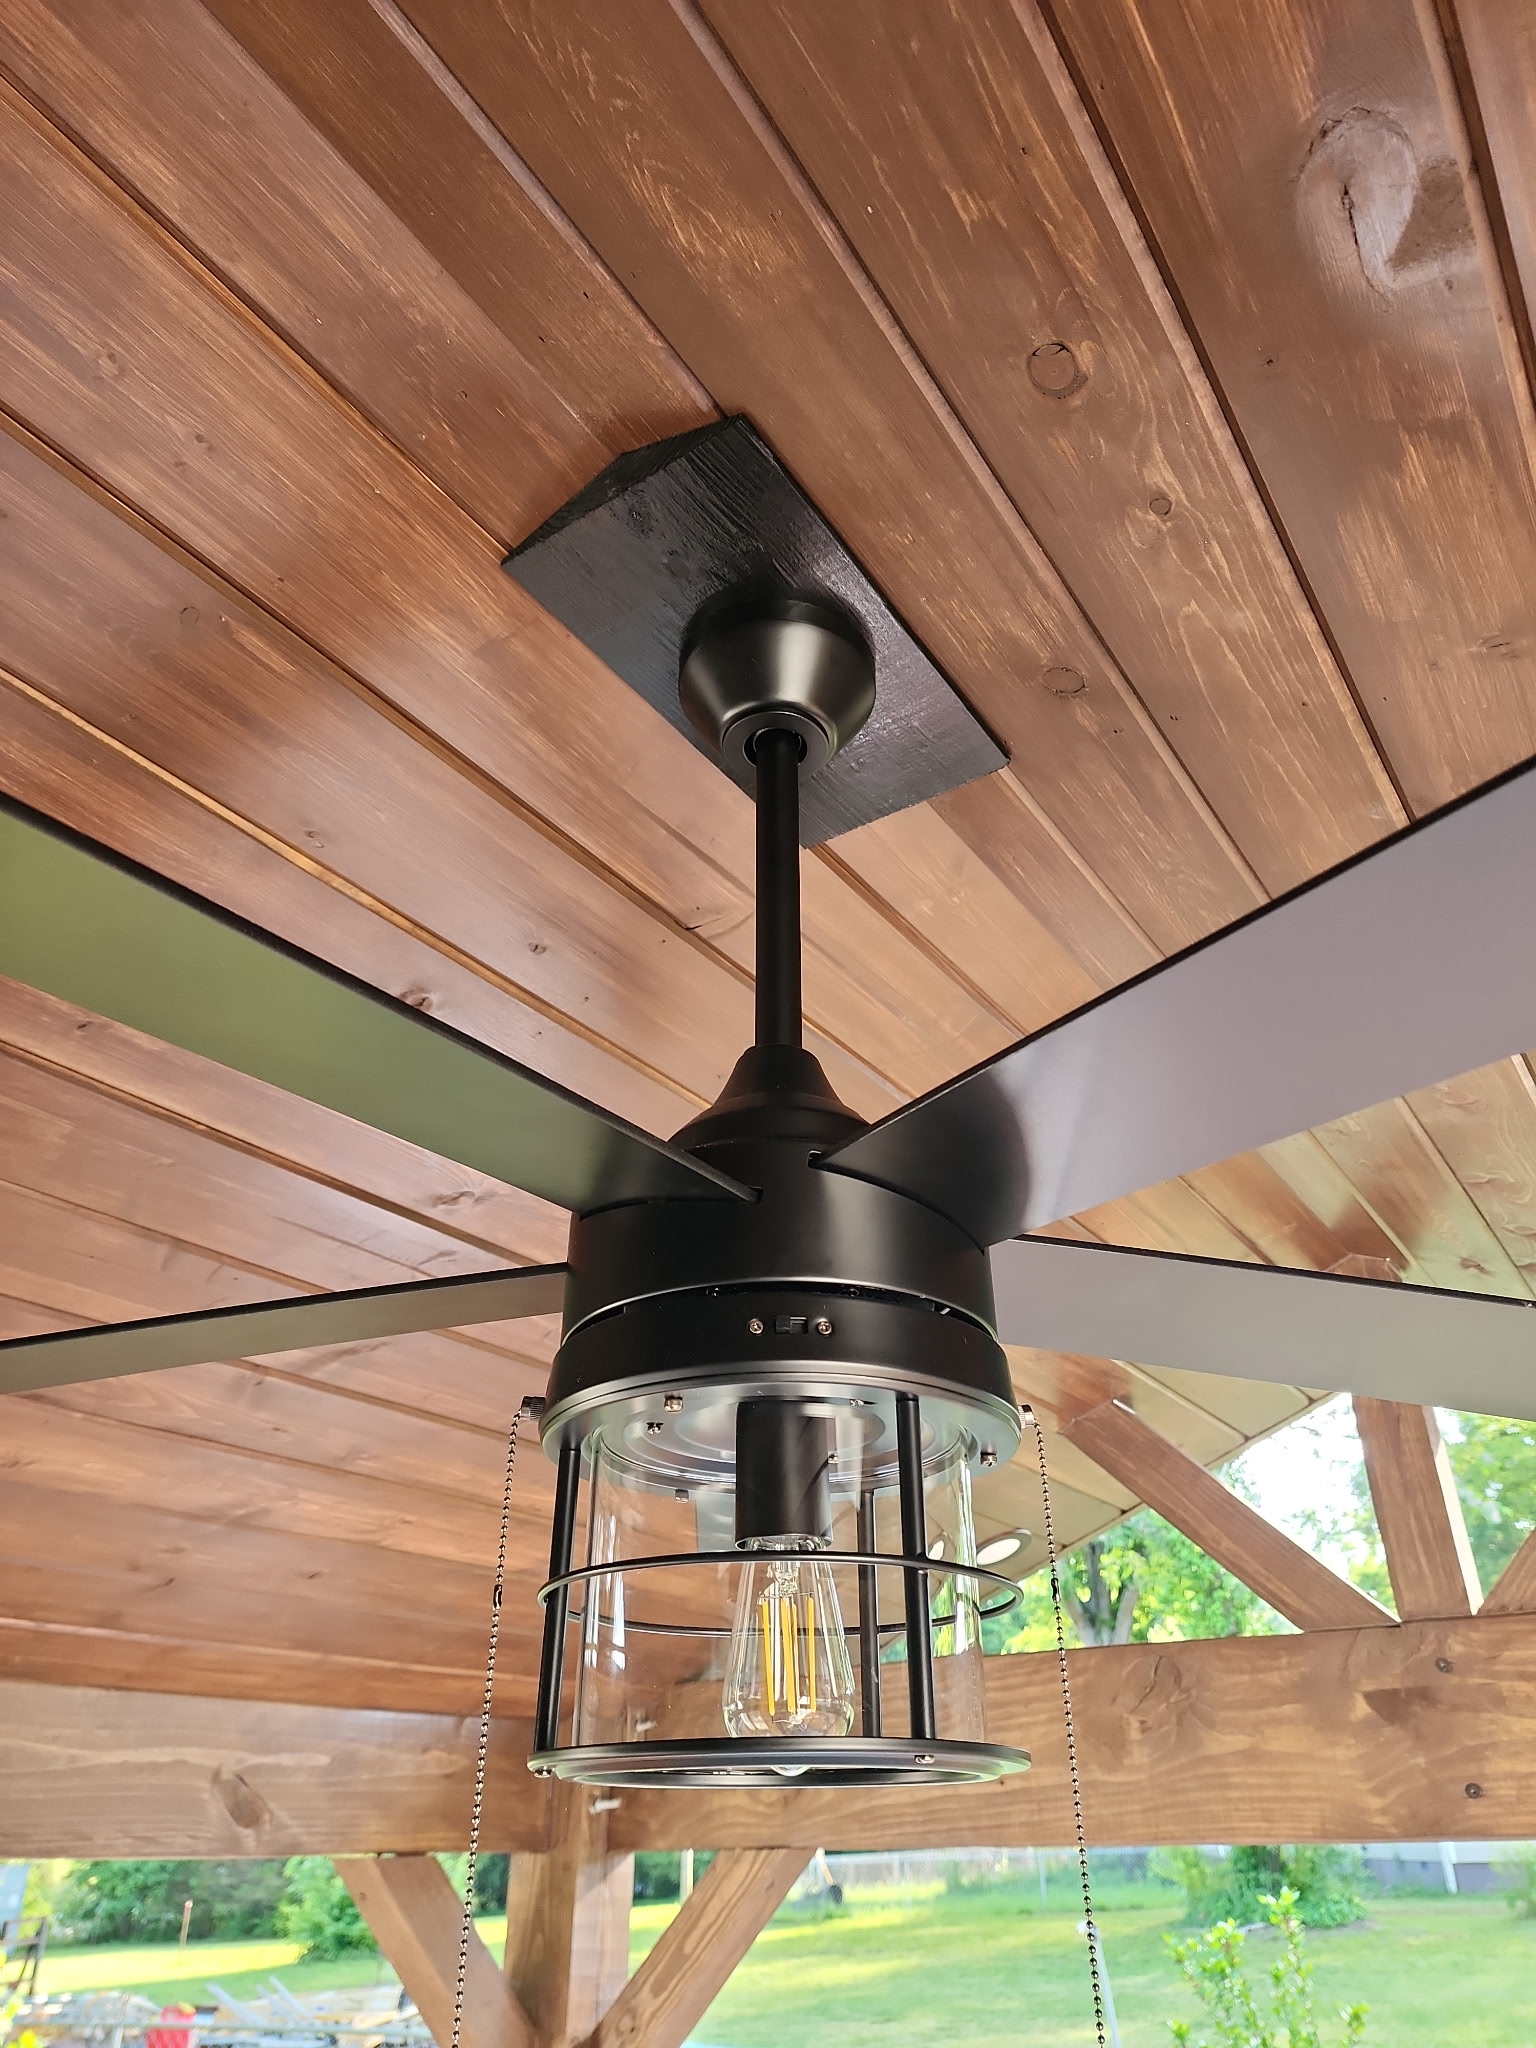
Pergola ceiling detail with black ceiling fan and Edison bulb light
View Photo
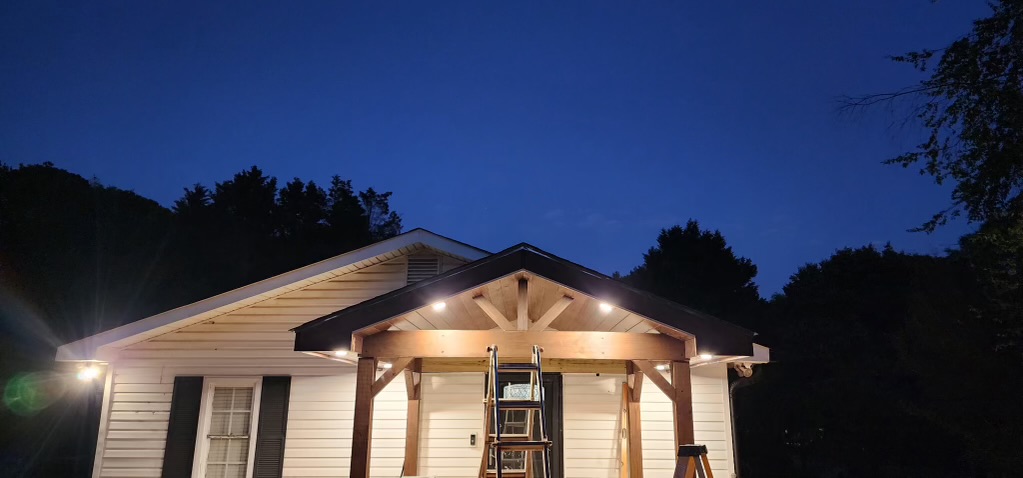
House porch addition lit up at night with recessed lighting
View Photo
Large elevated covered pavilion deck with staircase on barn home
View Photo
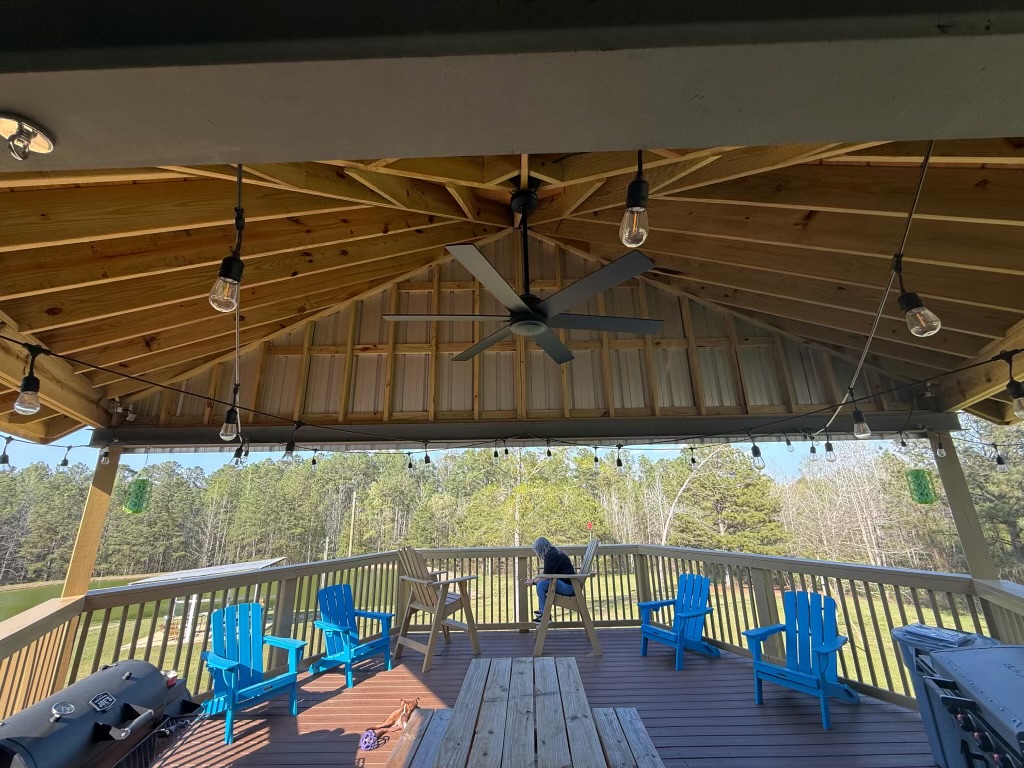
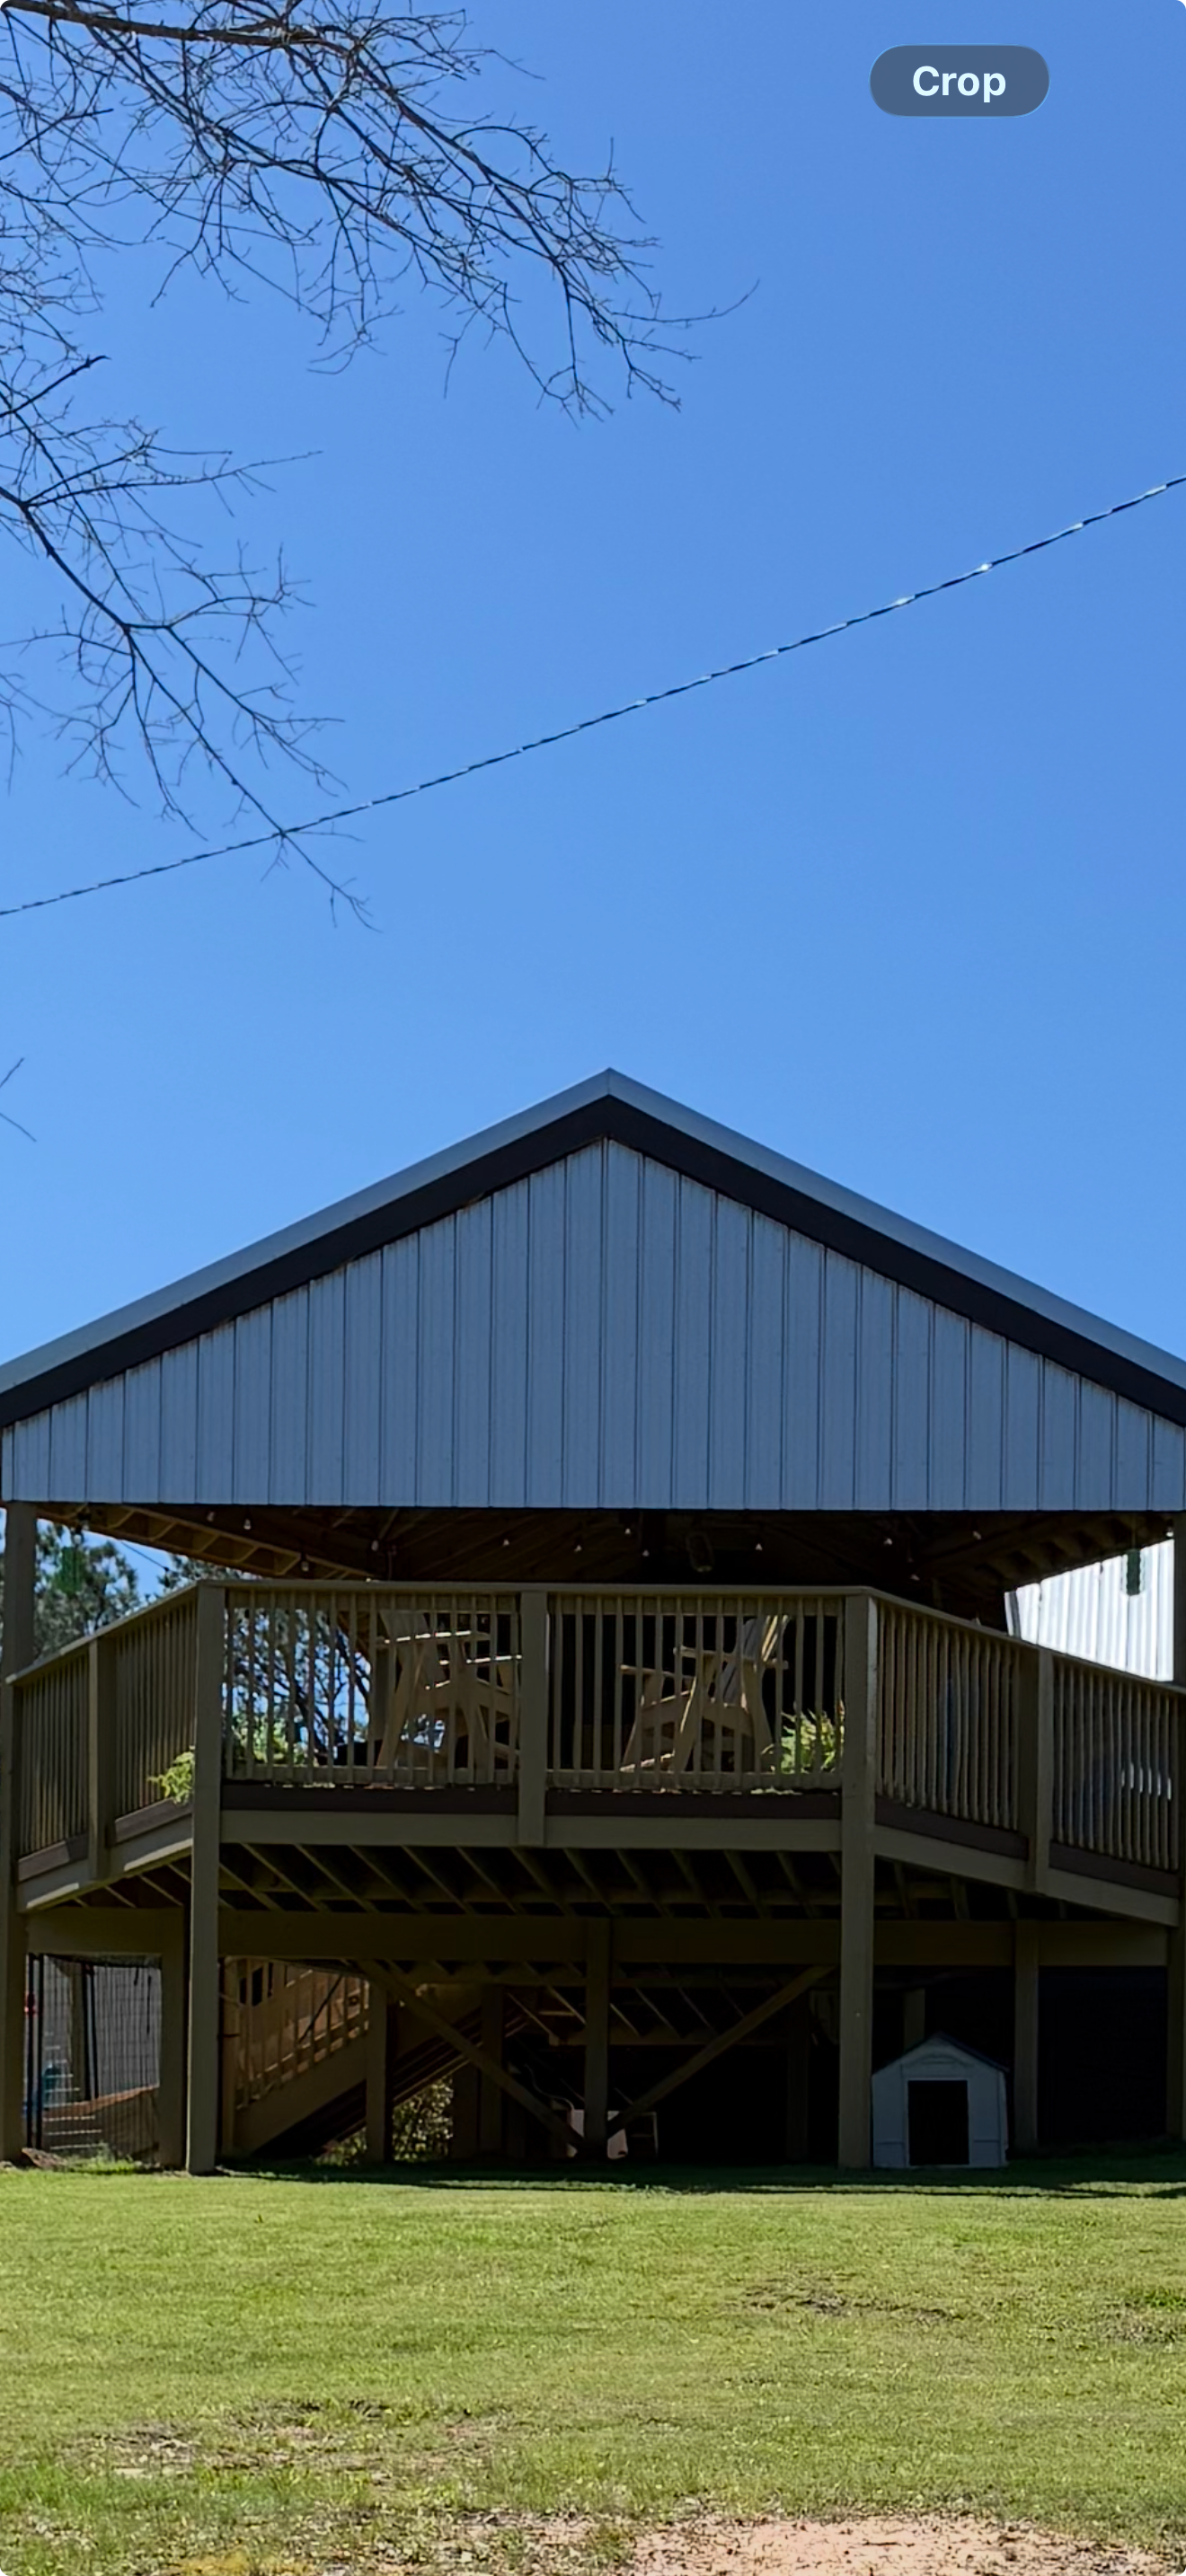
Covered deck pavilion with string lights, ceiling fan and Adirondack chairs overlooking wooded property
View Photo
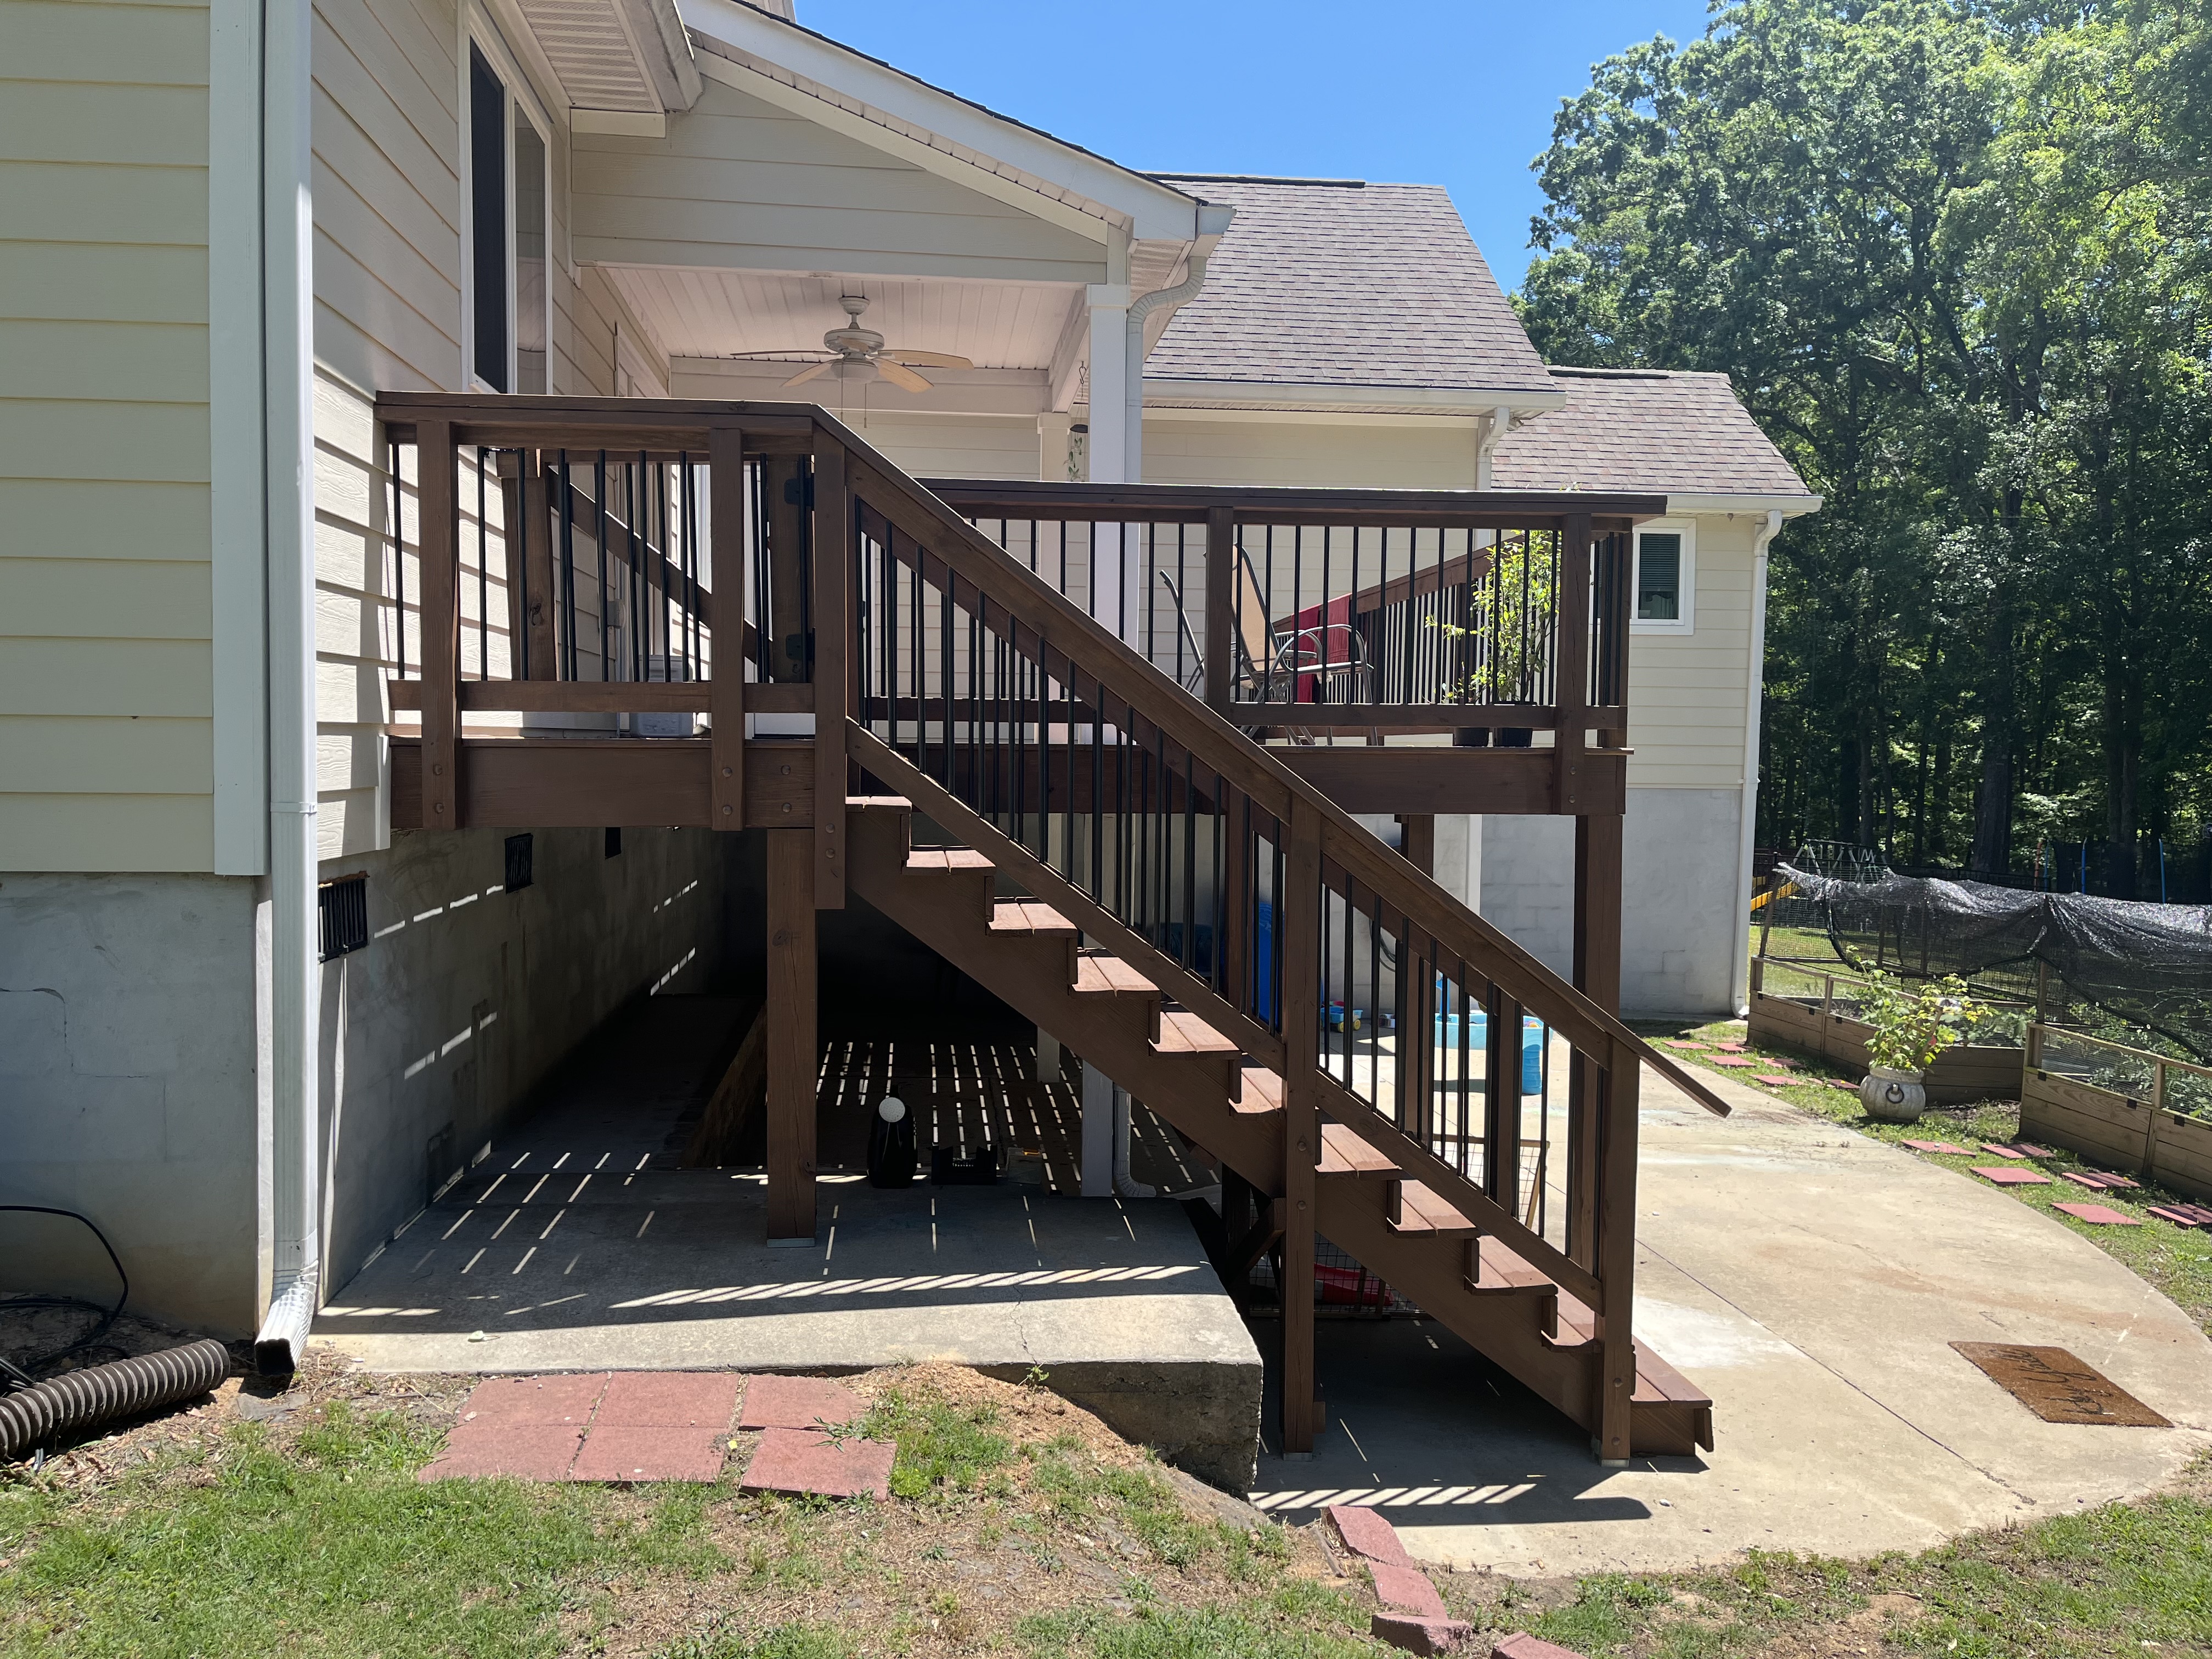
Elevated deck with black metal balusters, staircase and covered porch
View Photo

New stained deck staircase with black metal balusters
View Photo
Elevated deck with covered porch section and staircase
View Photo

Custom deck gate with black metal balusters
View Photo
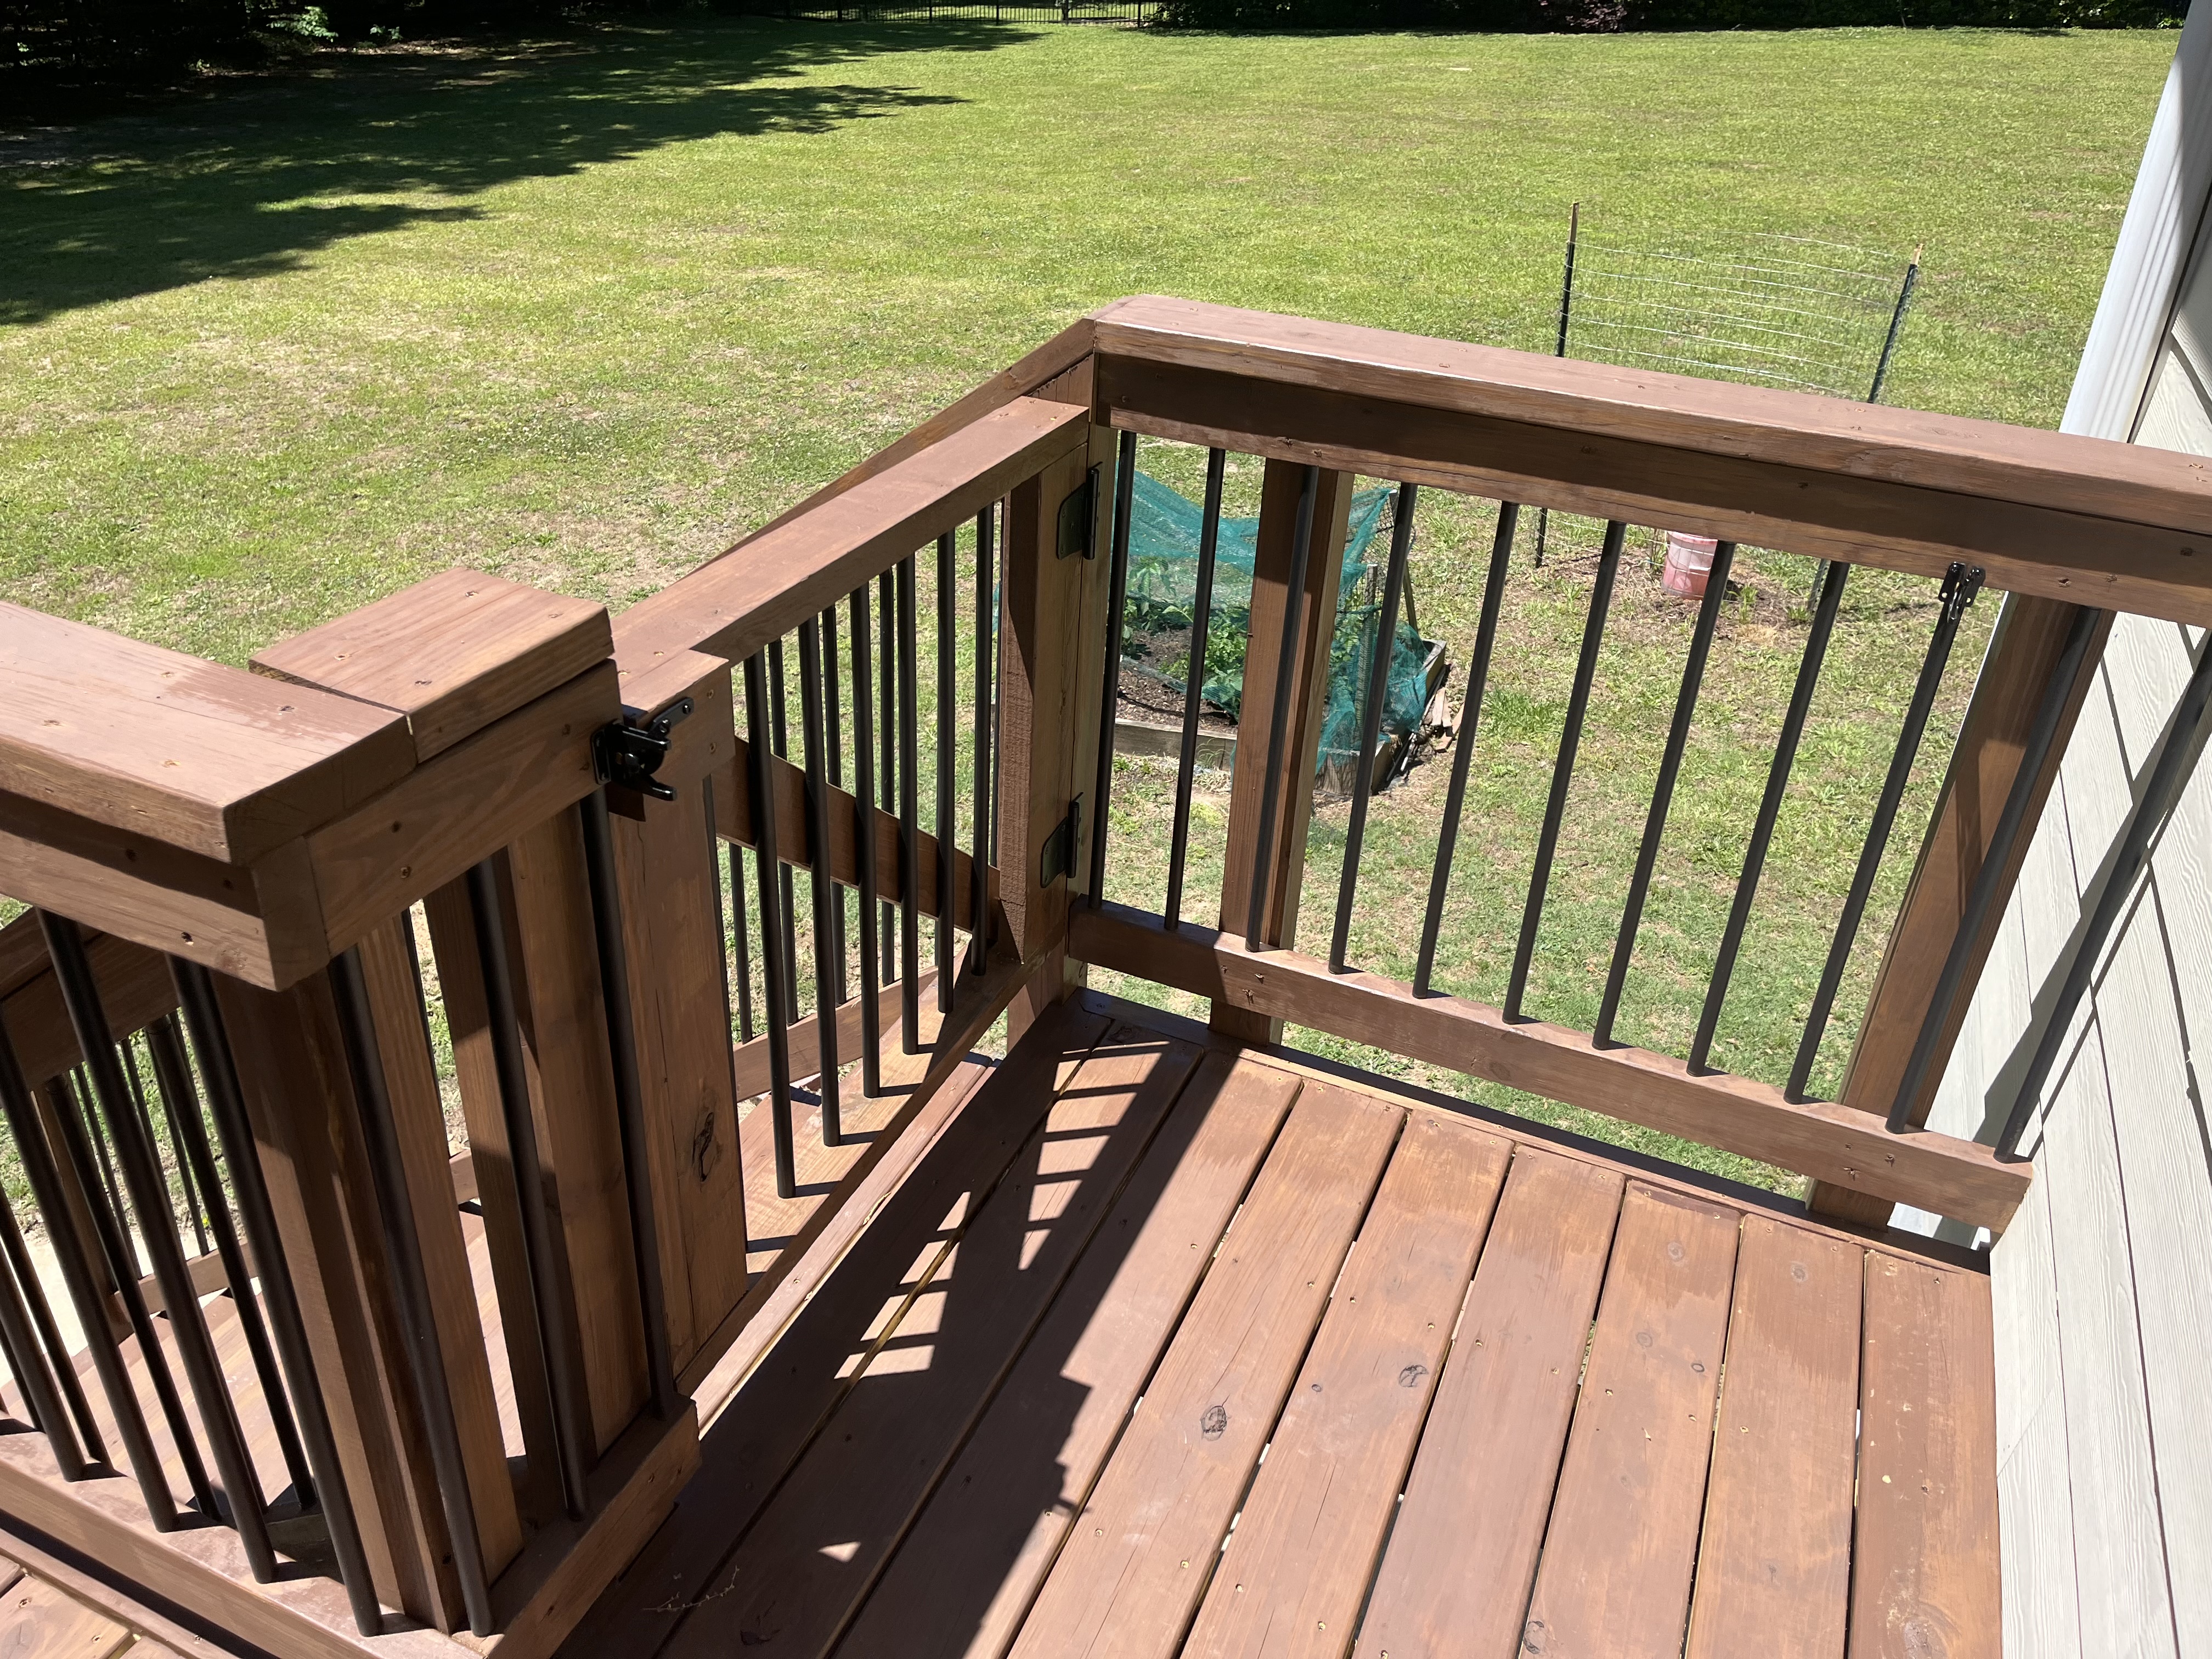
Deck with built-in gate and black metal balusters overlooking yard
View Photo
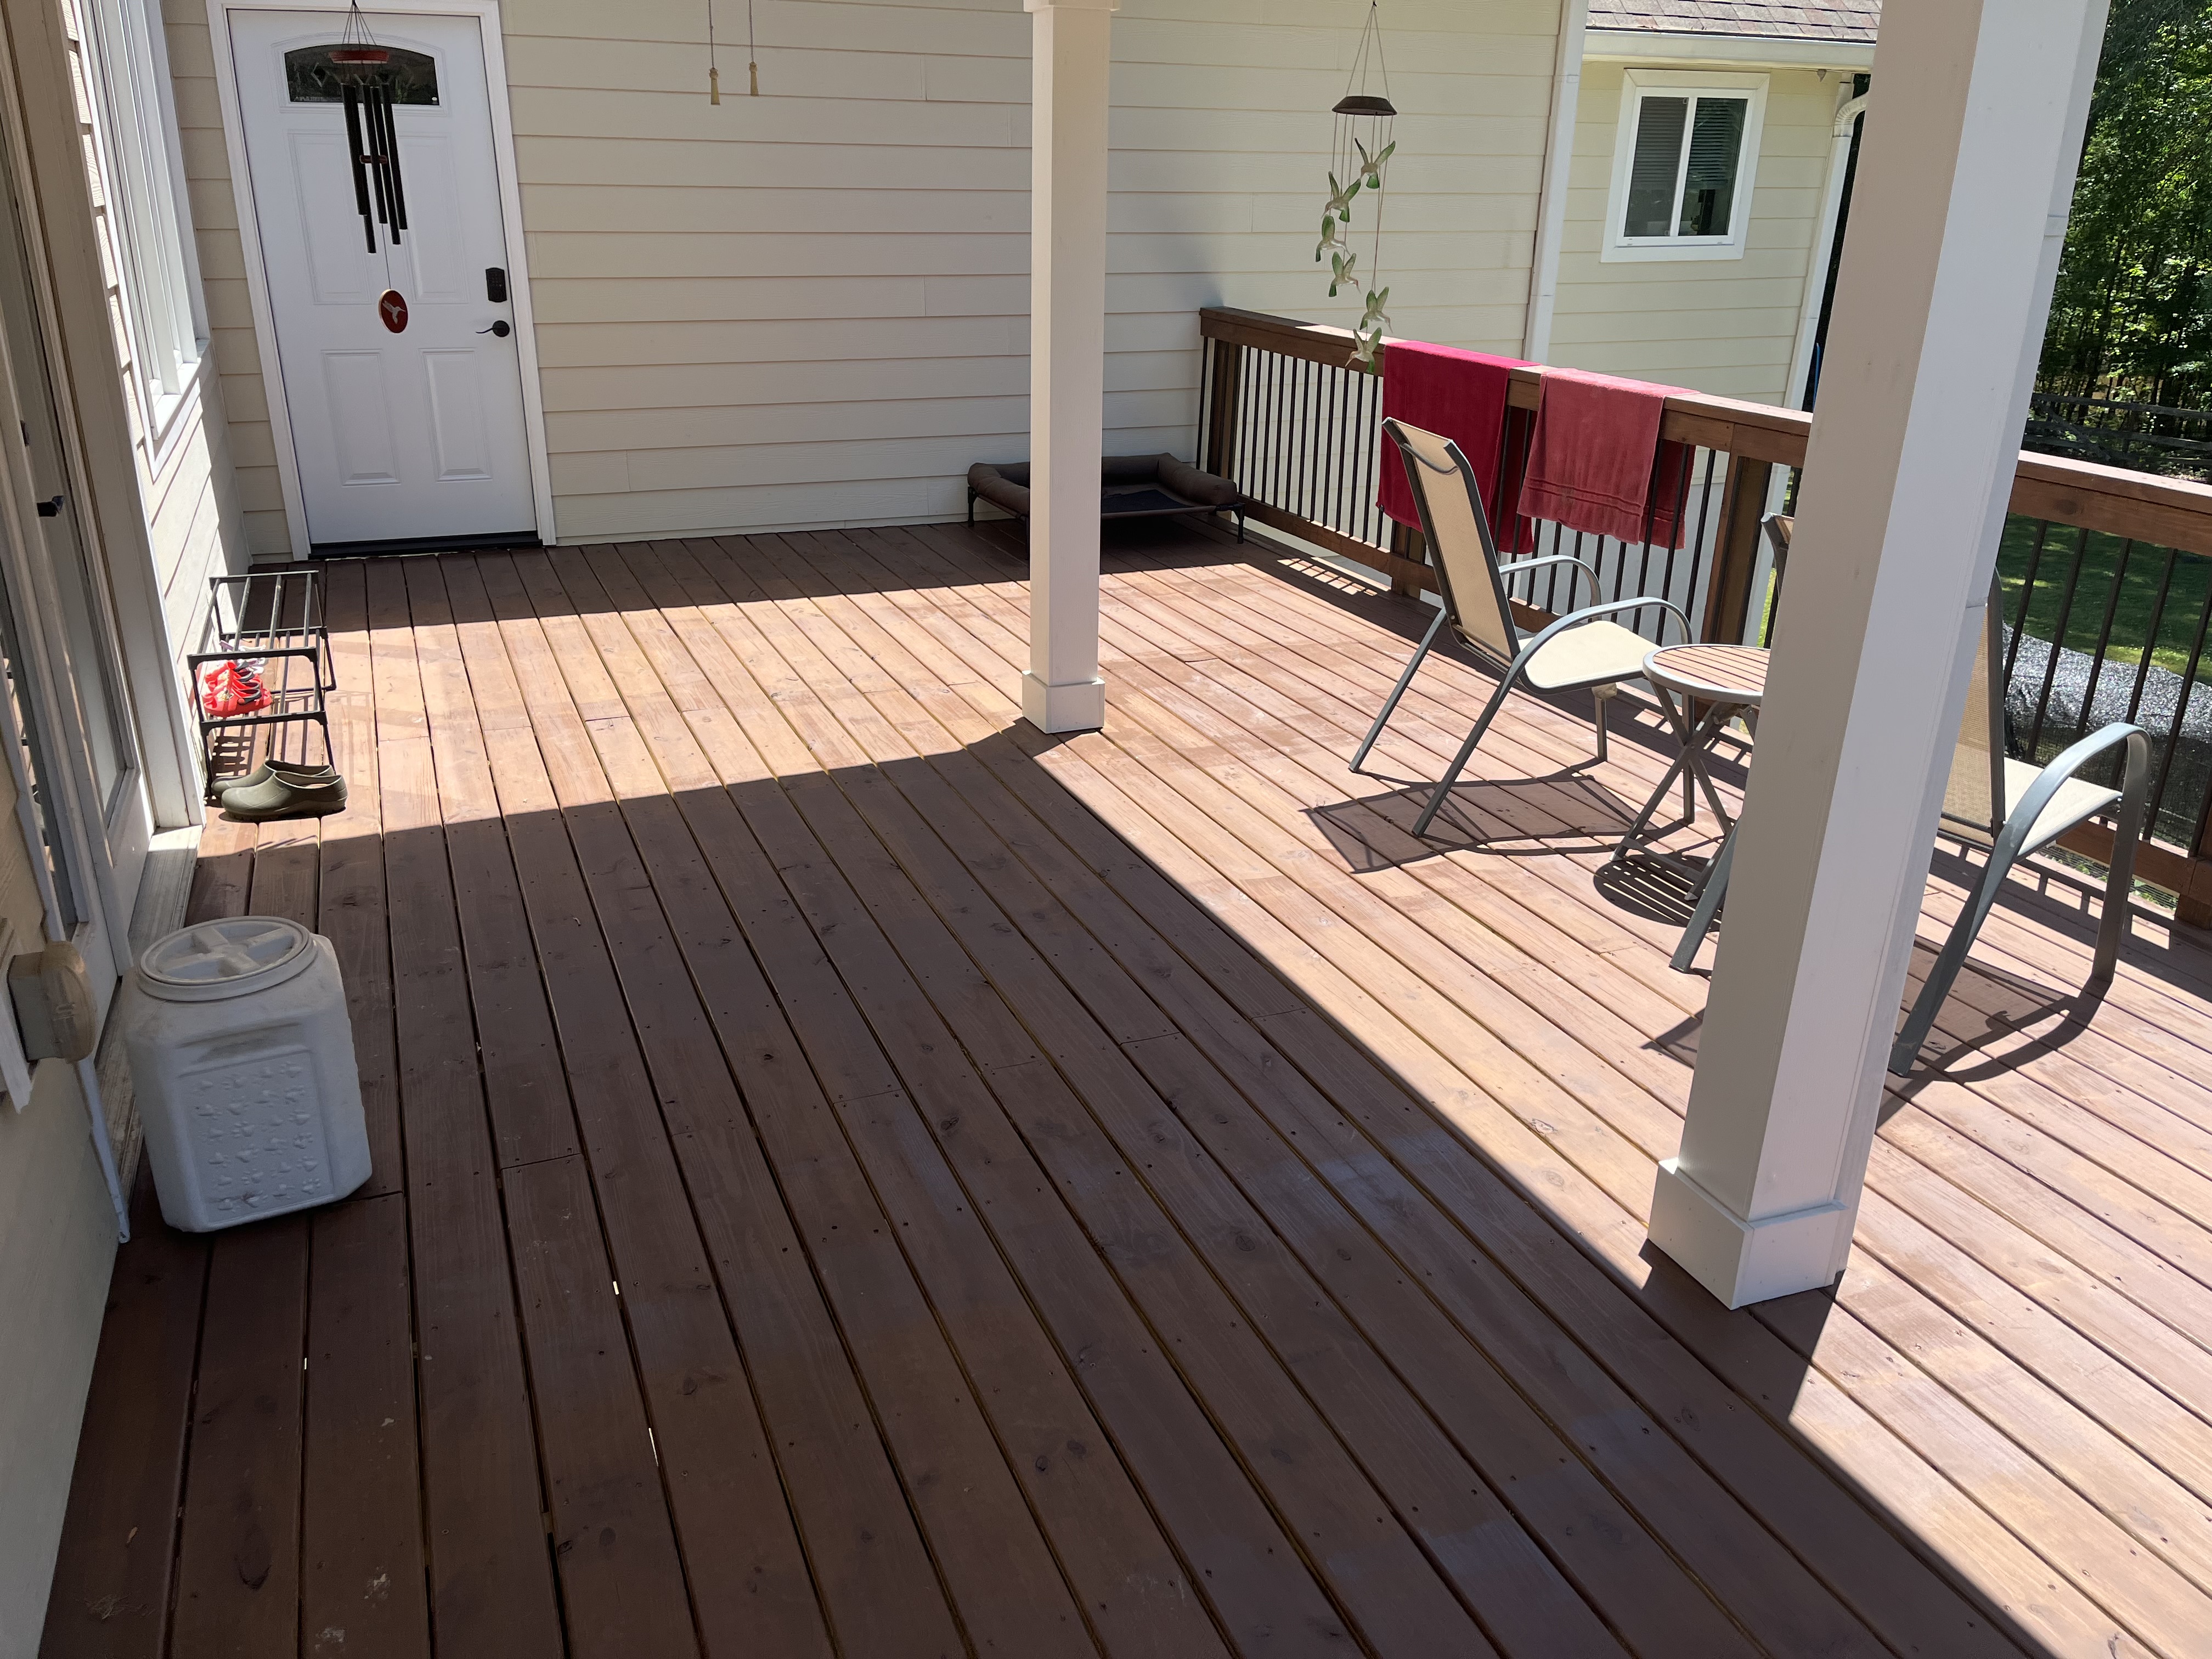
Large covered deck with white columns and outdoor seating area
View Photo
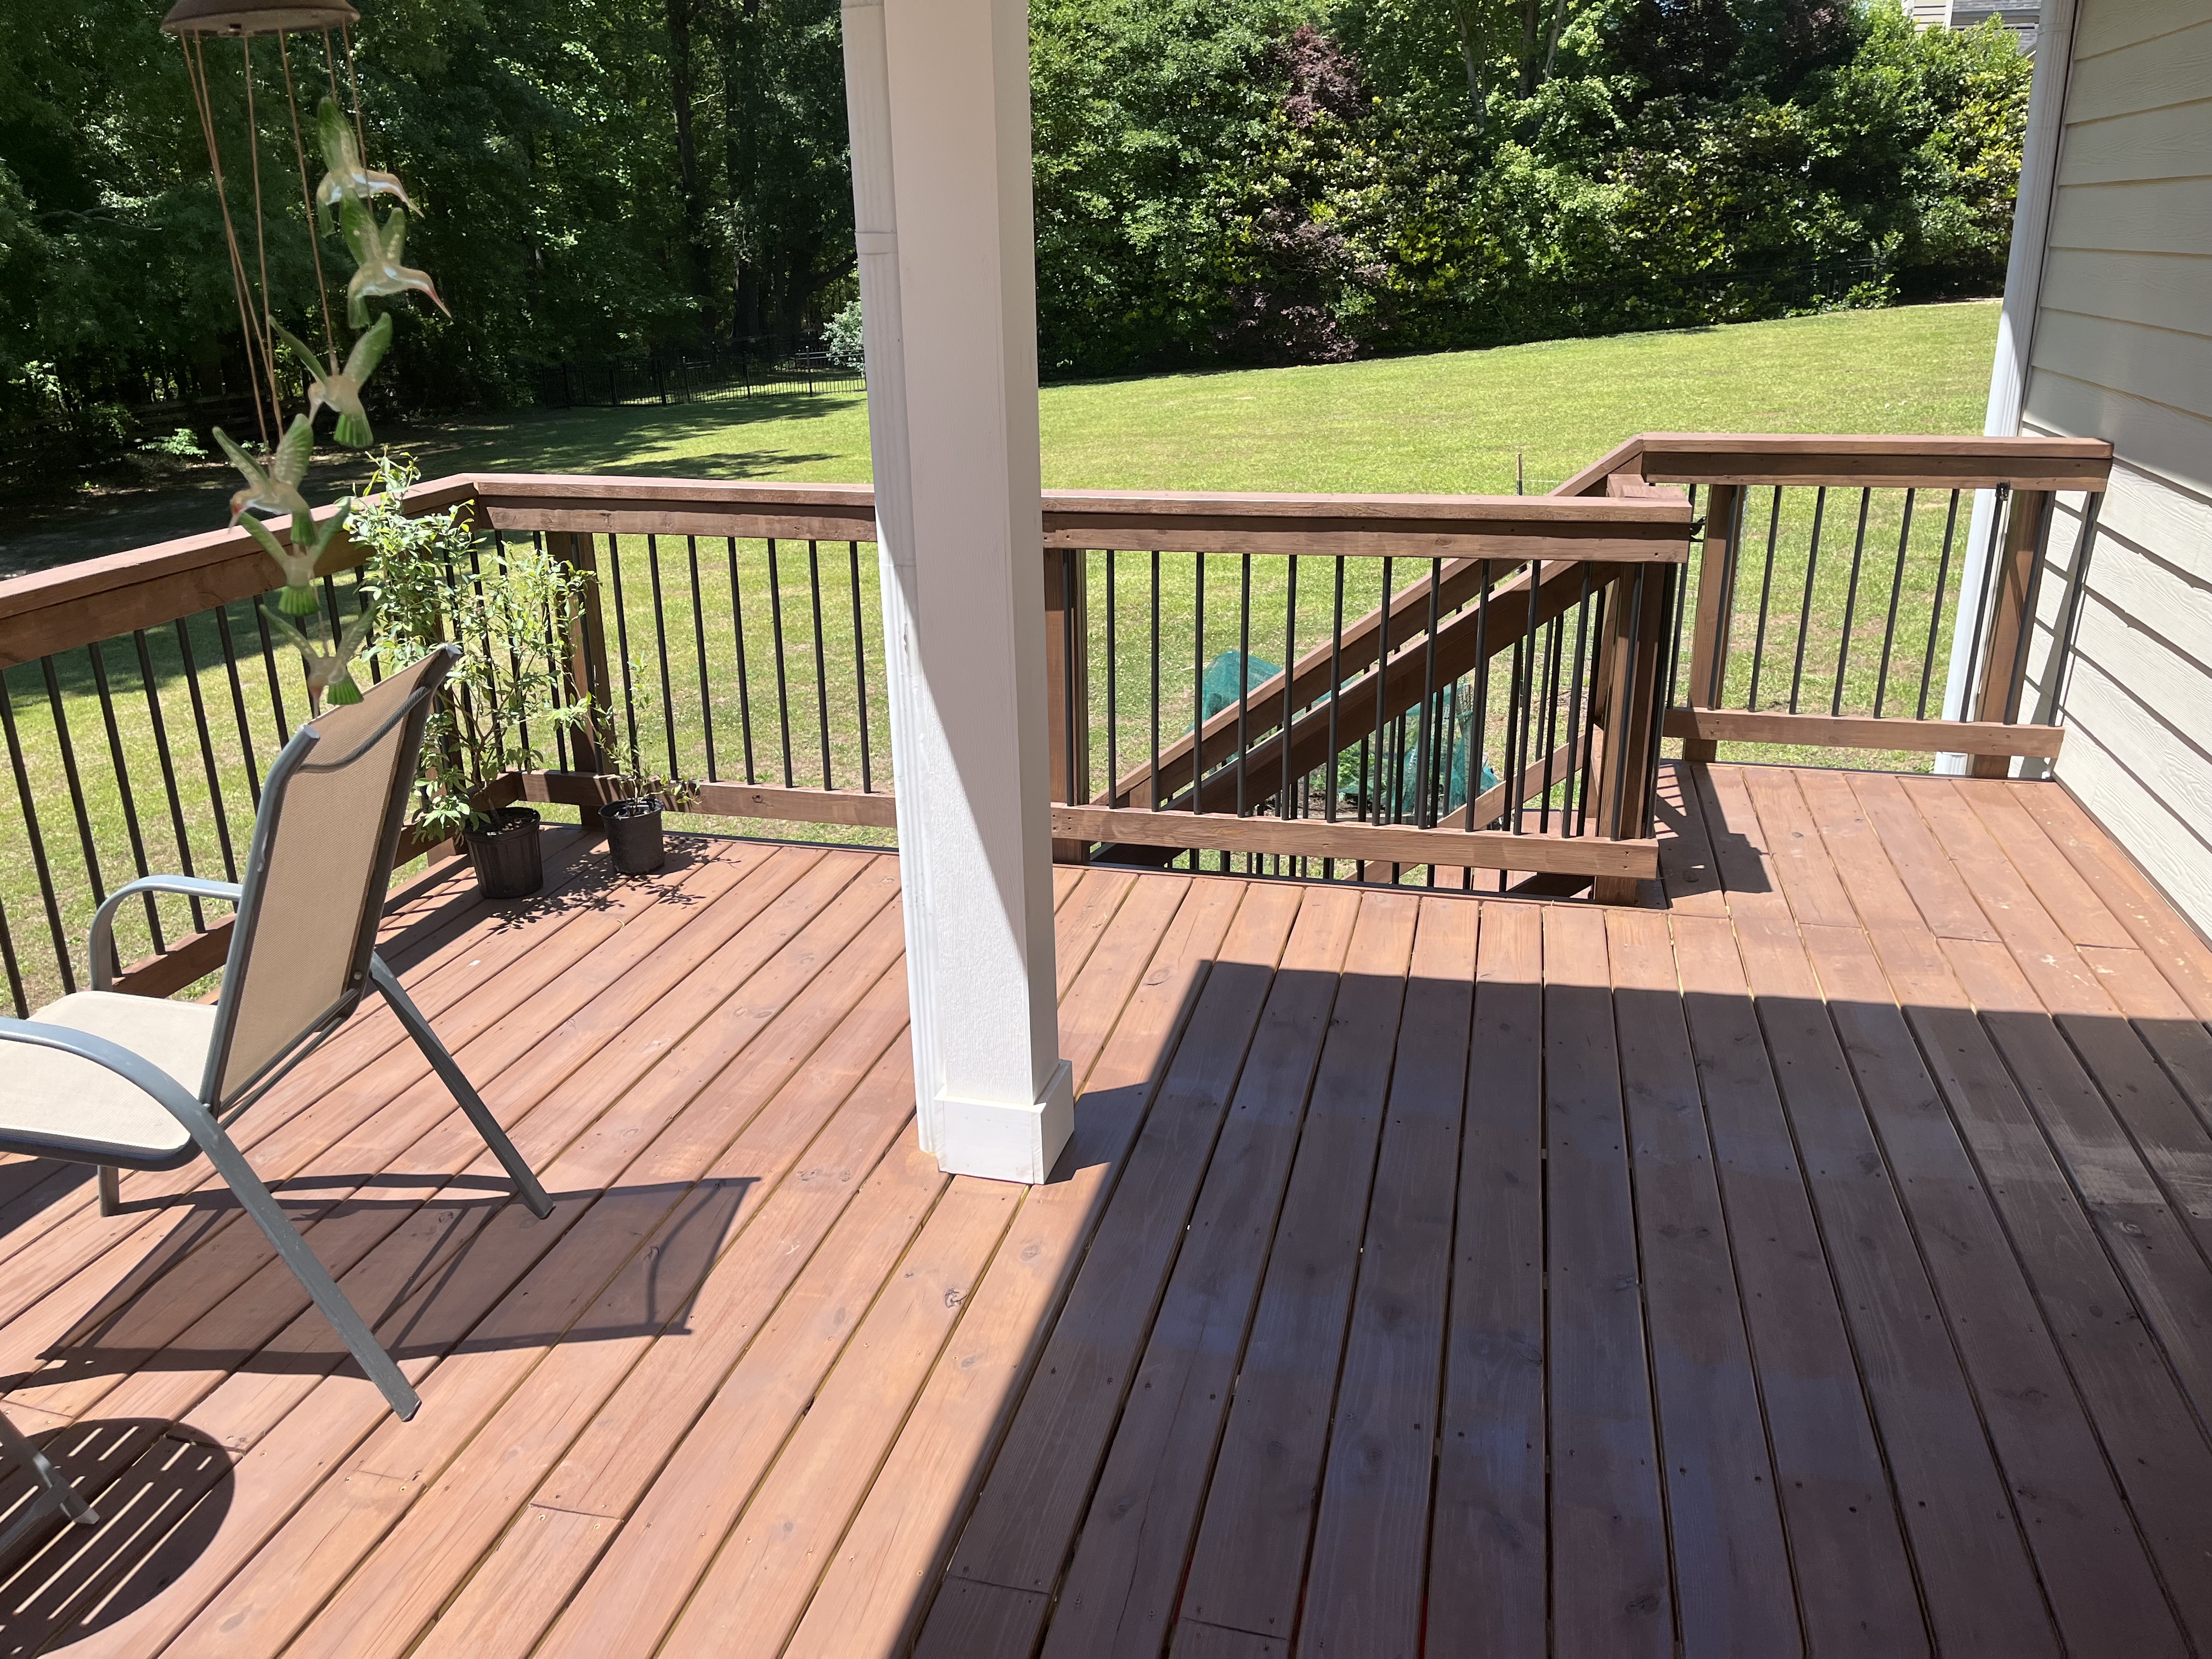
Spacious stained deck with black metal balusters and wooded backyard view
View Photo
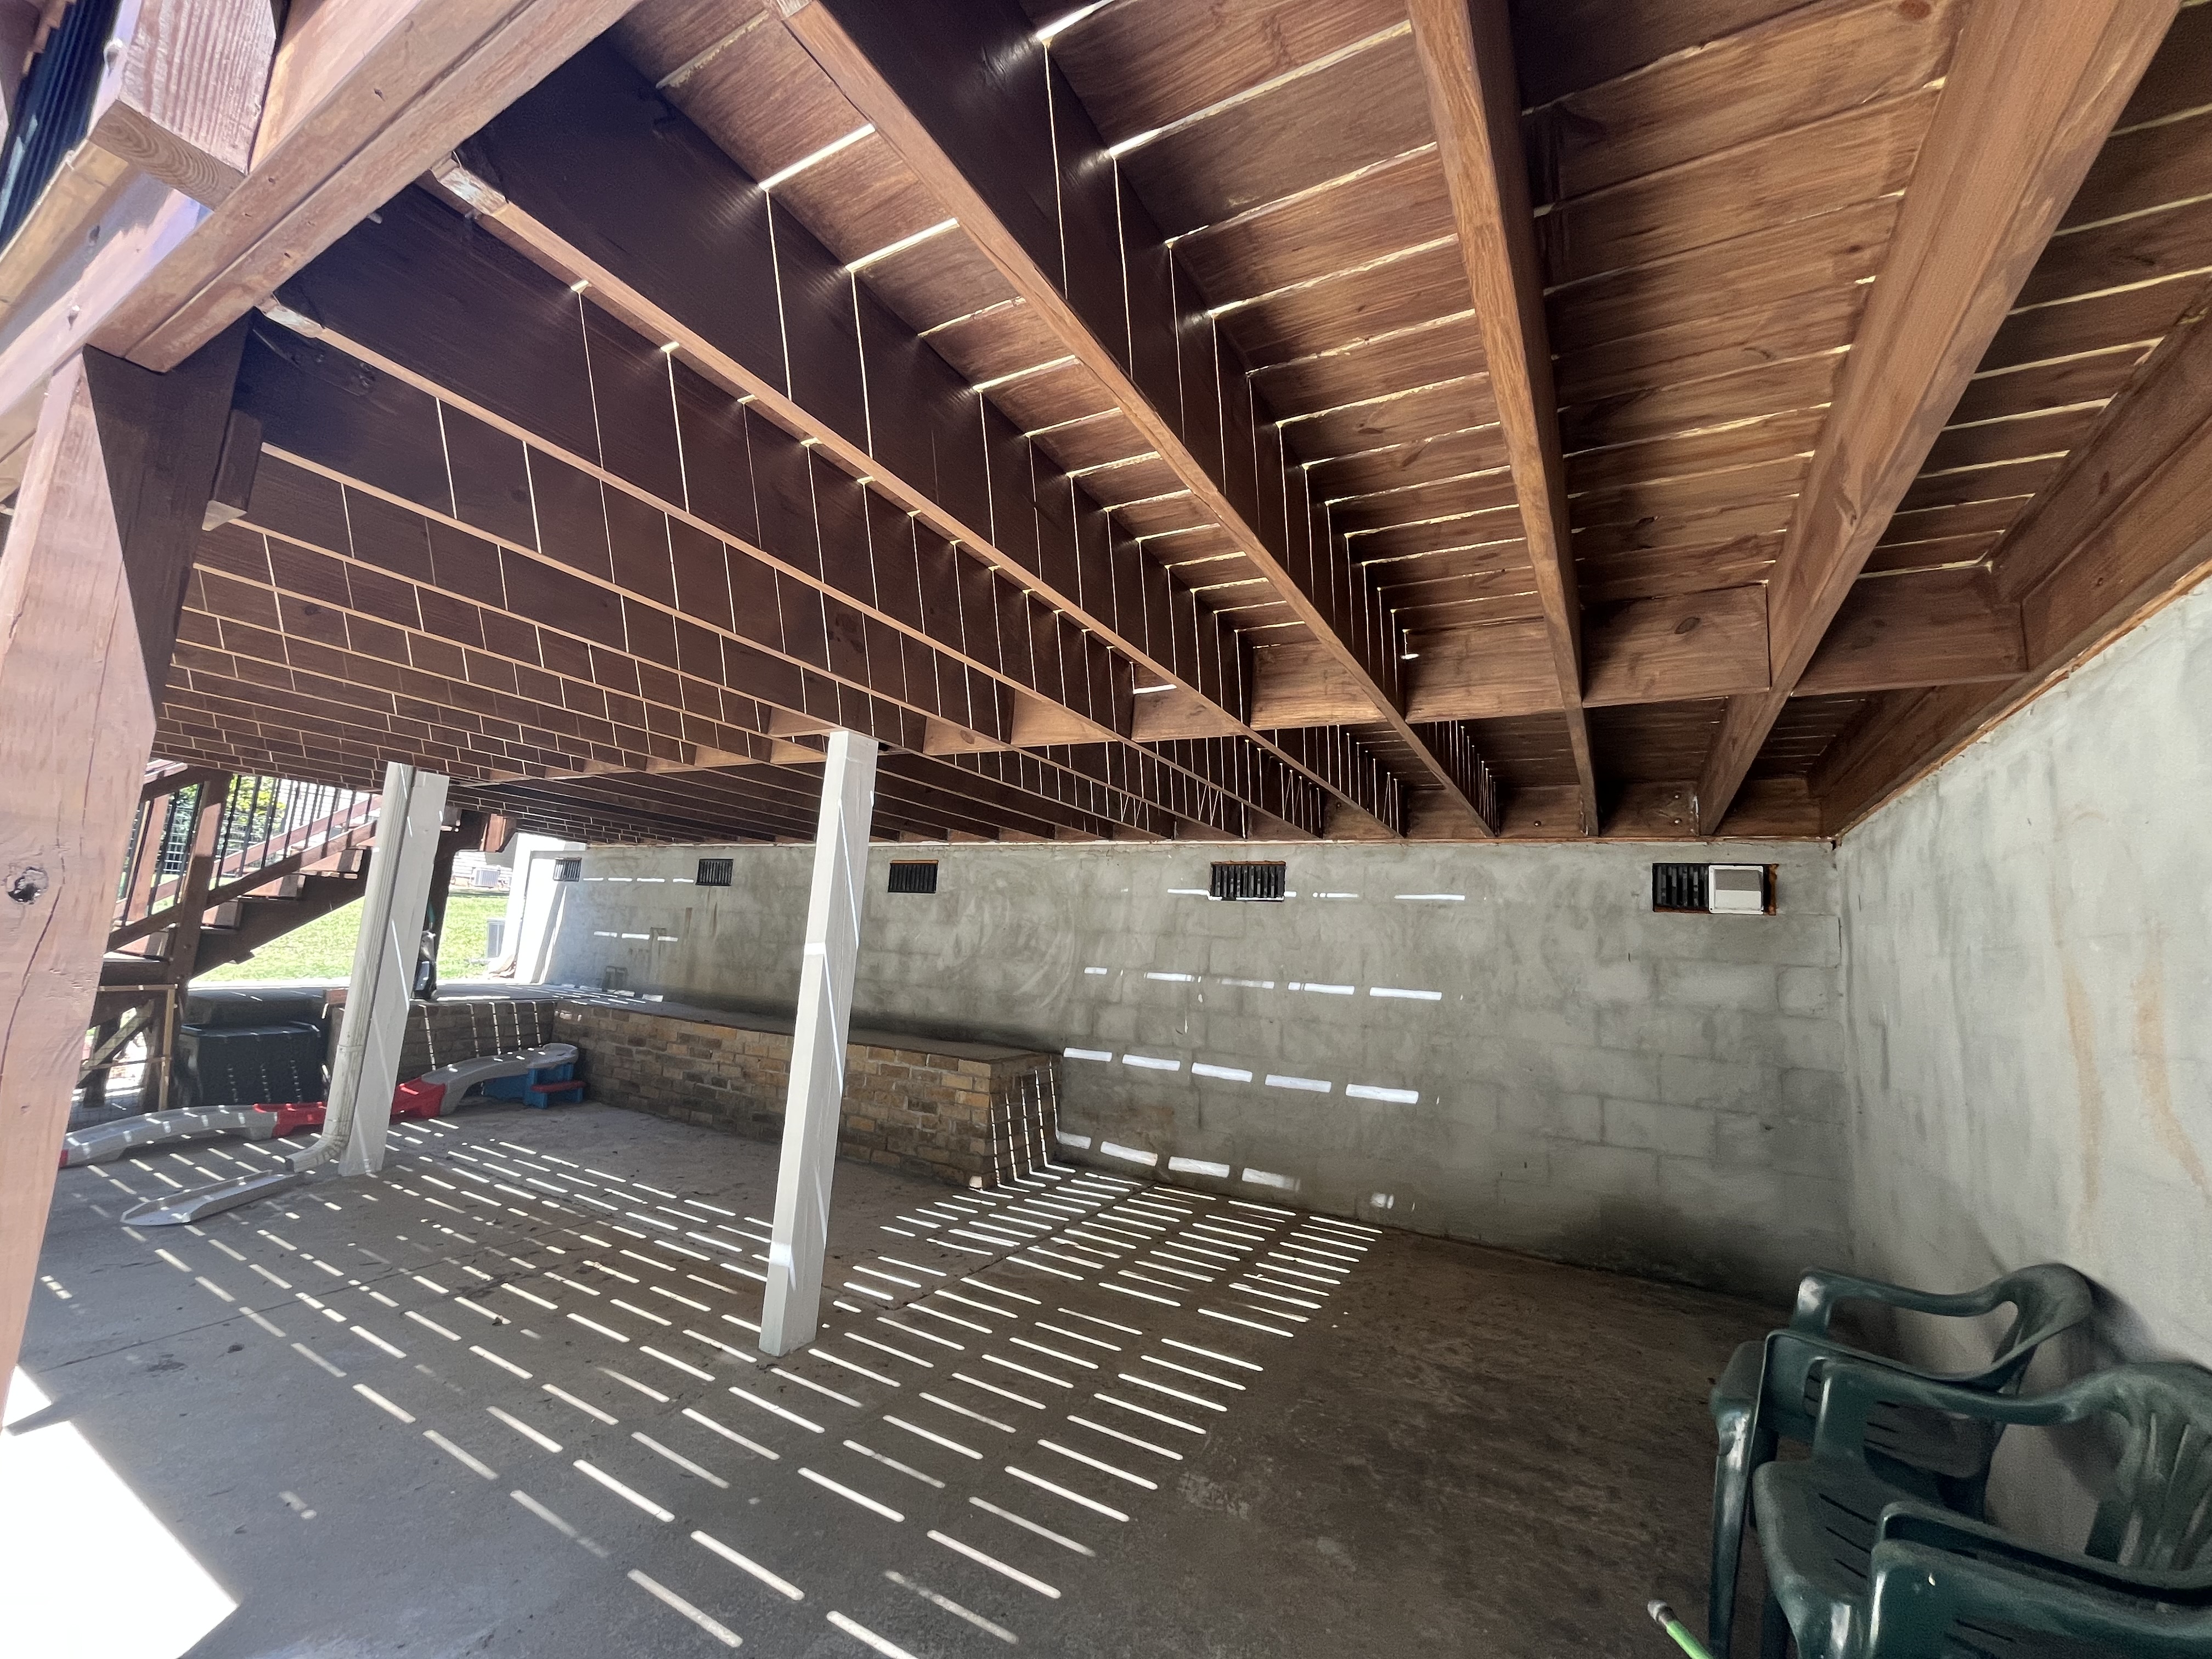
Under-deck framing and structural work on elevated deck build
View Photo
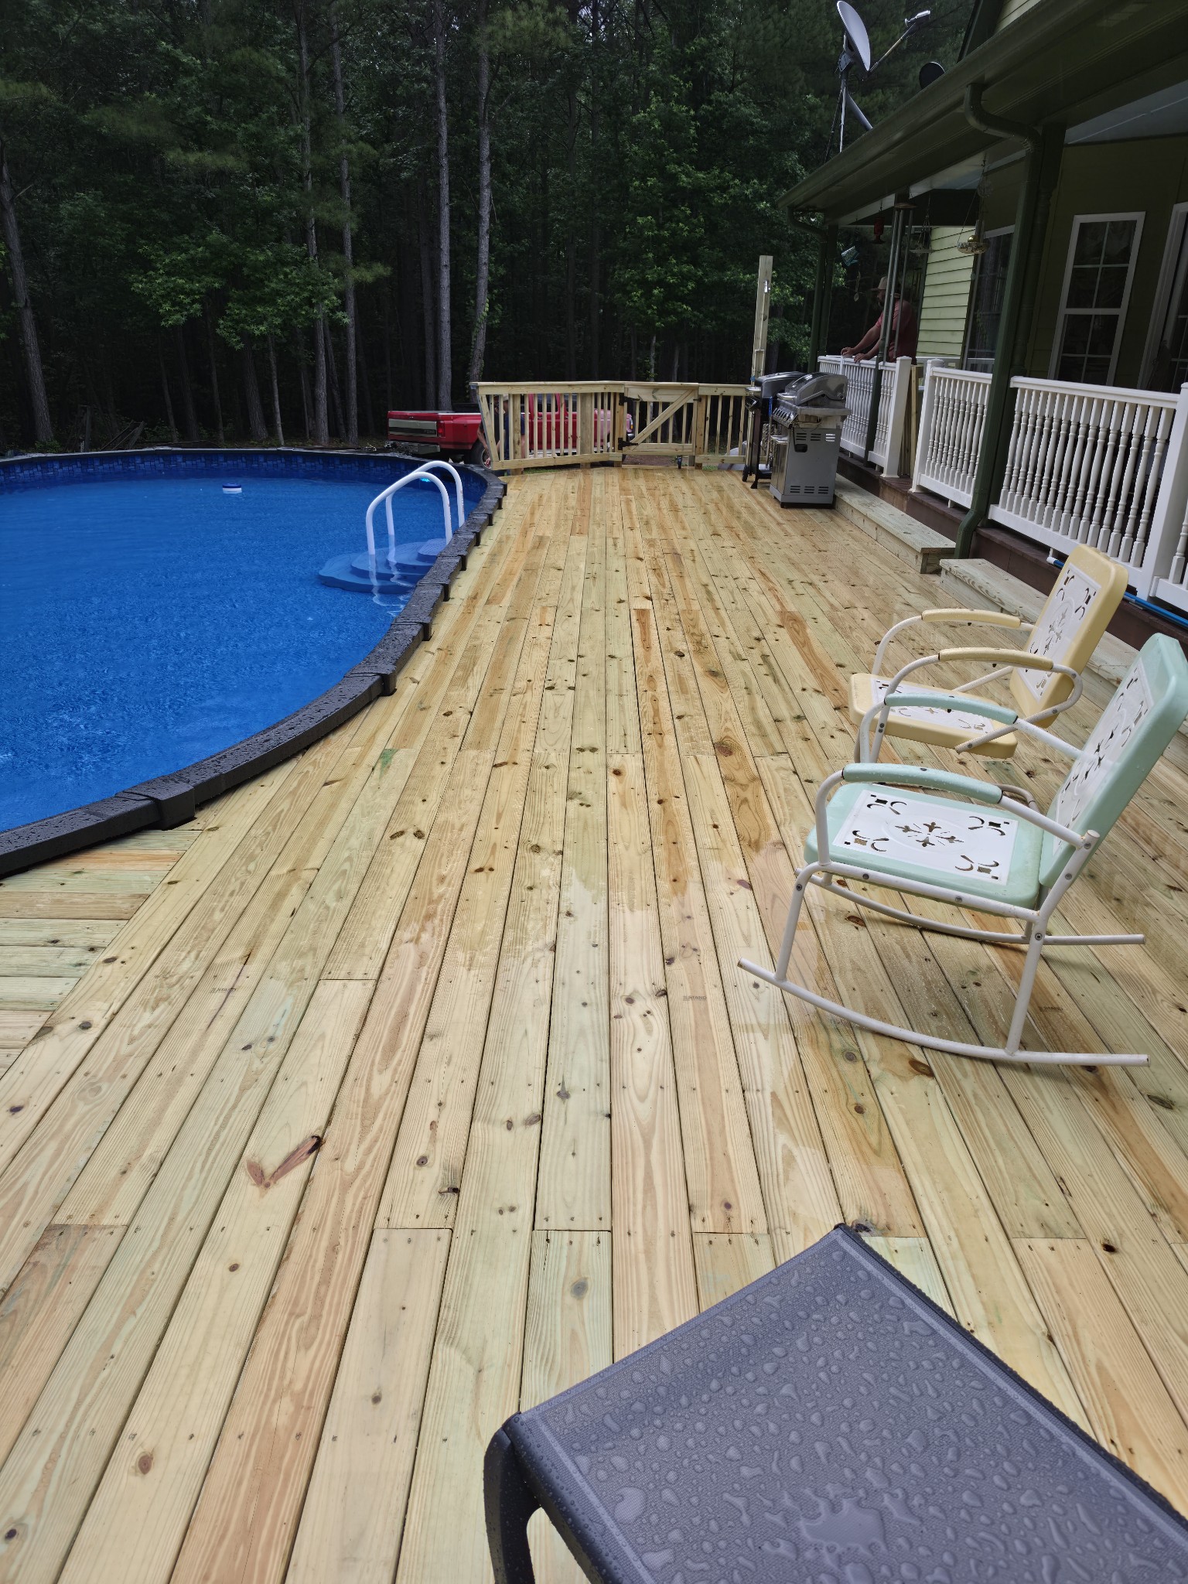
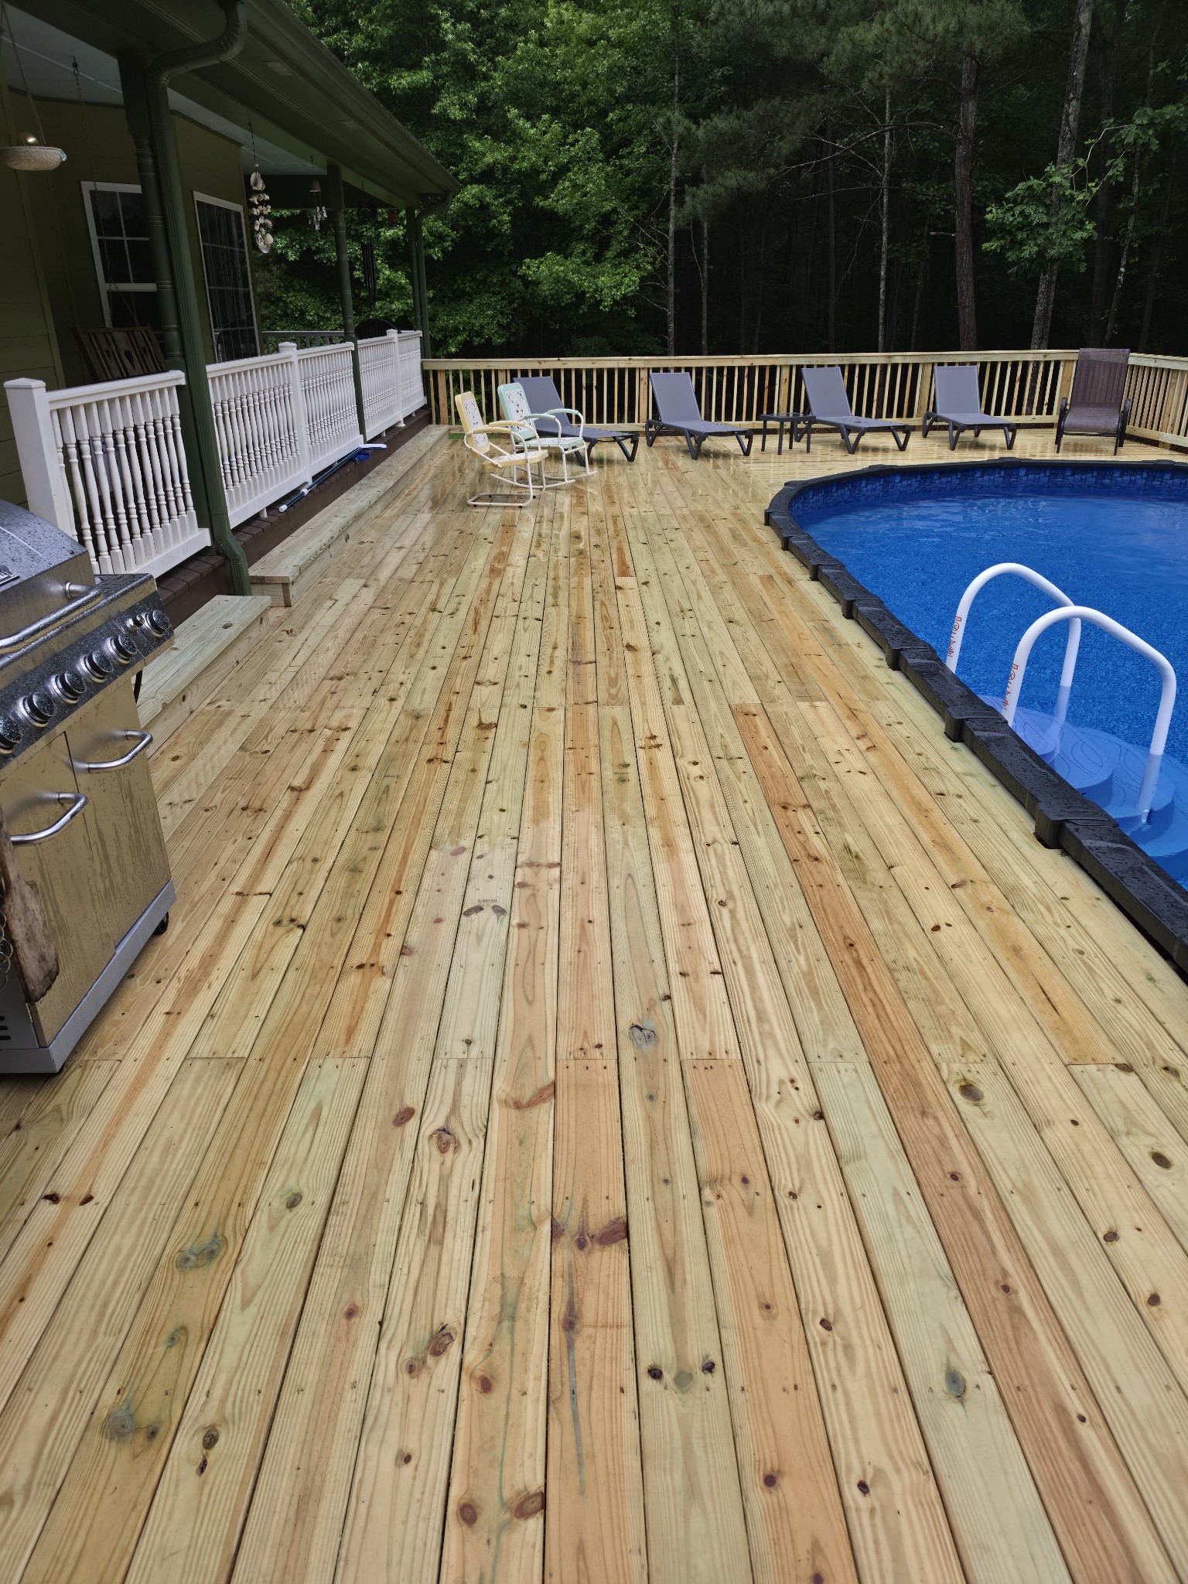
Large pool deck with above-ground pool and wooded backyard
View Photo
Wide pool deck with outdoor seating and above-ground pool
View Photo
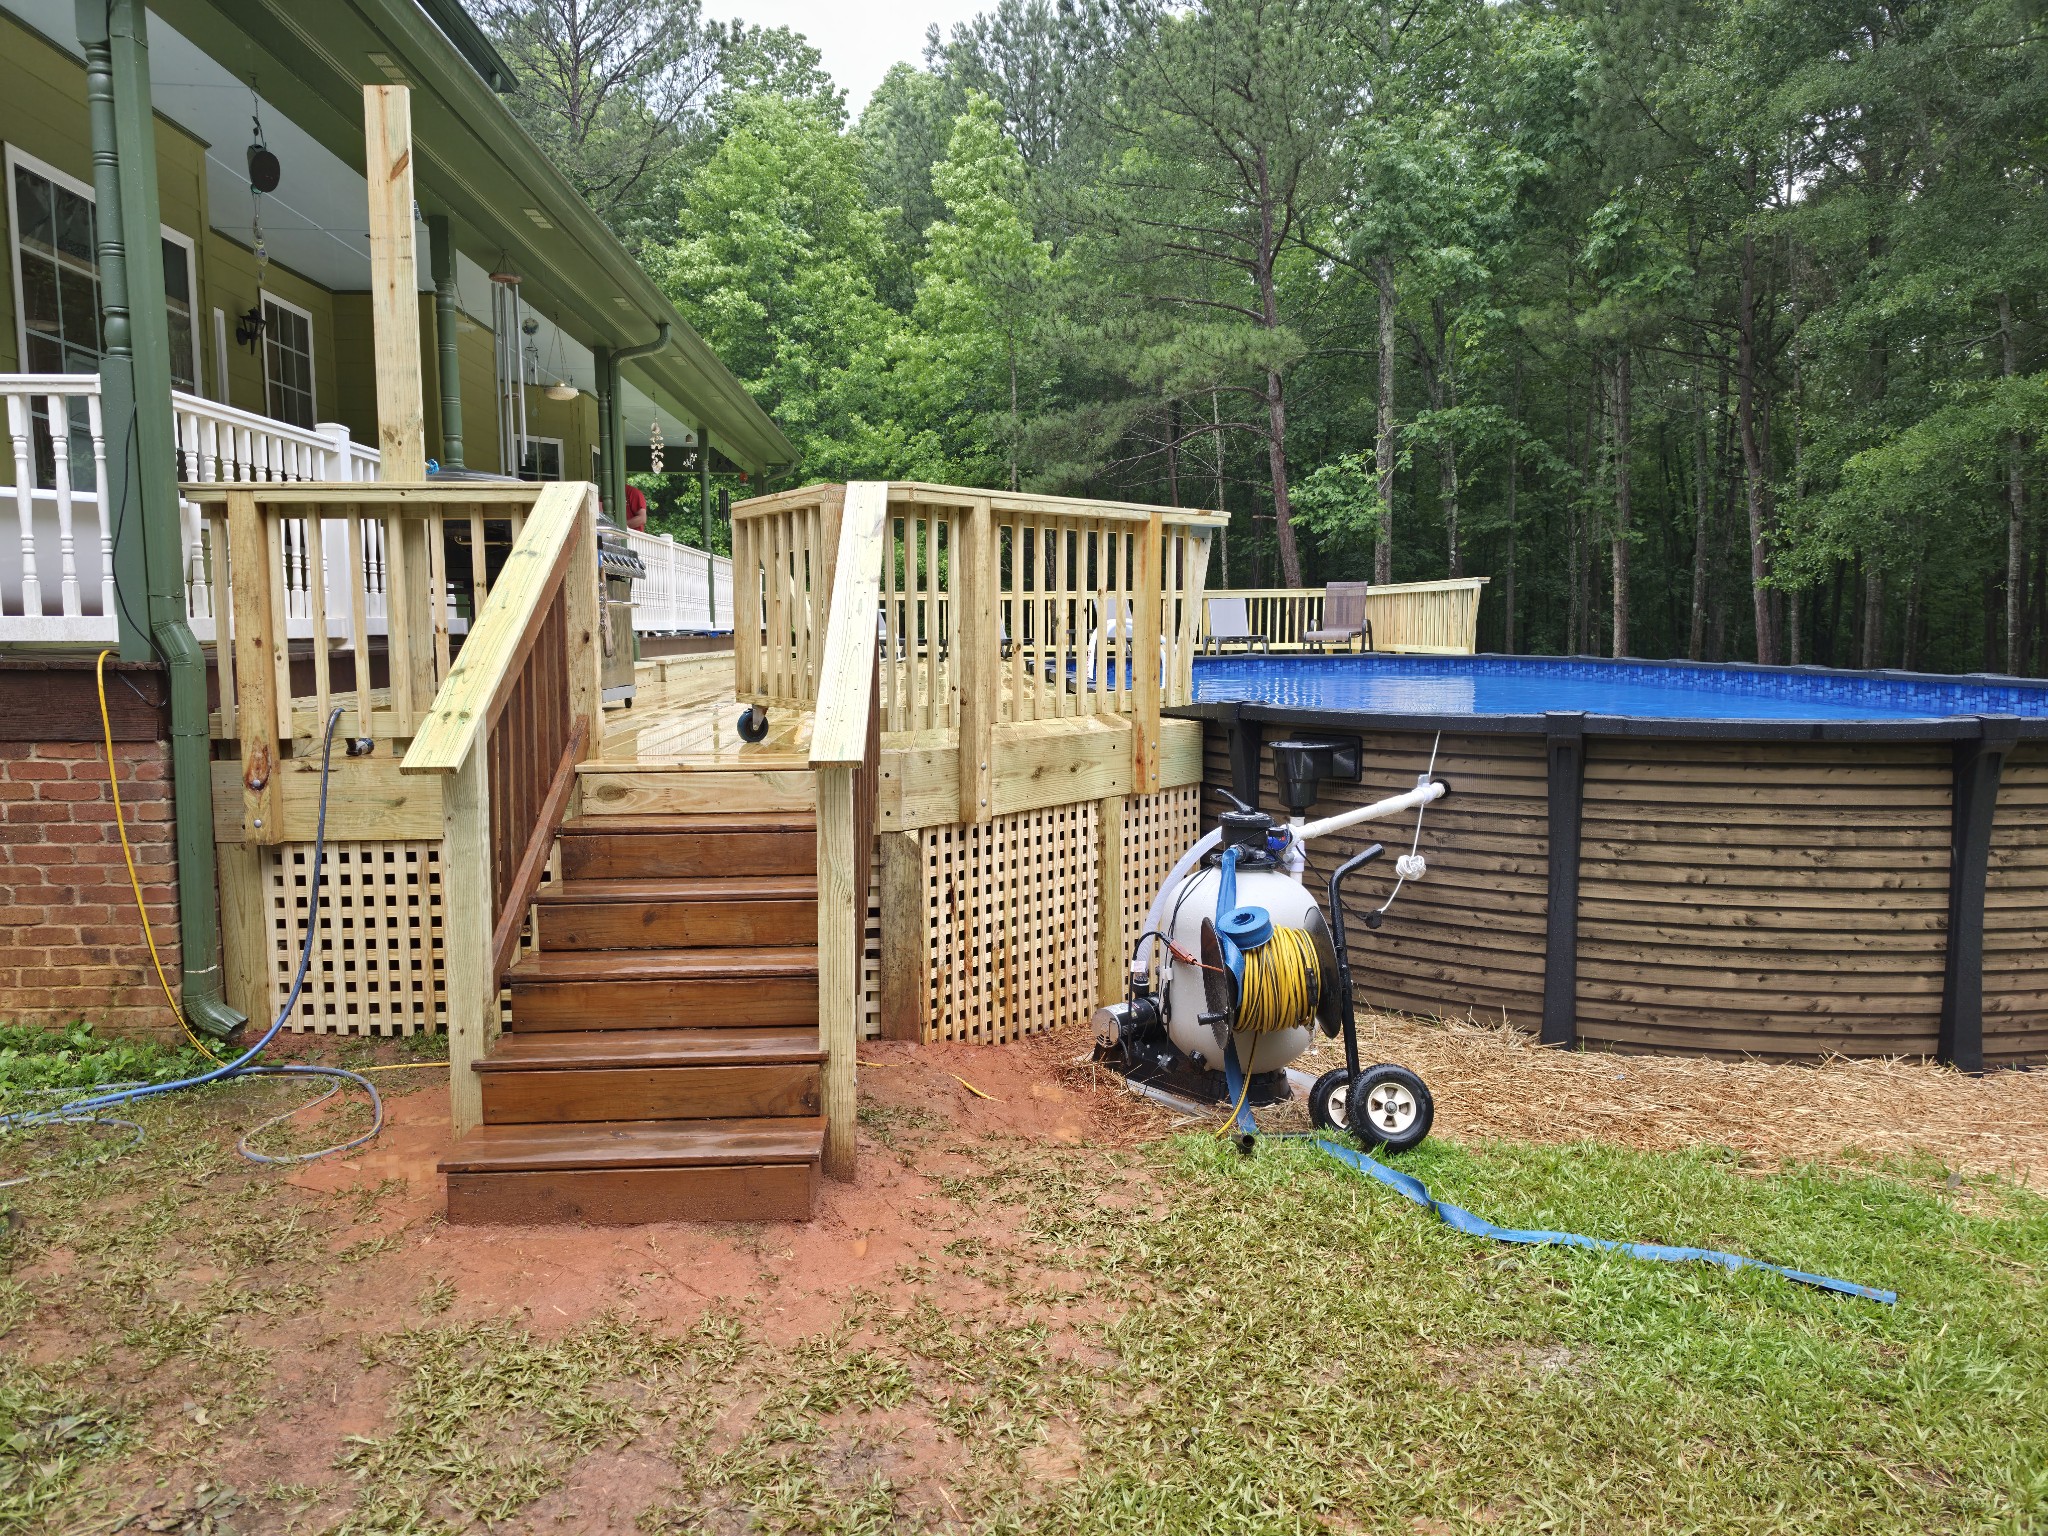
New pool deck staircase with above-ground pool surround
View Photo
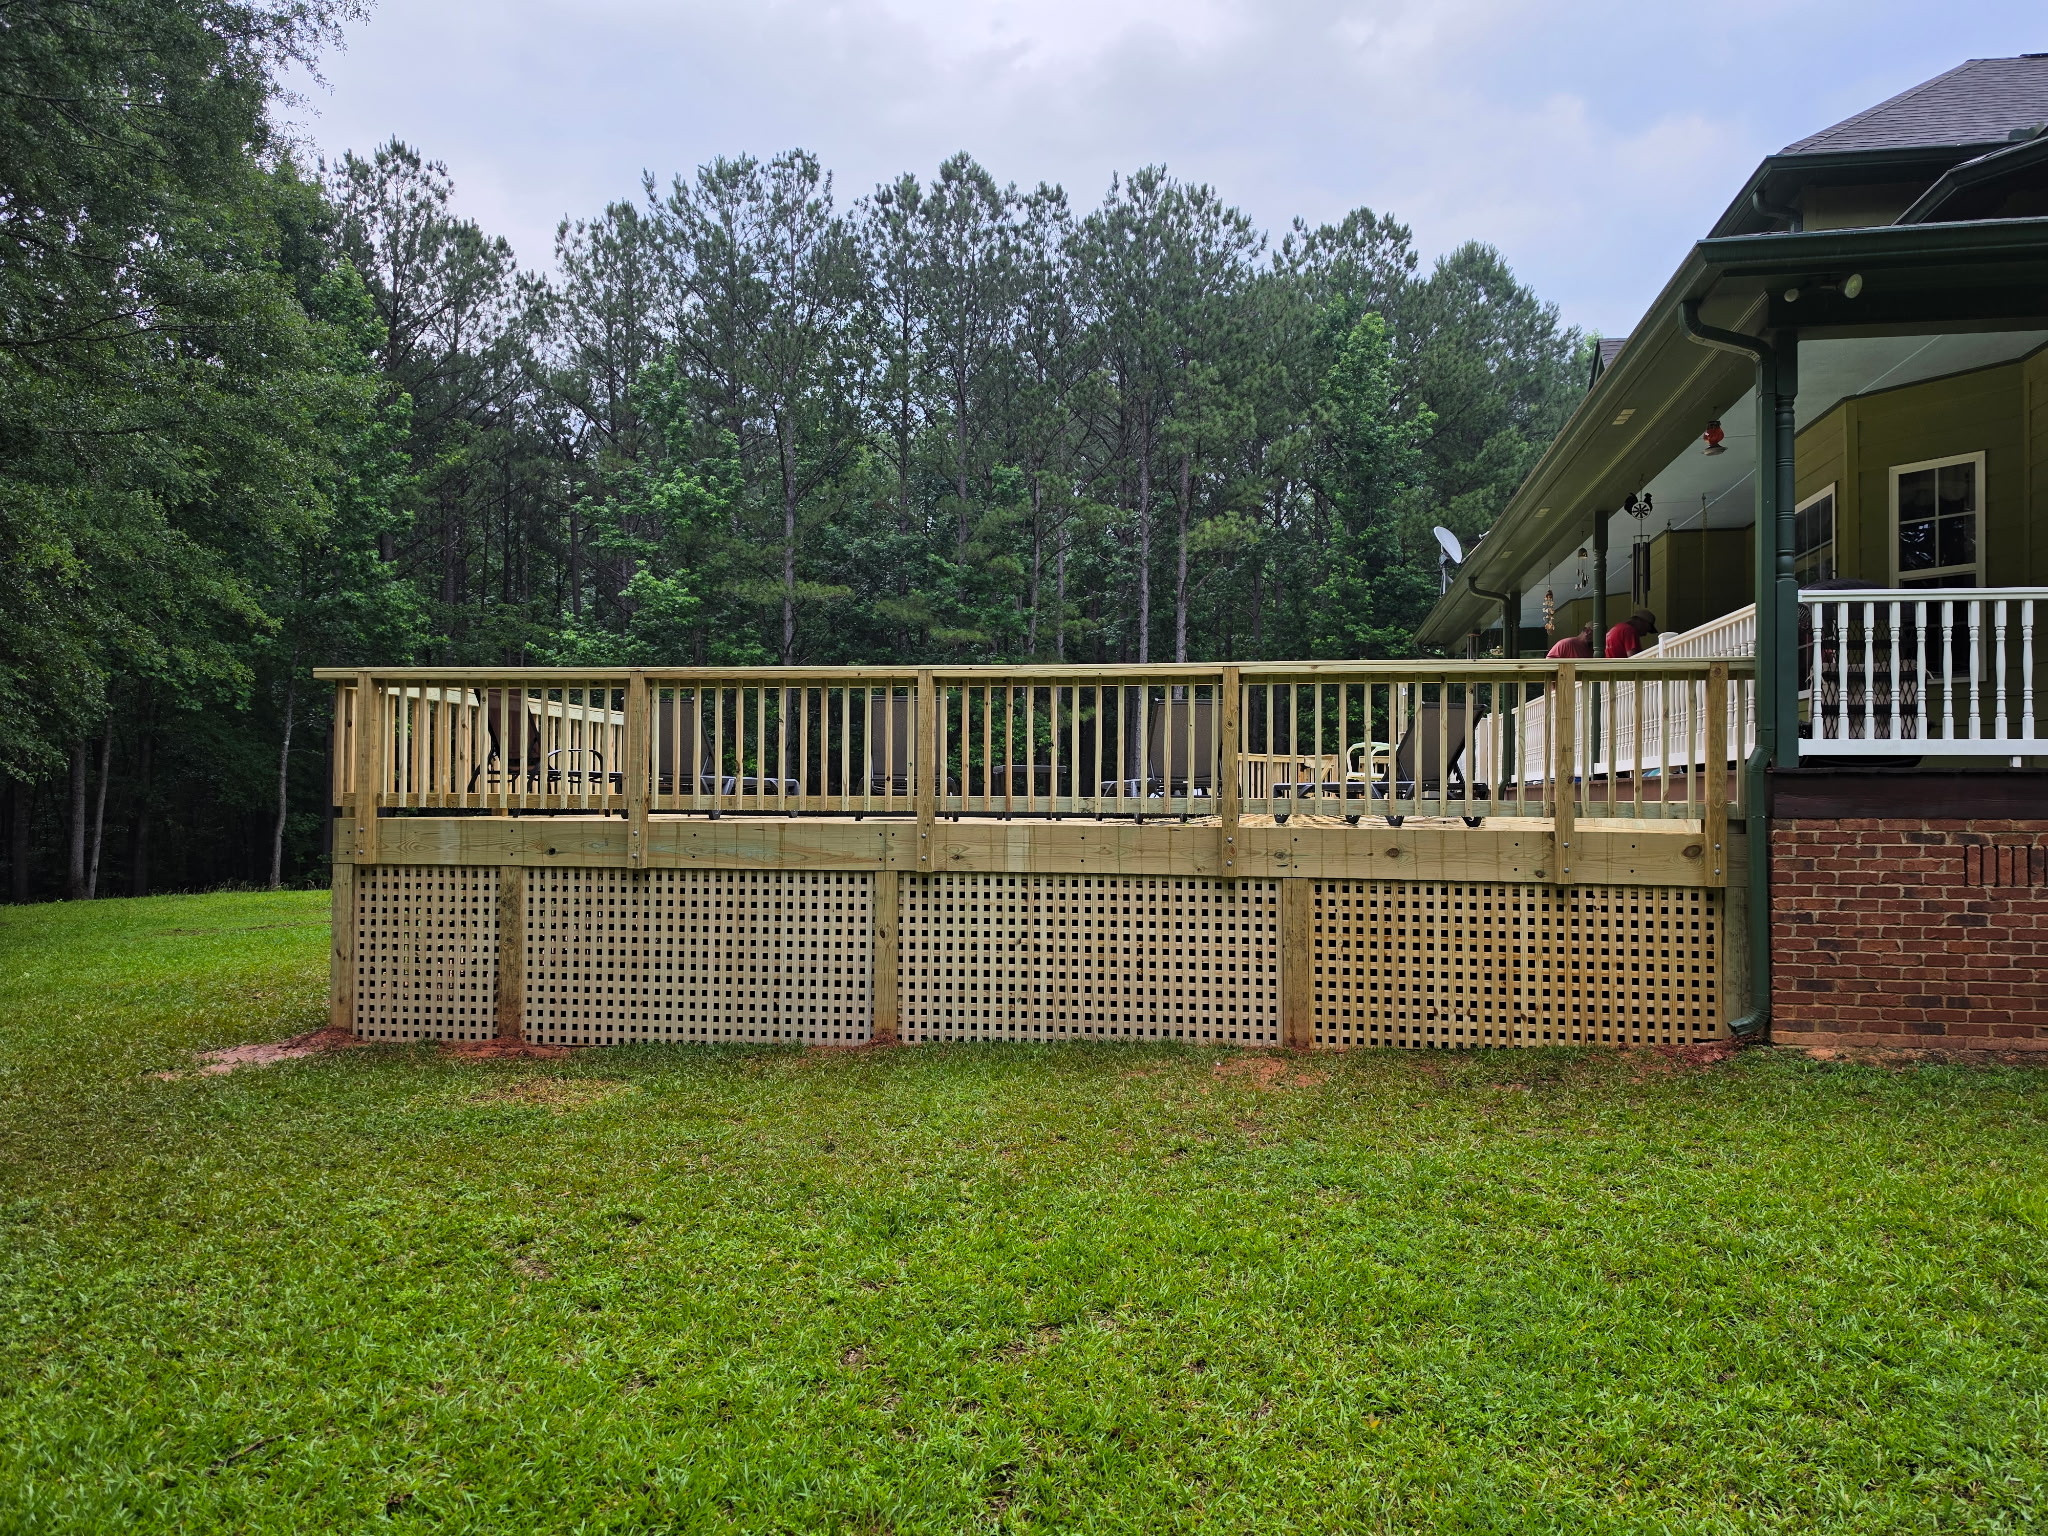
Elevated deck with lattice skirting and wood baluster railings
View Photo
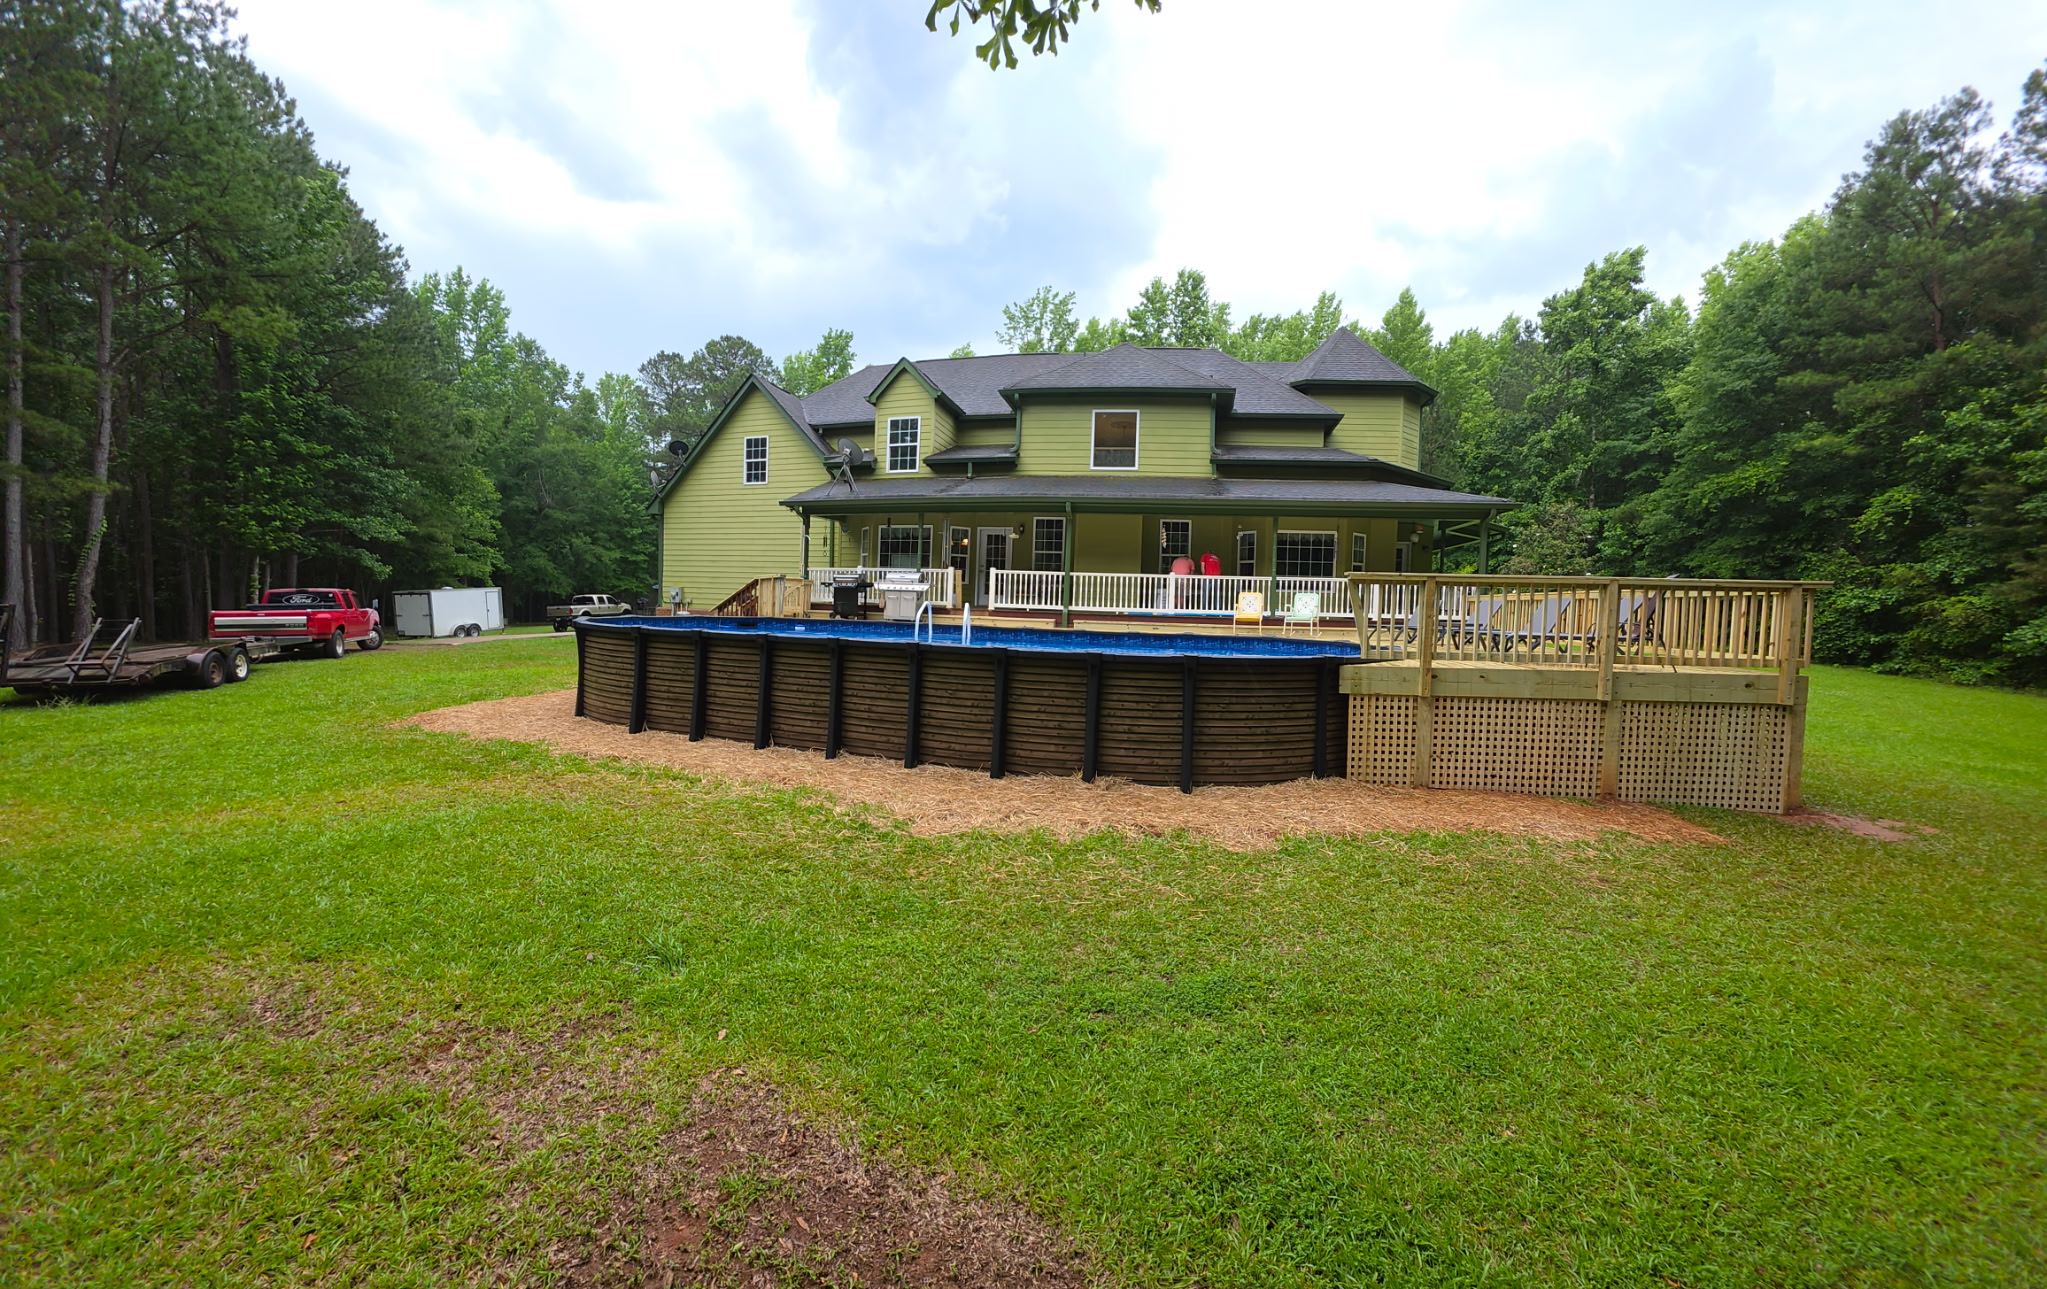
Full rear view of new deck with above-ground pool and green home
View Photo
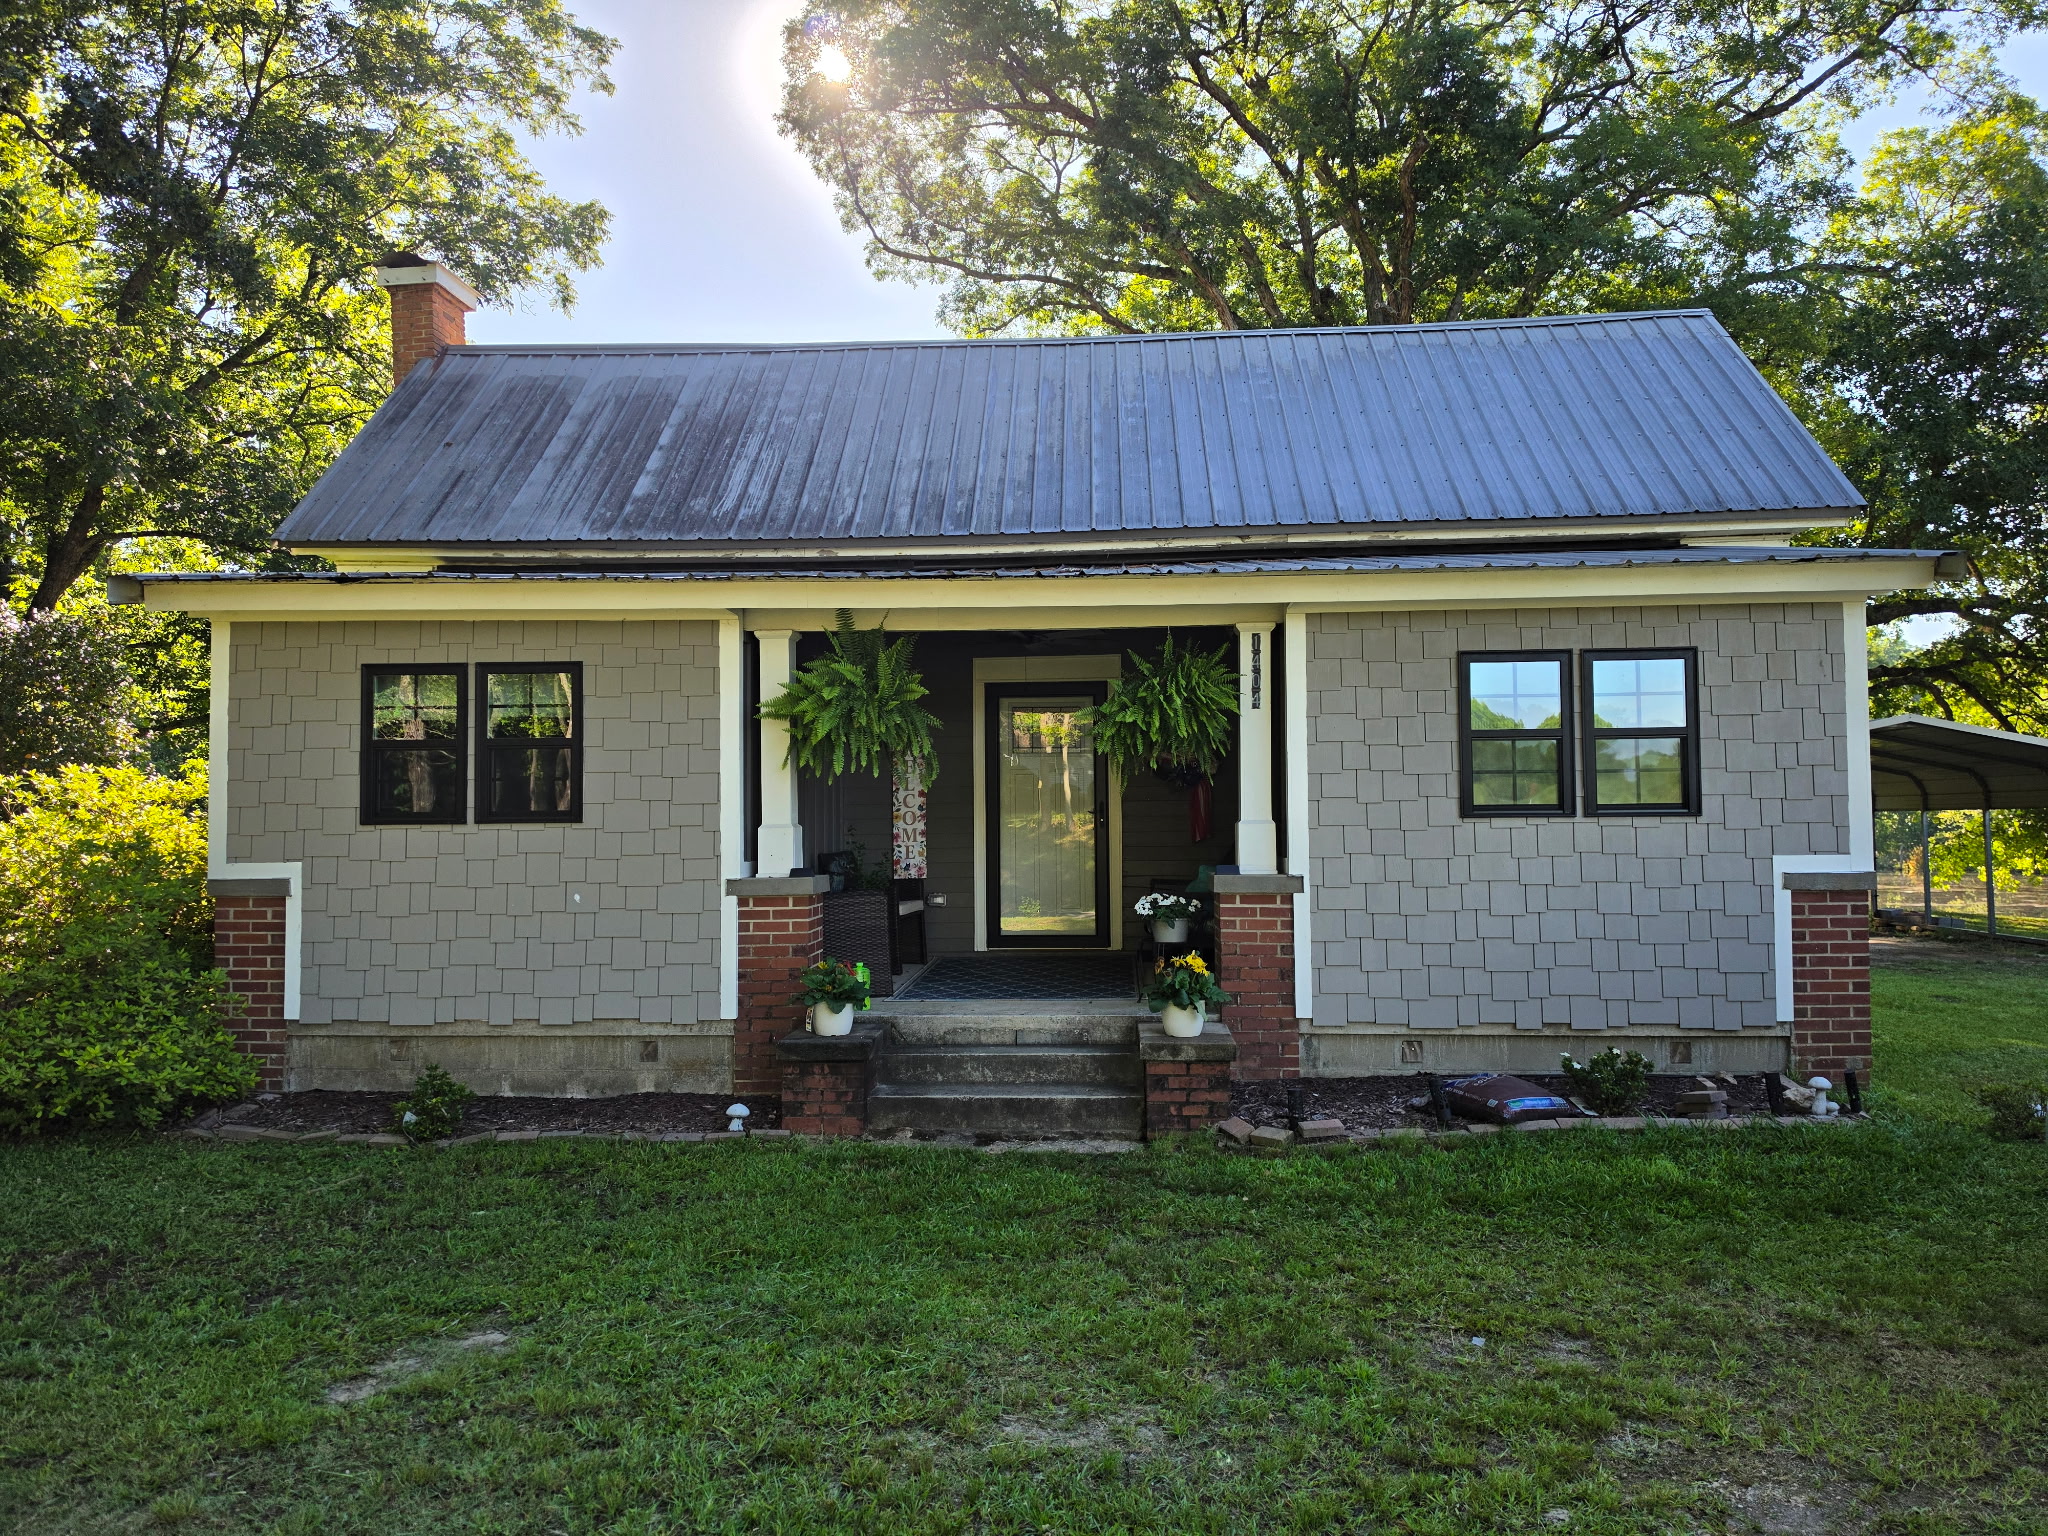
Home exterior renovation with new siding, windows and covered front porch
View Photo
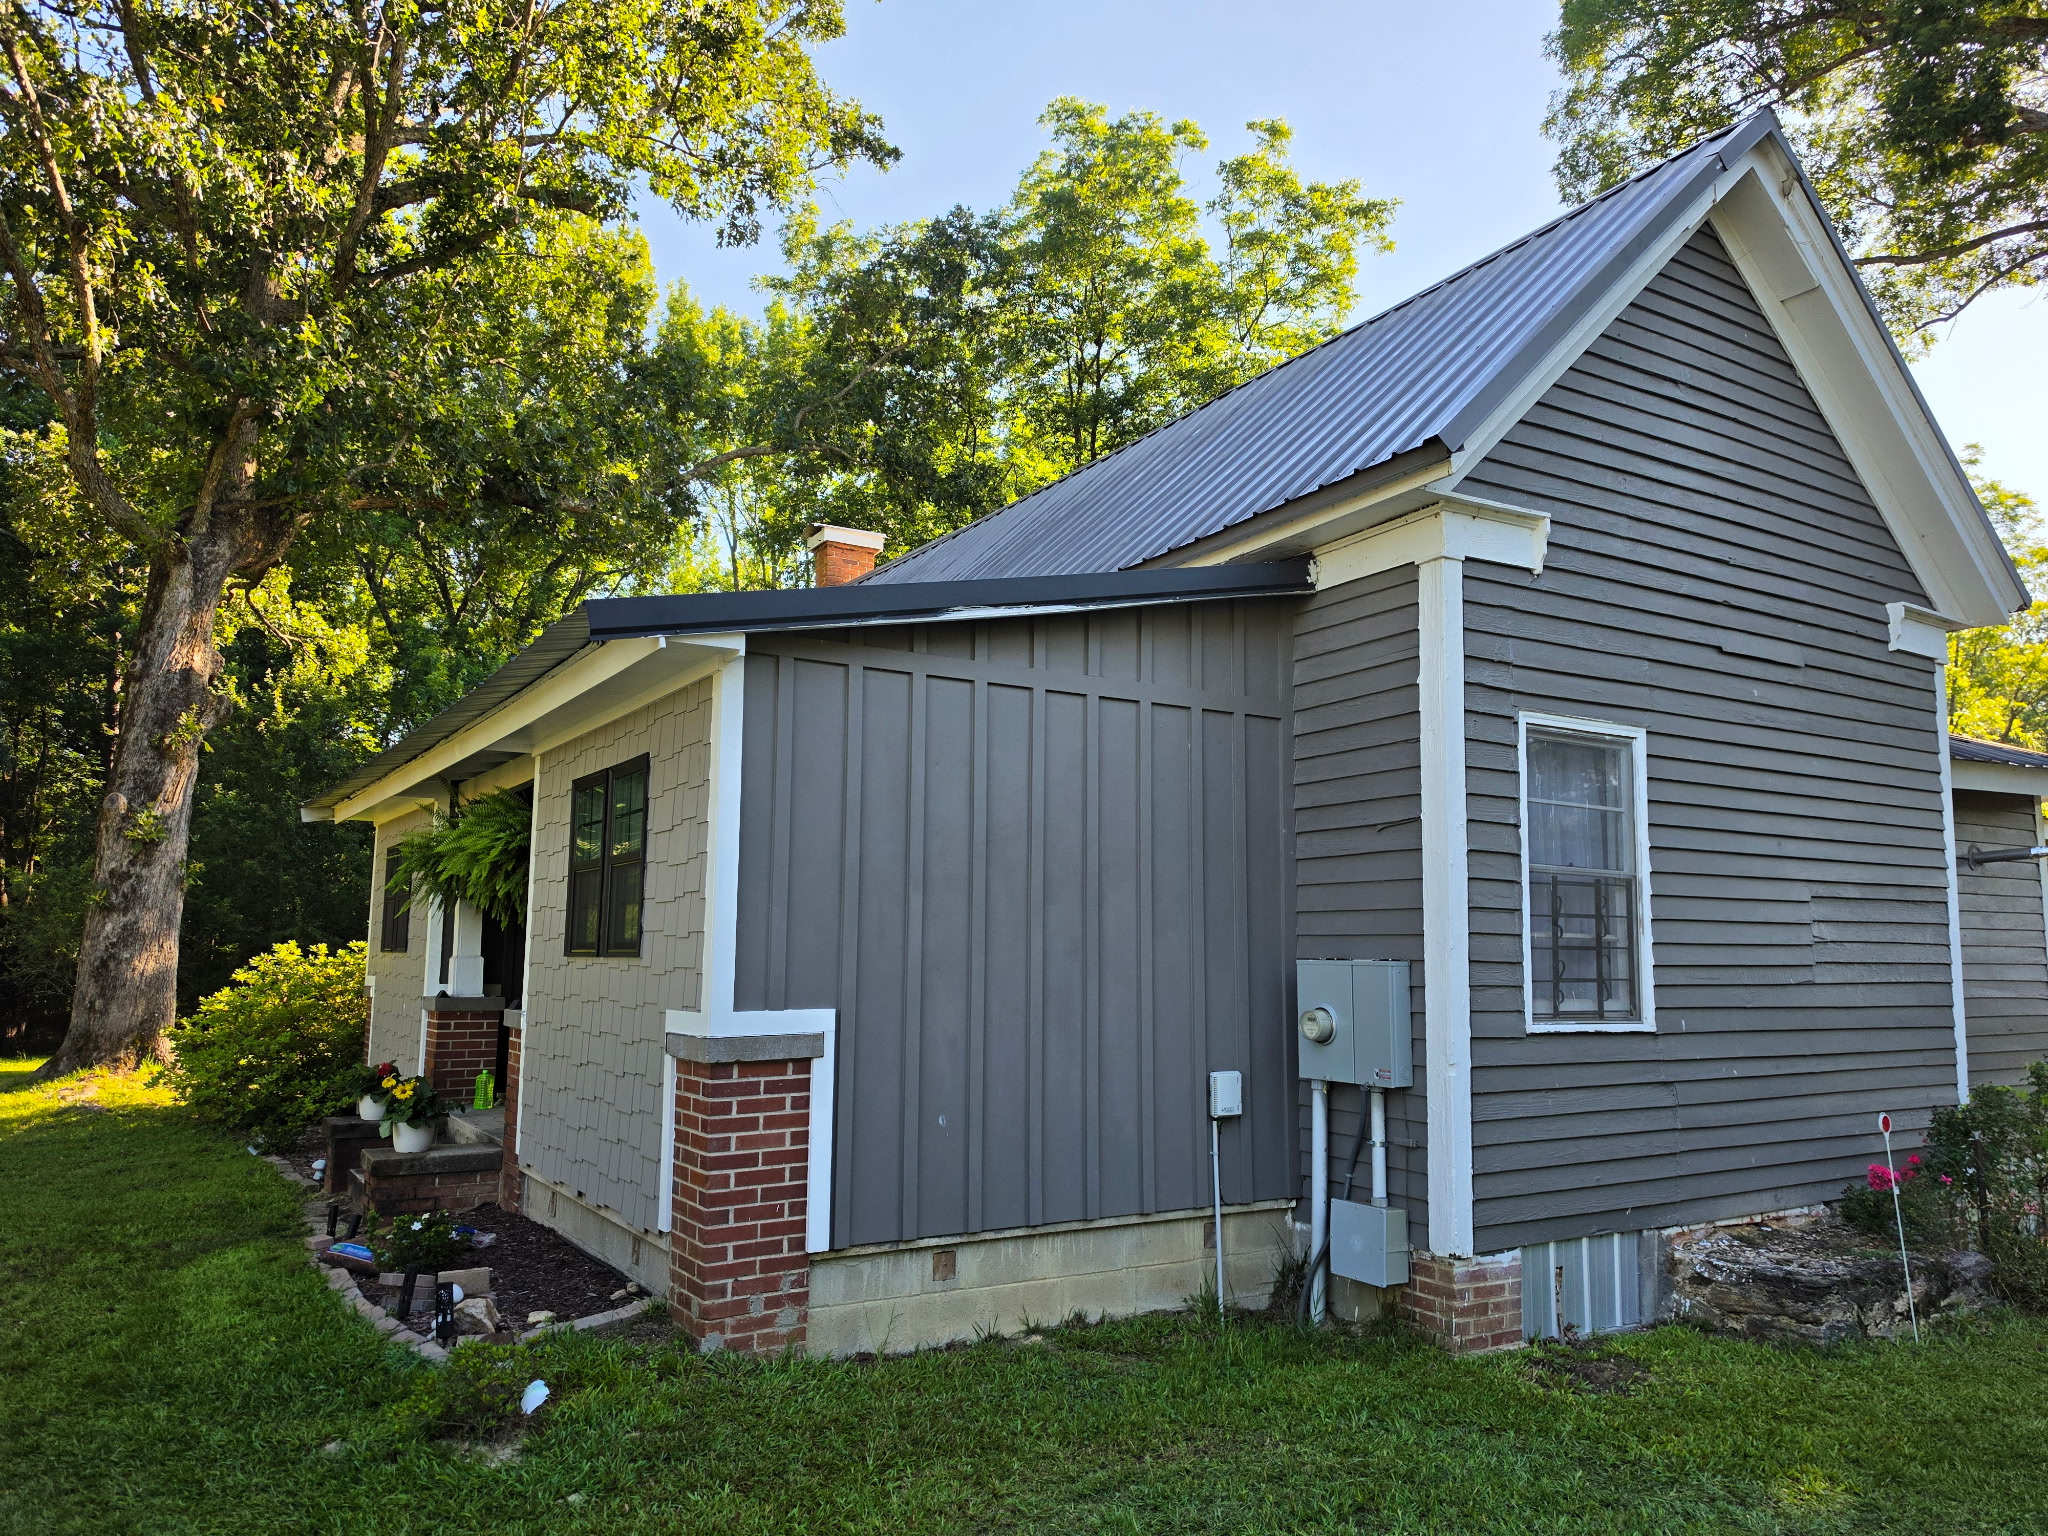
Home addition with new board-and-batten siding and metal roof extension
View Photo
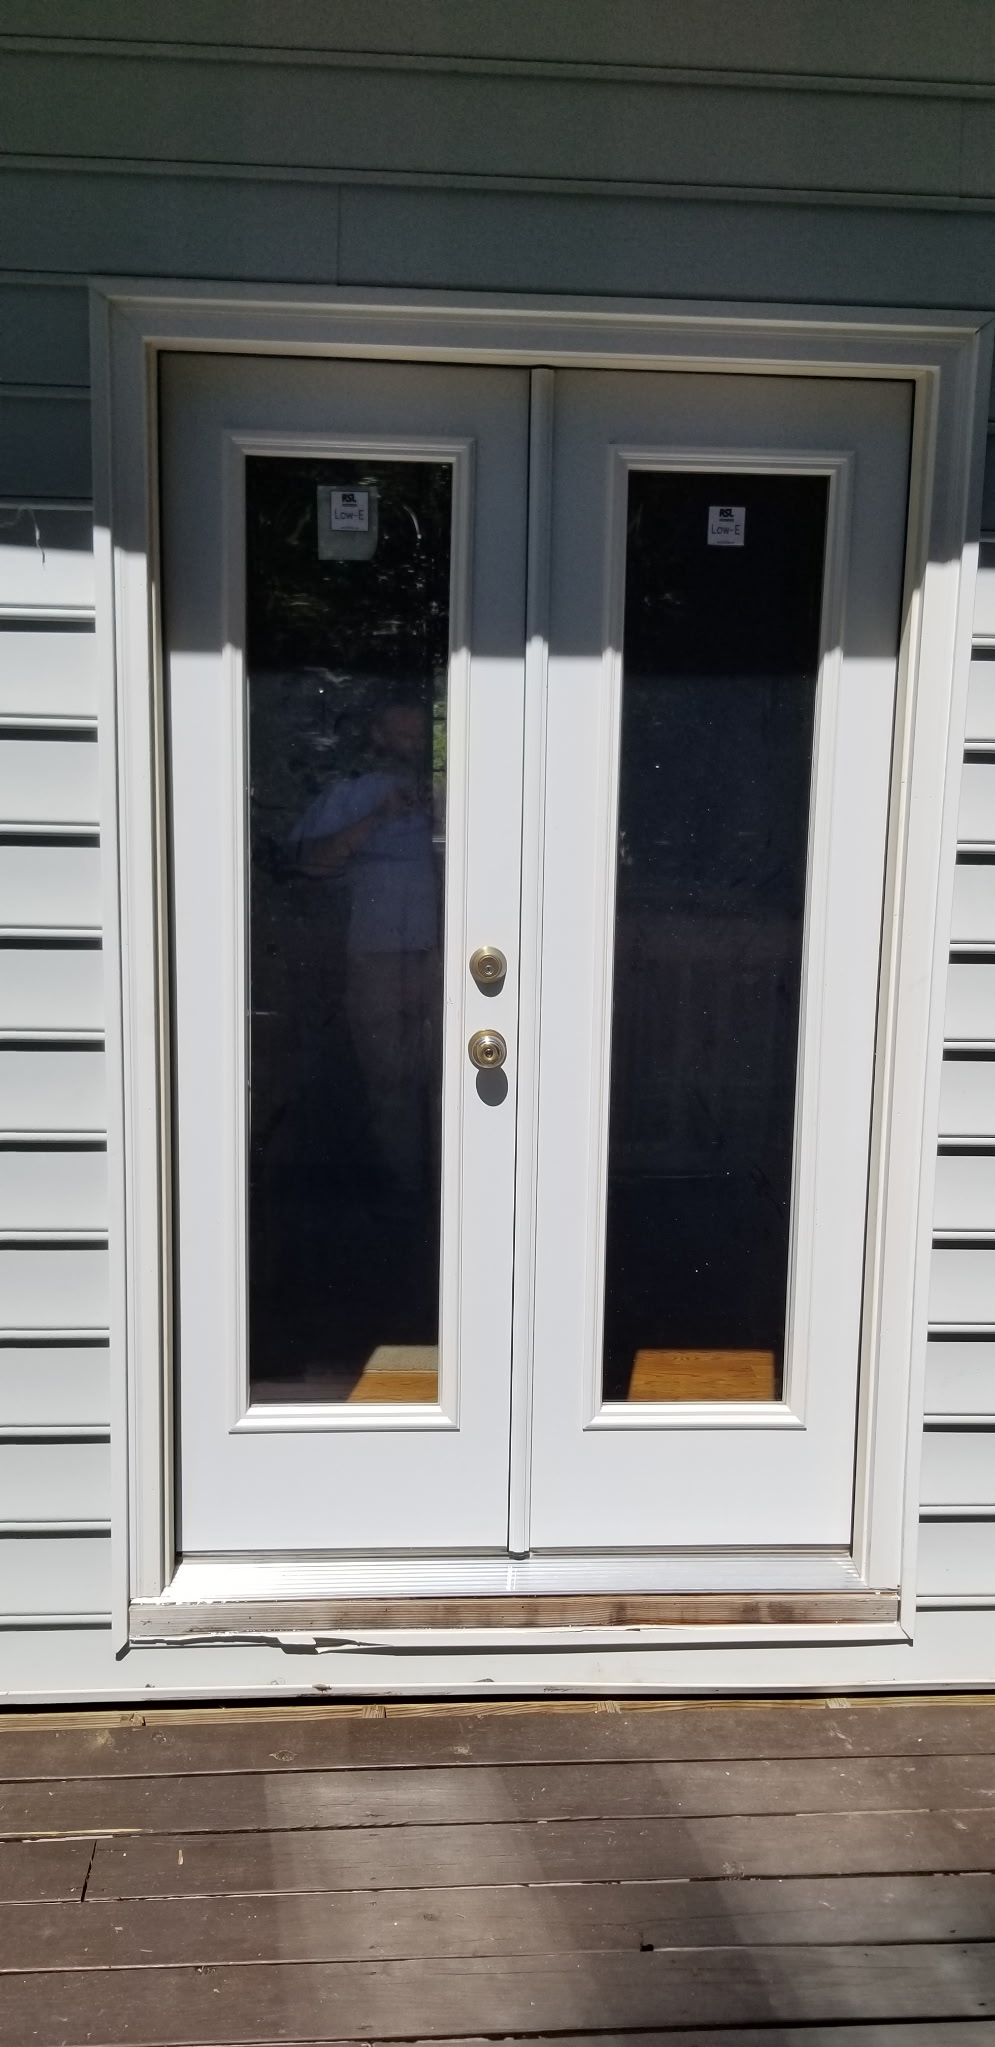
White French doors with full glass panels and gold hardware
View Photo
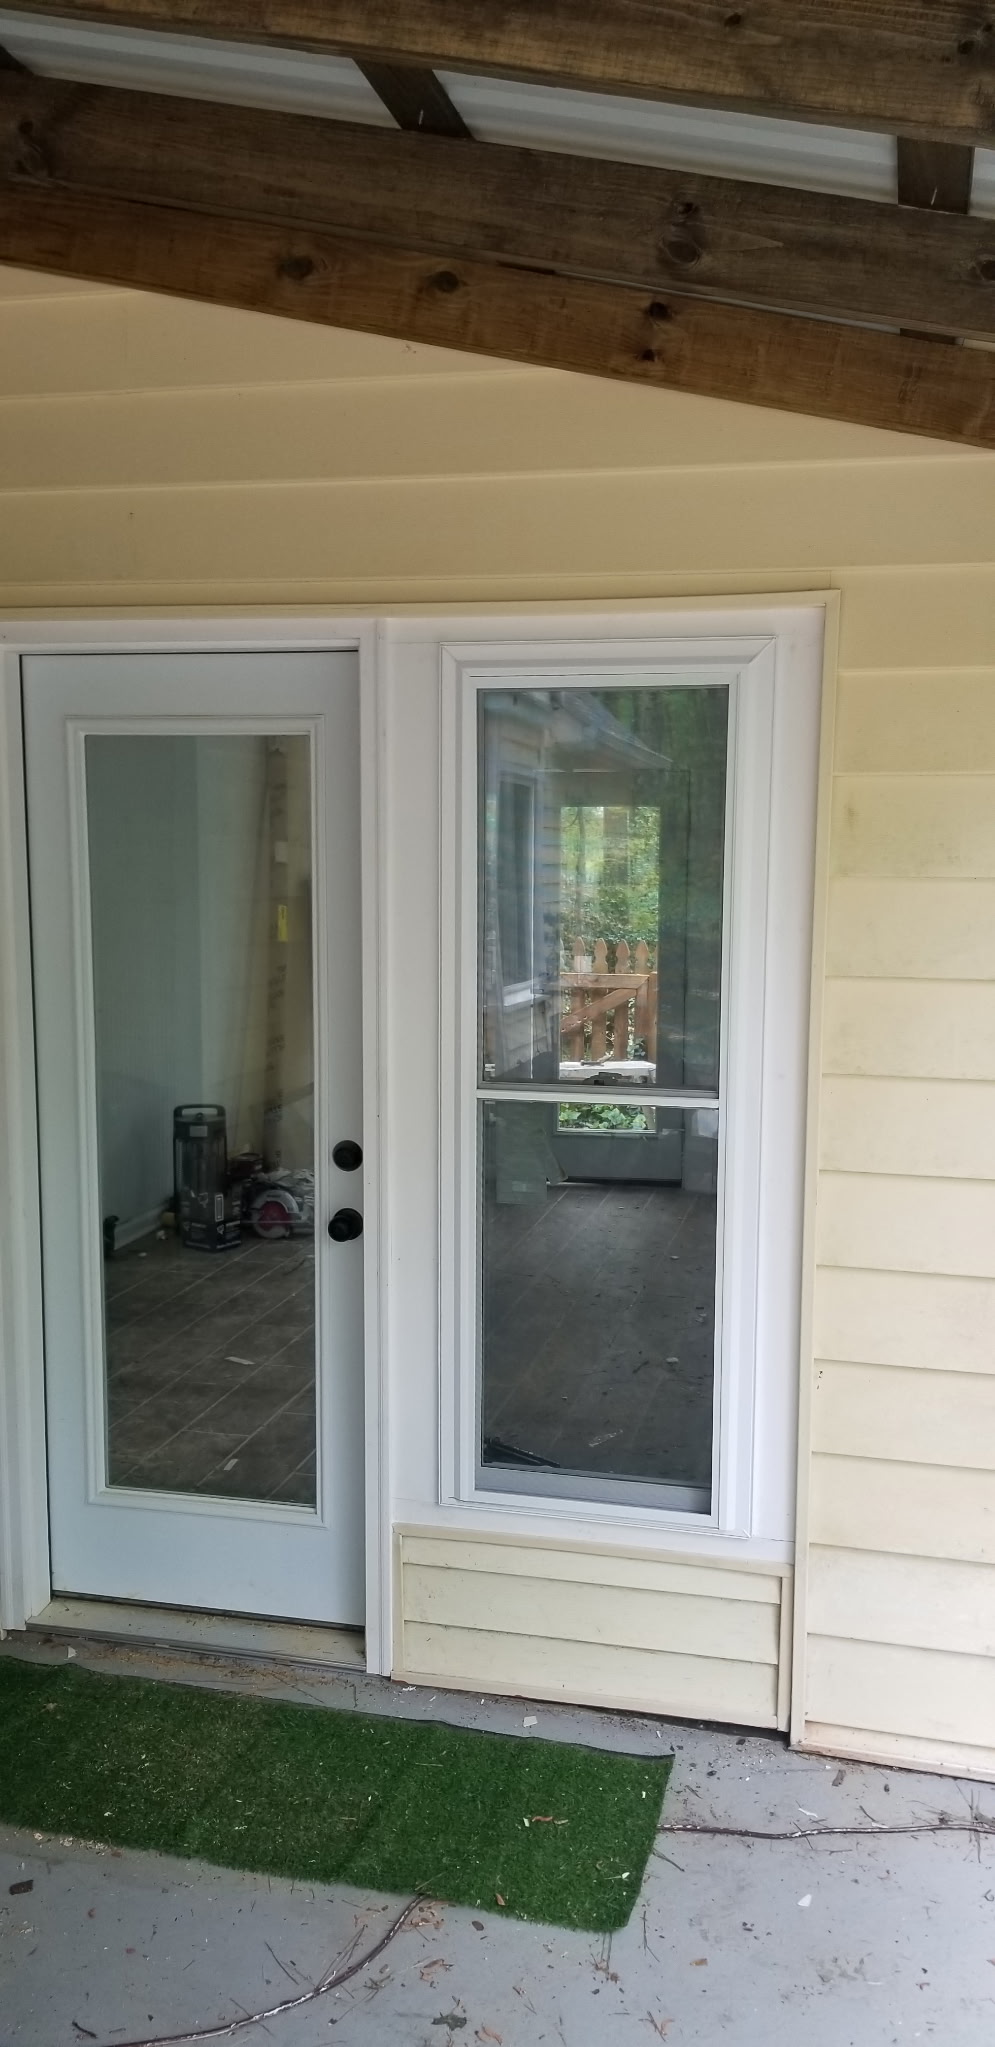
Exterior door with sidelight and pet door installed
View Photo
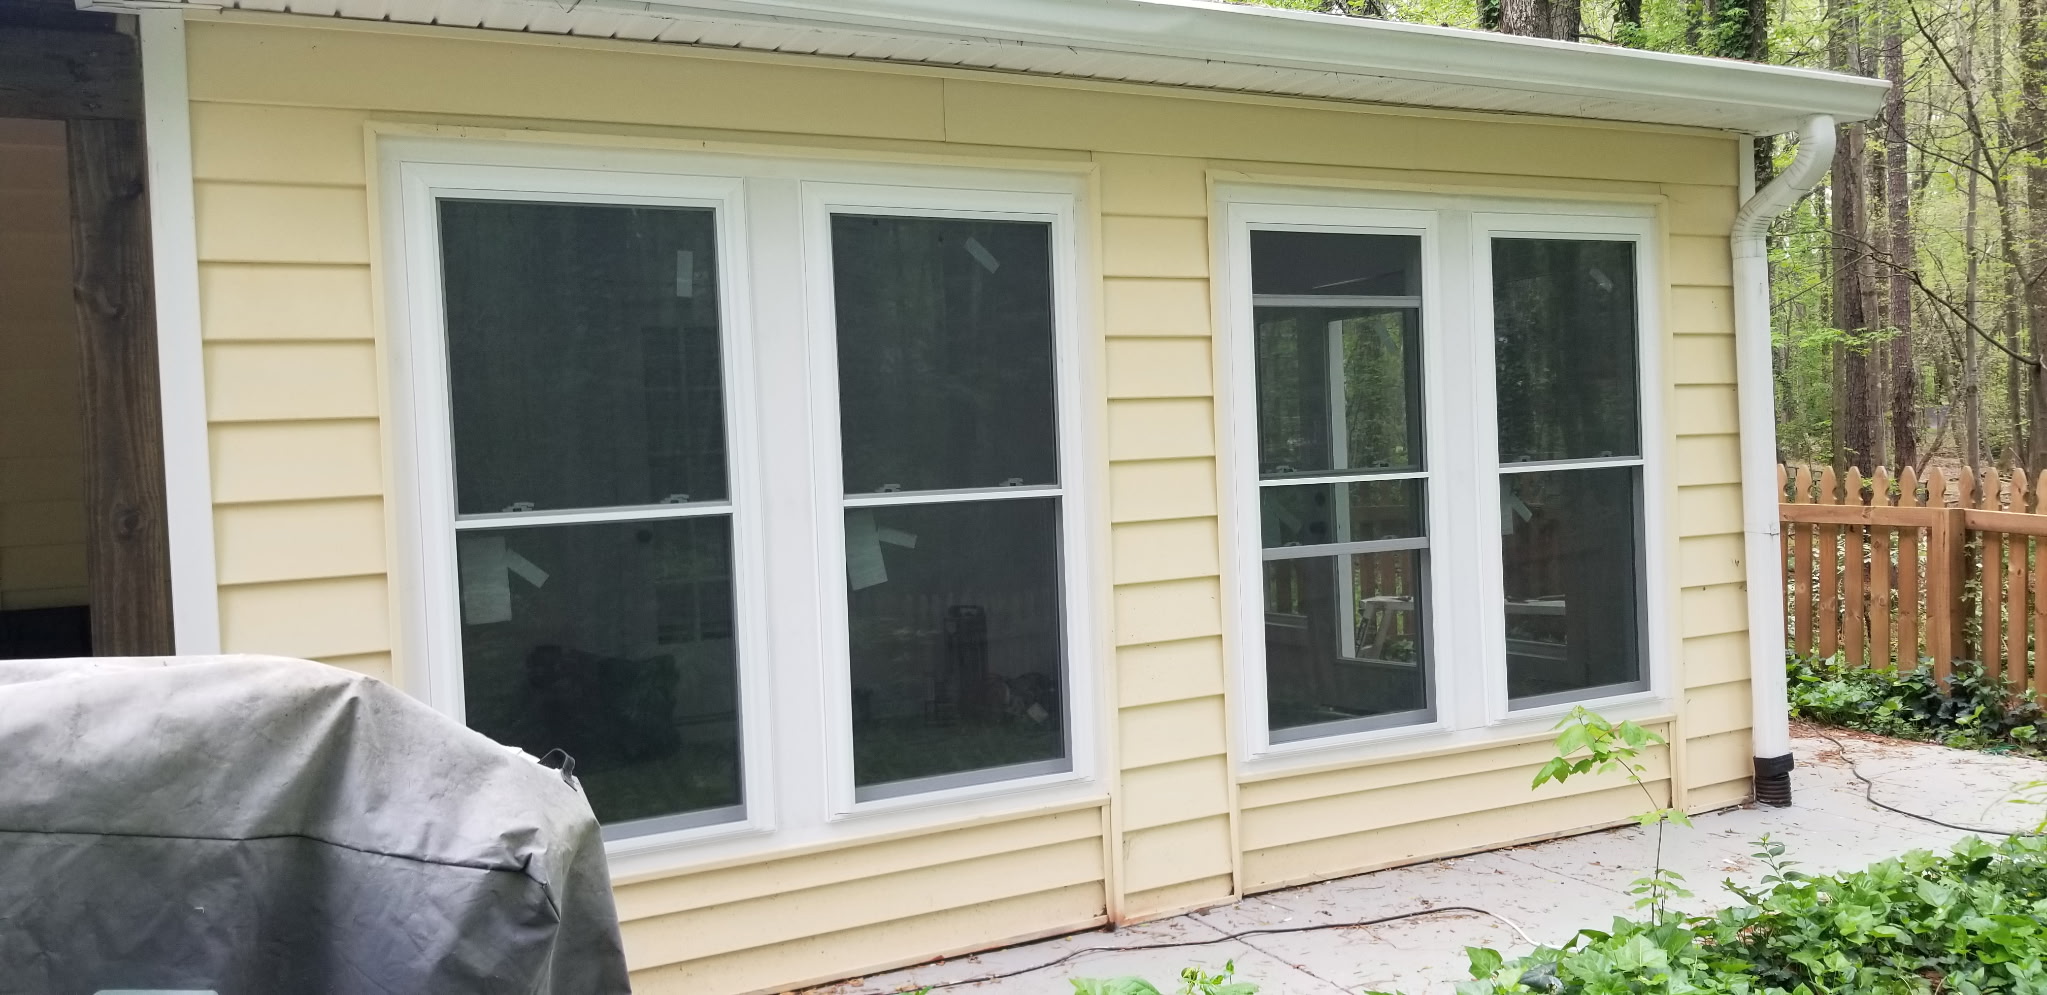
Four new white replacement windows on yellow home exterior
View Photo
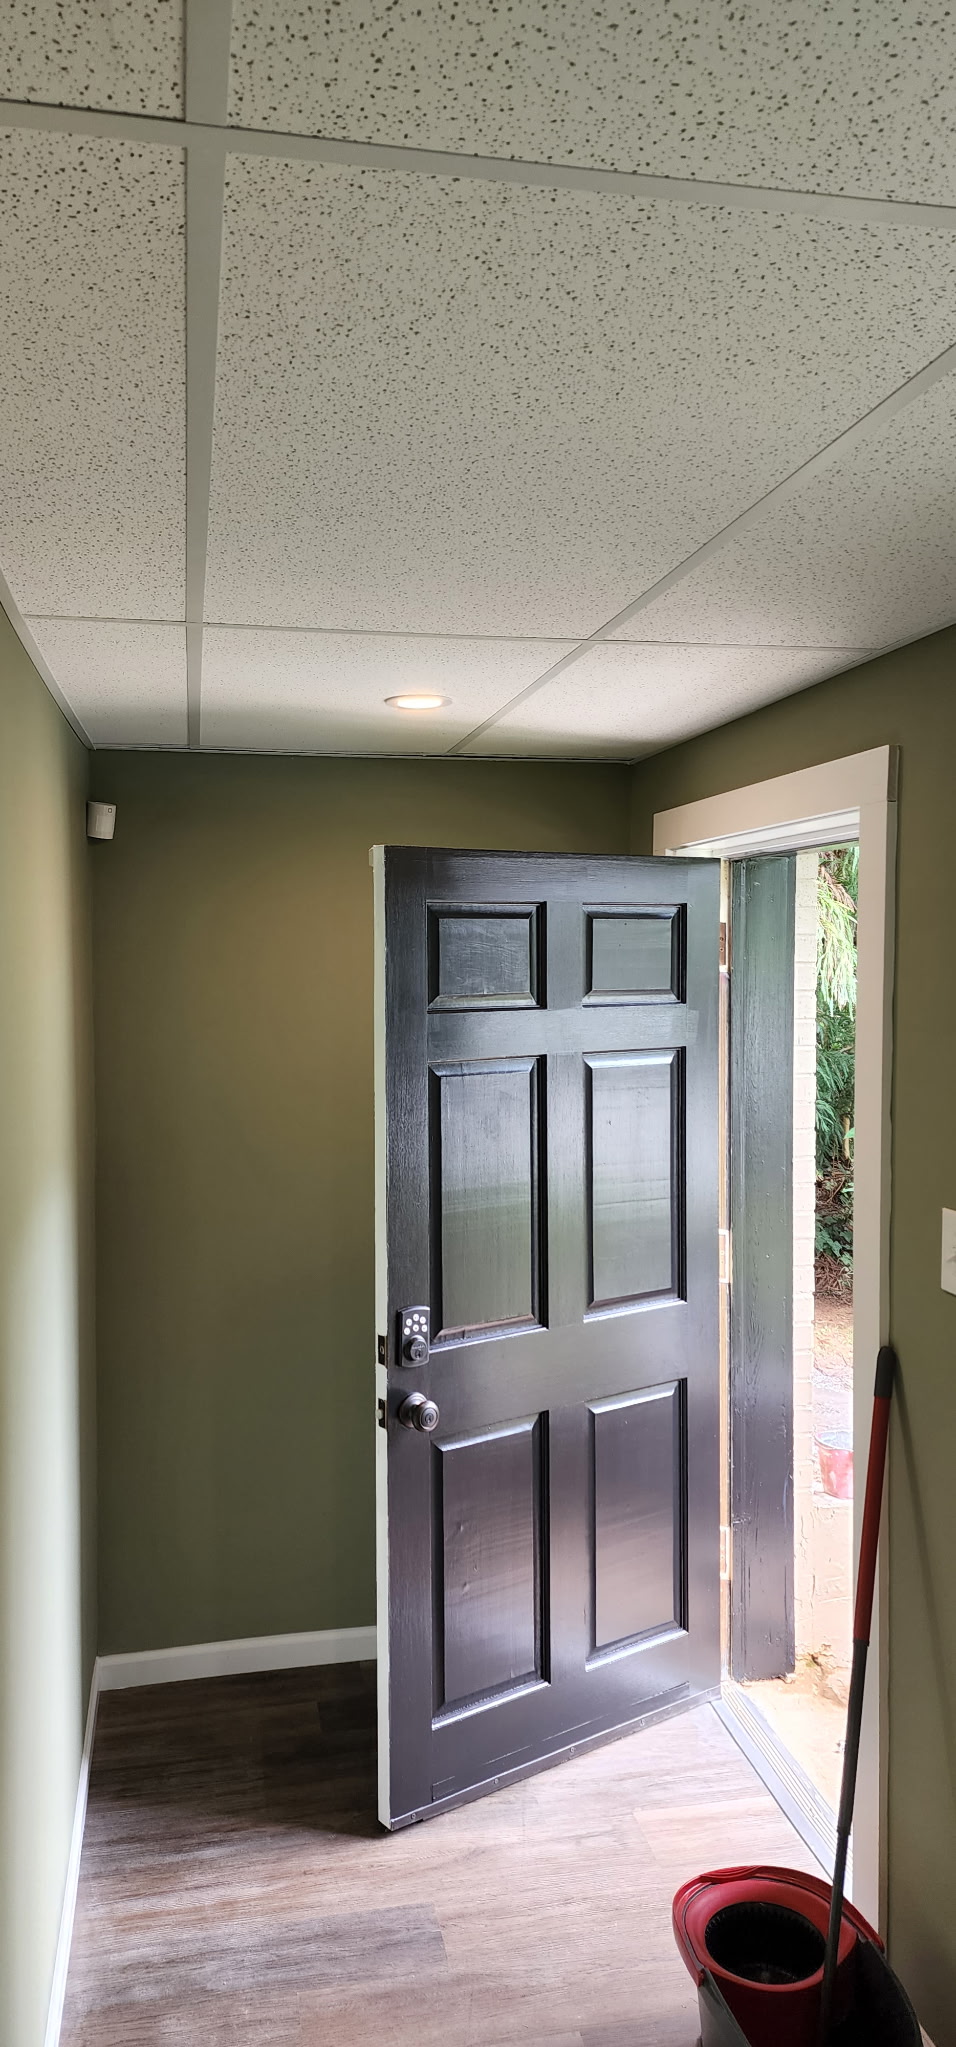
Dark interior door installation with fresh paint
View Photo
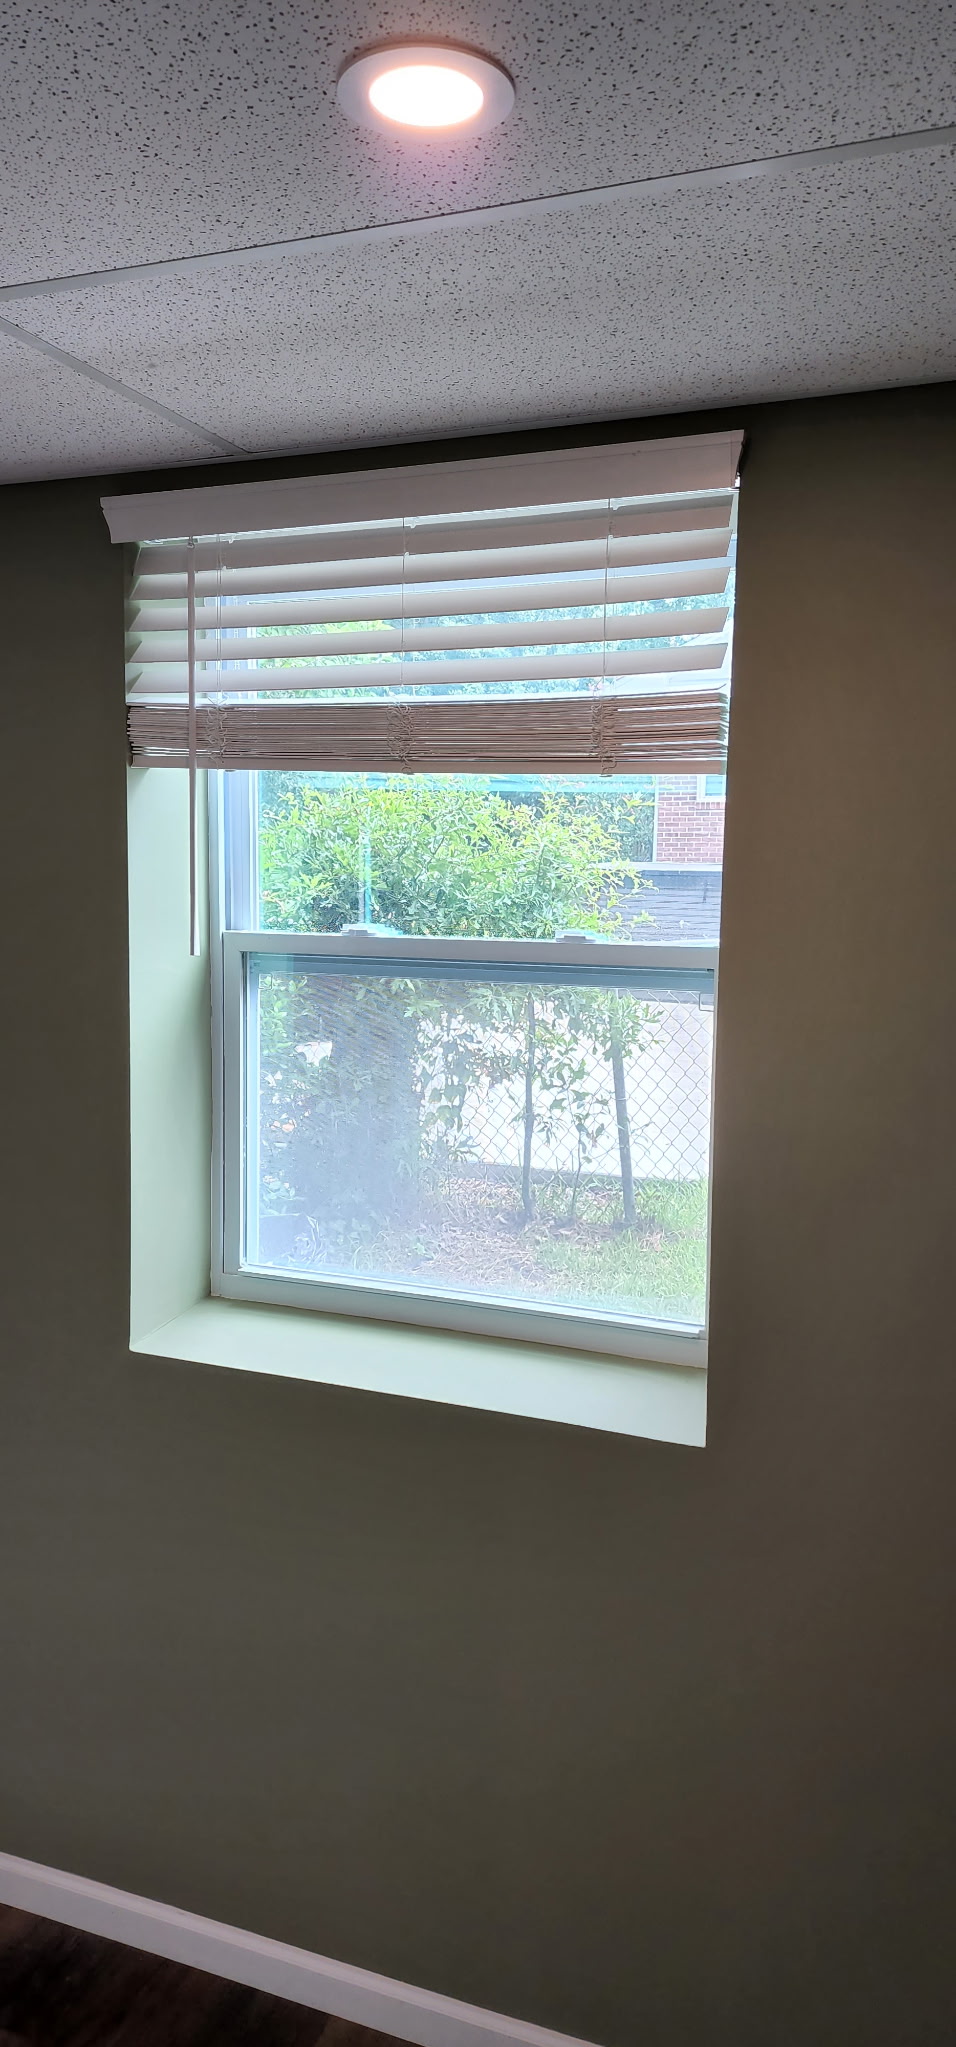
New window installation with wood blinds and fresh walls
View Photo
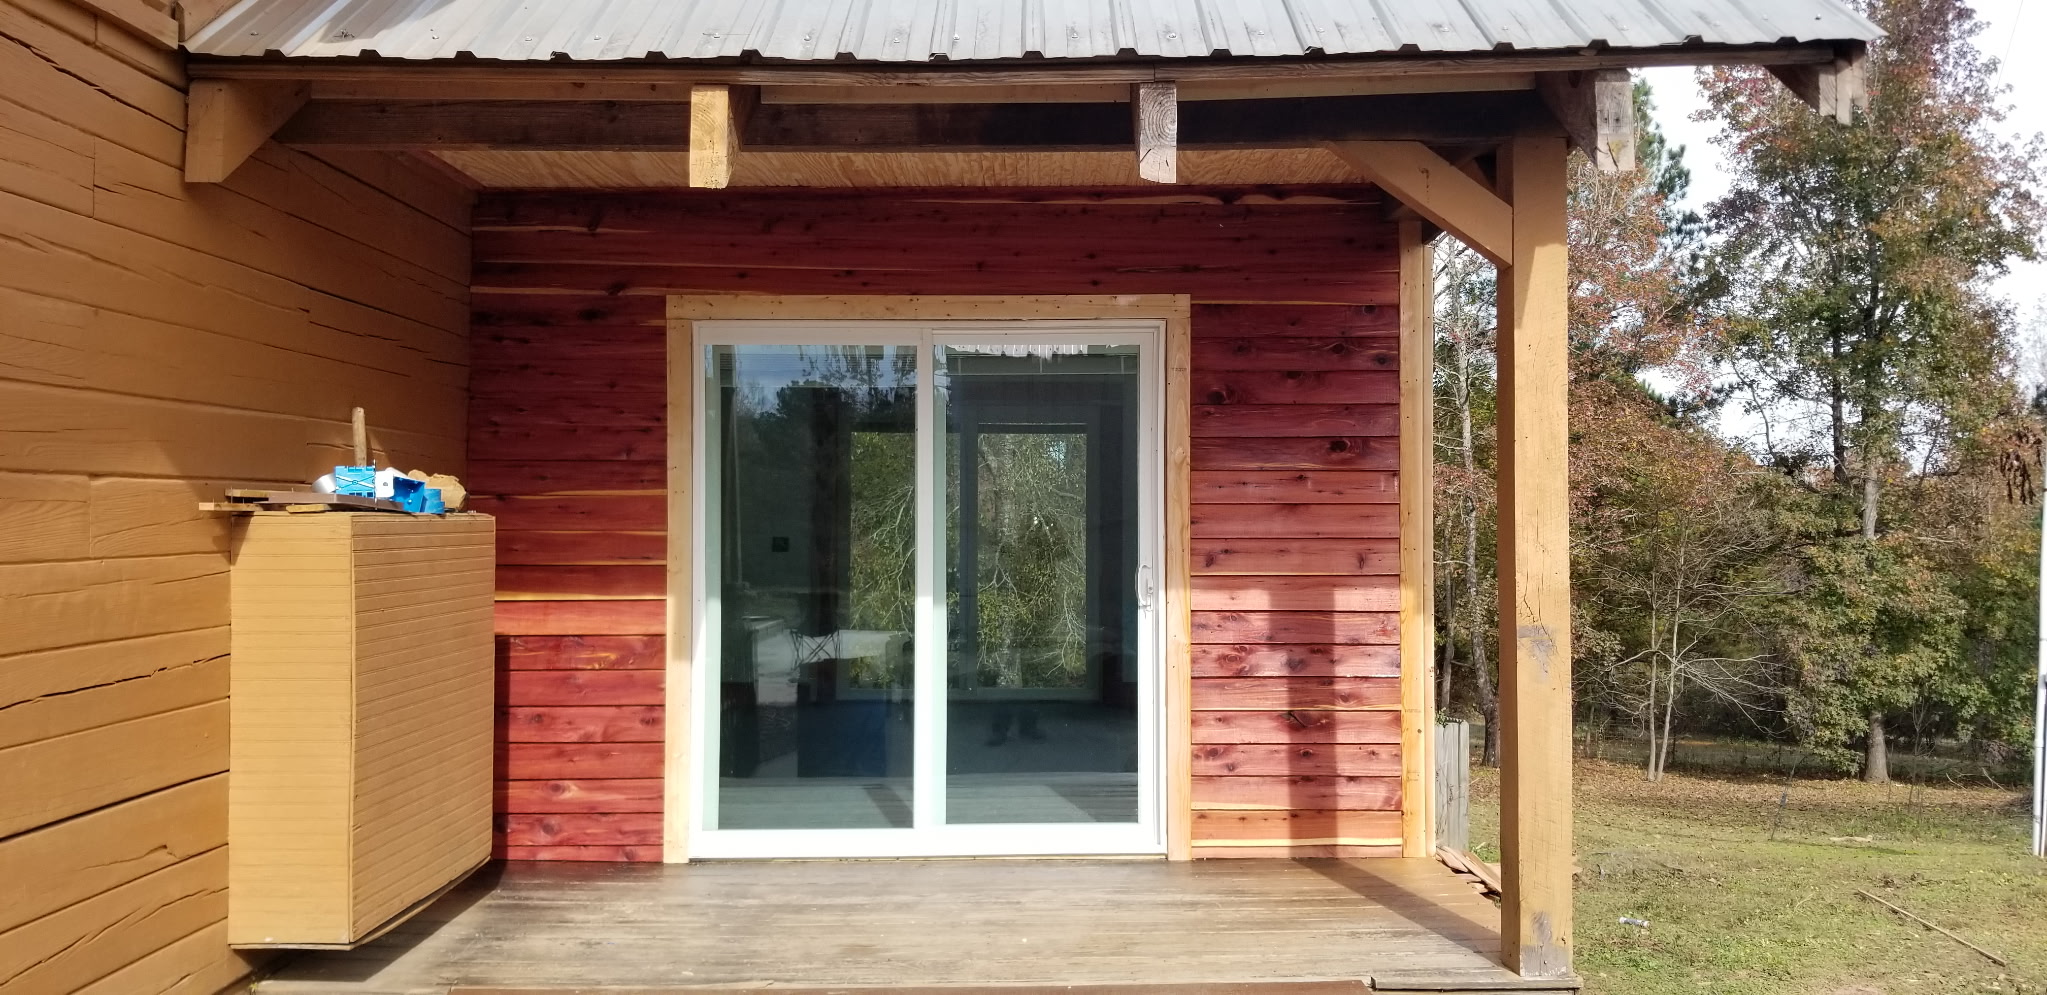
Sliding glass door installation on cedar porch addition
View Photo

New white exterior door with arched glass insert and smart lock
View Photo
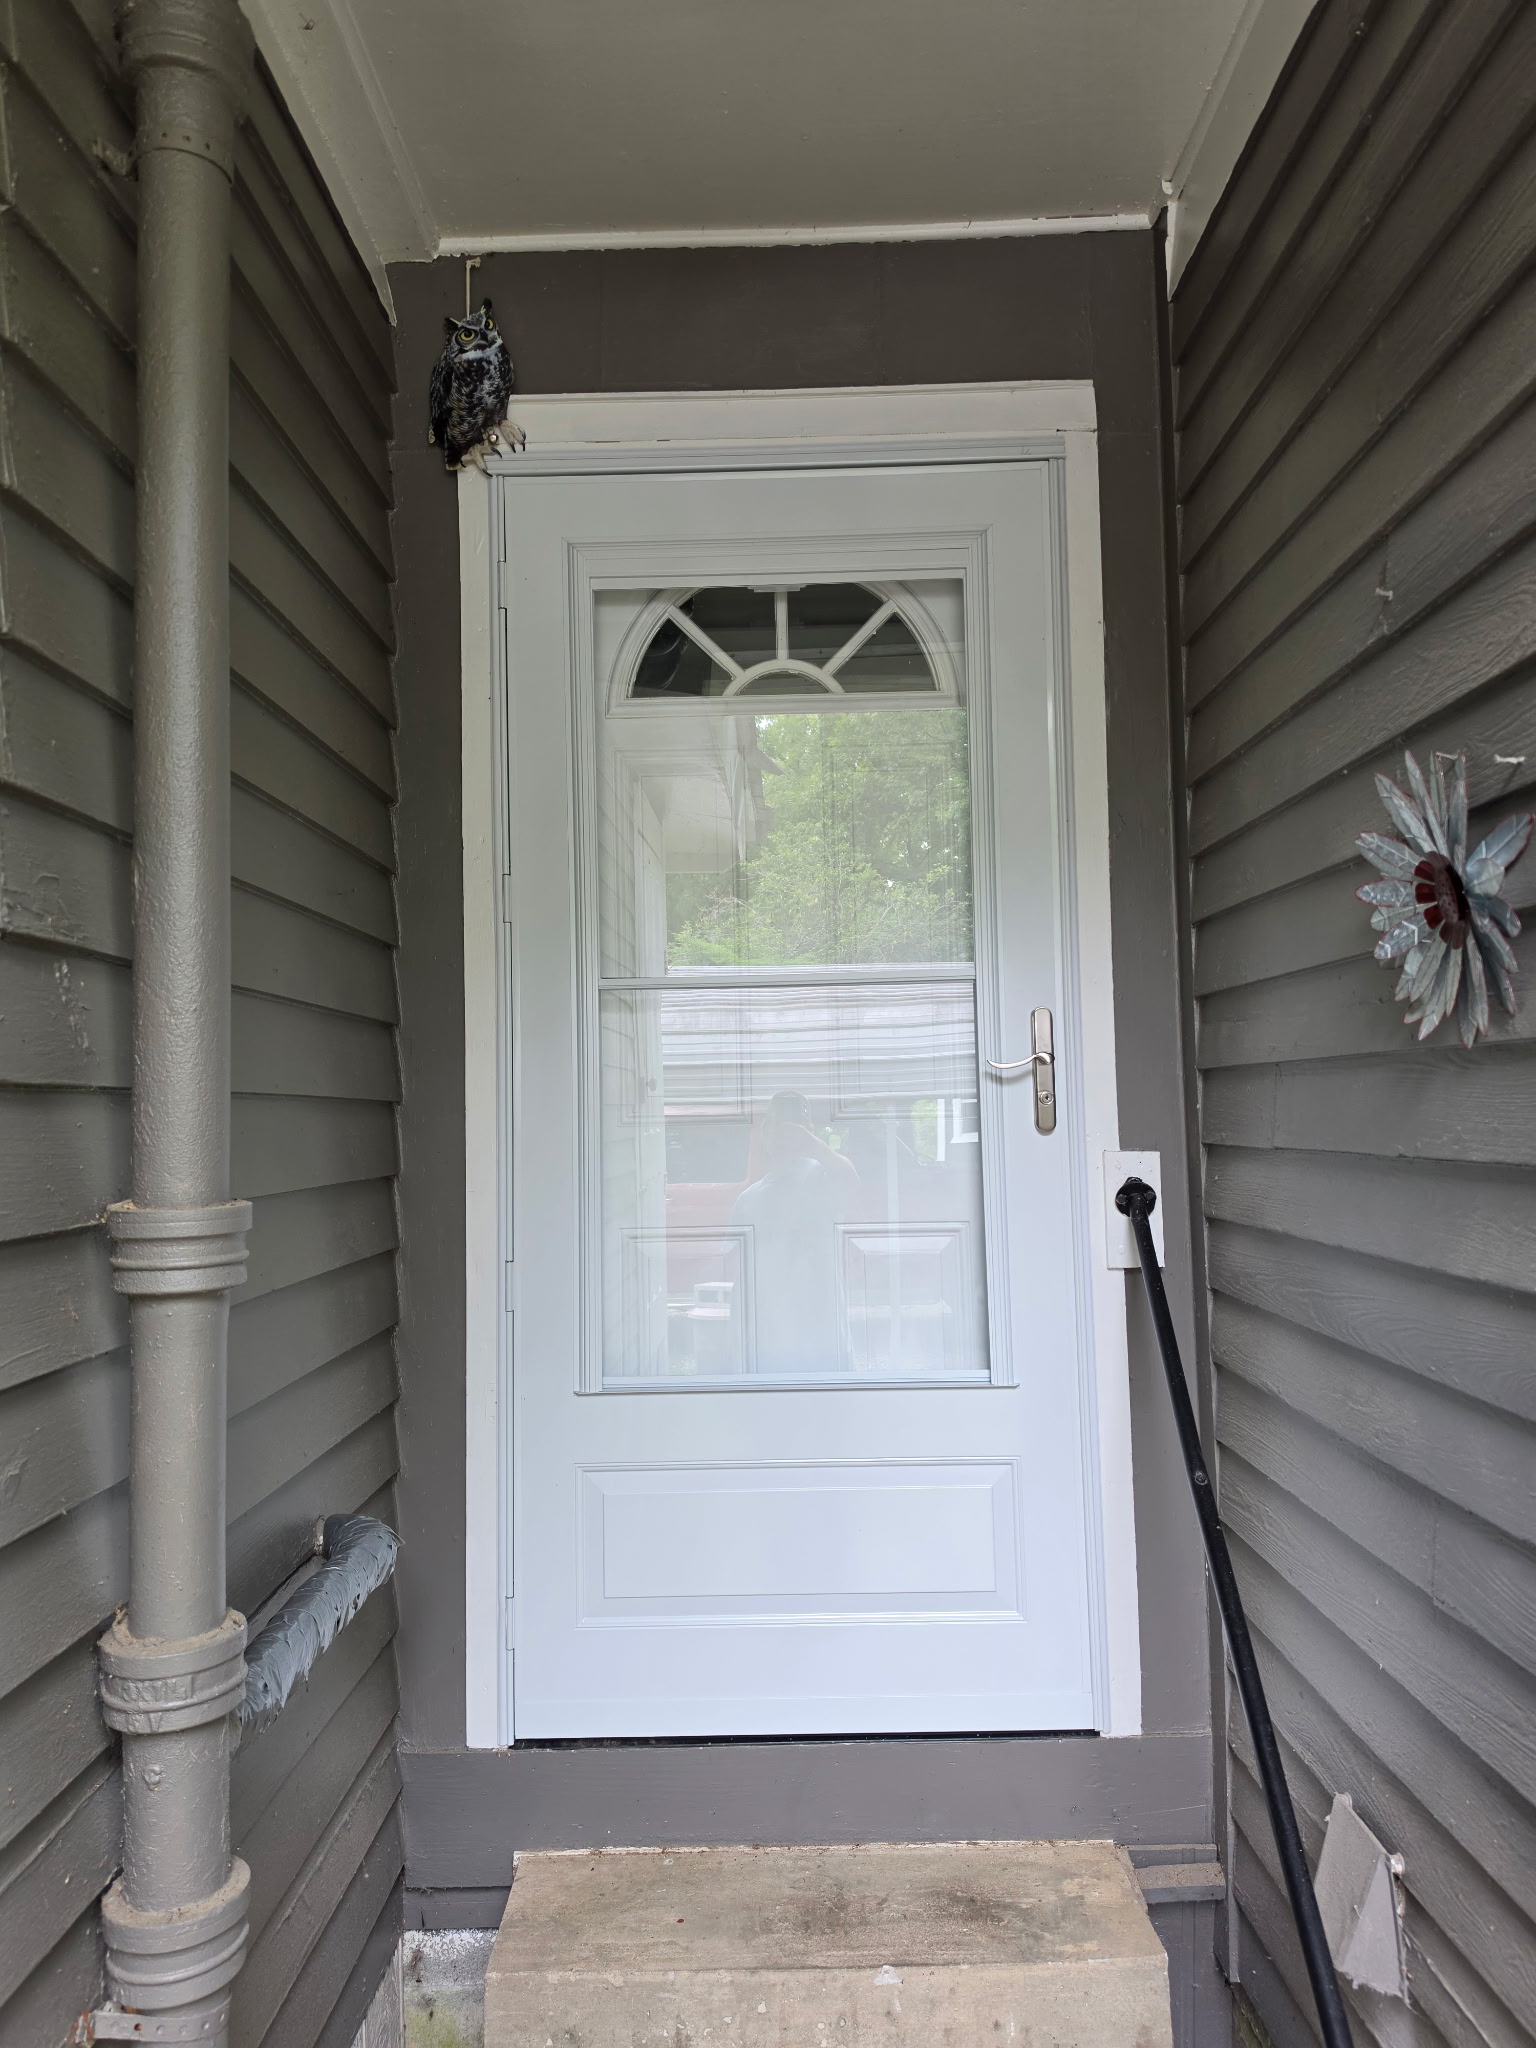
New white storm door with arched glass insert on covered front porch
View Photo
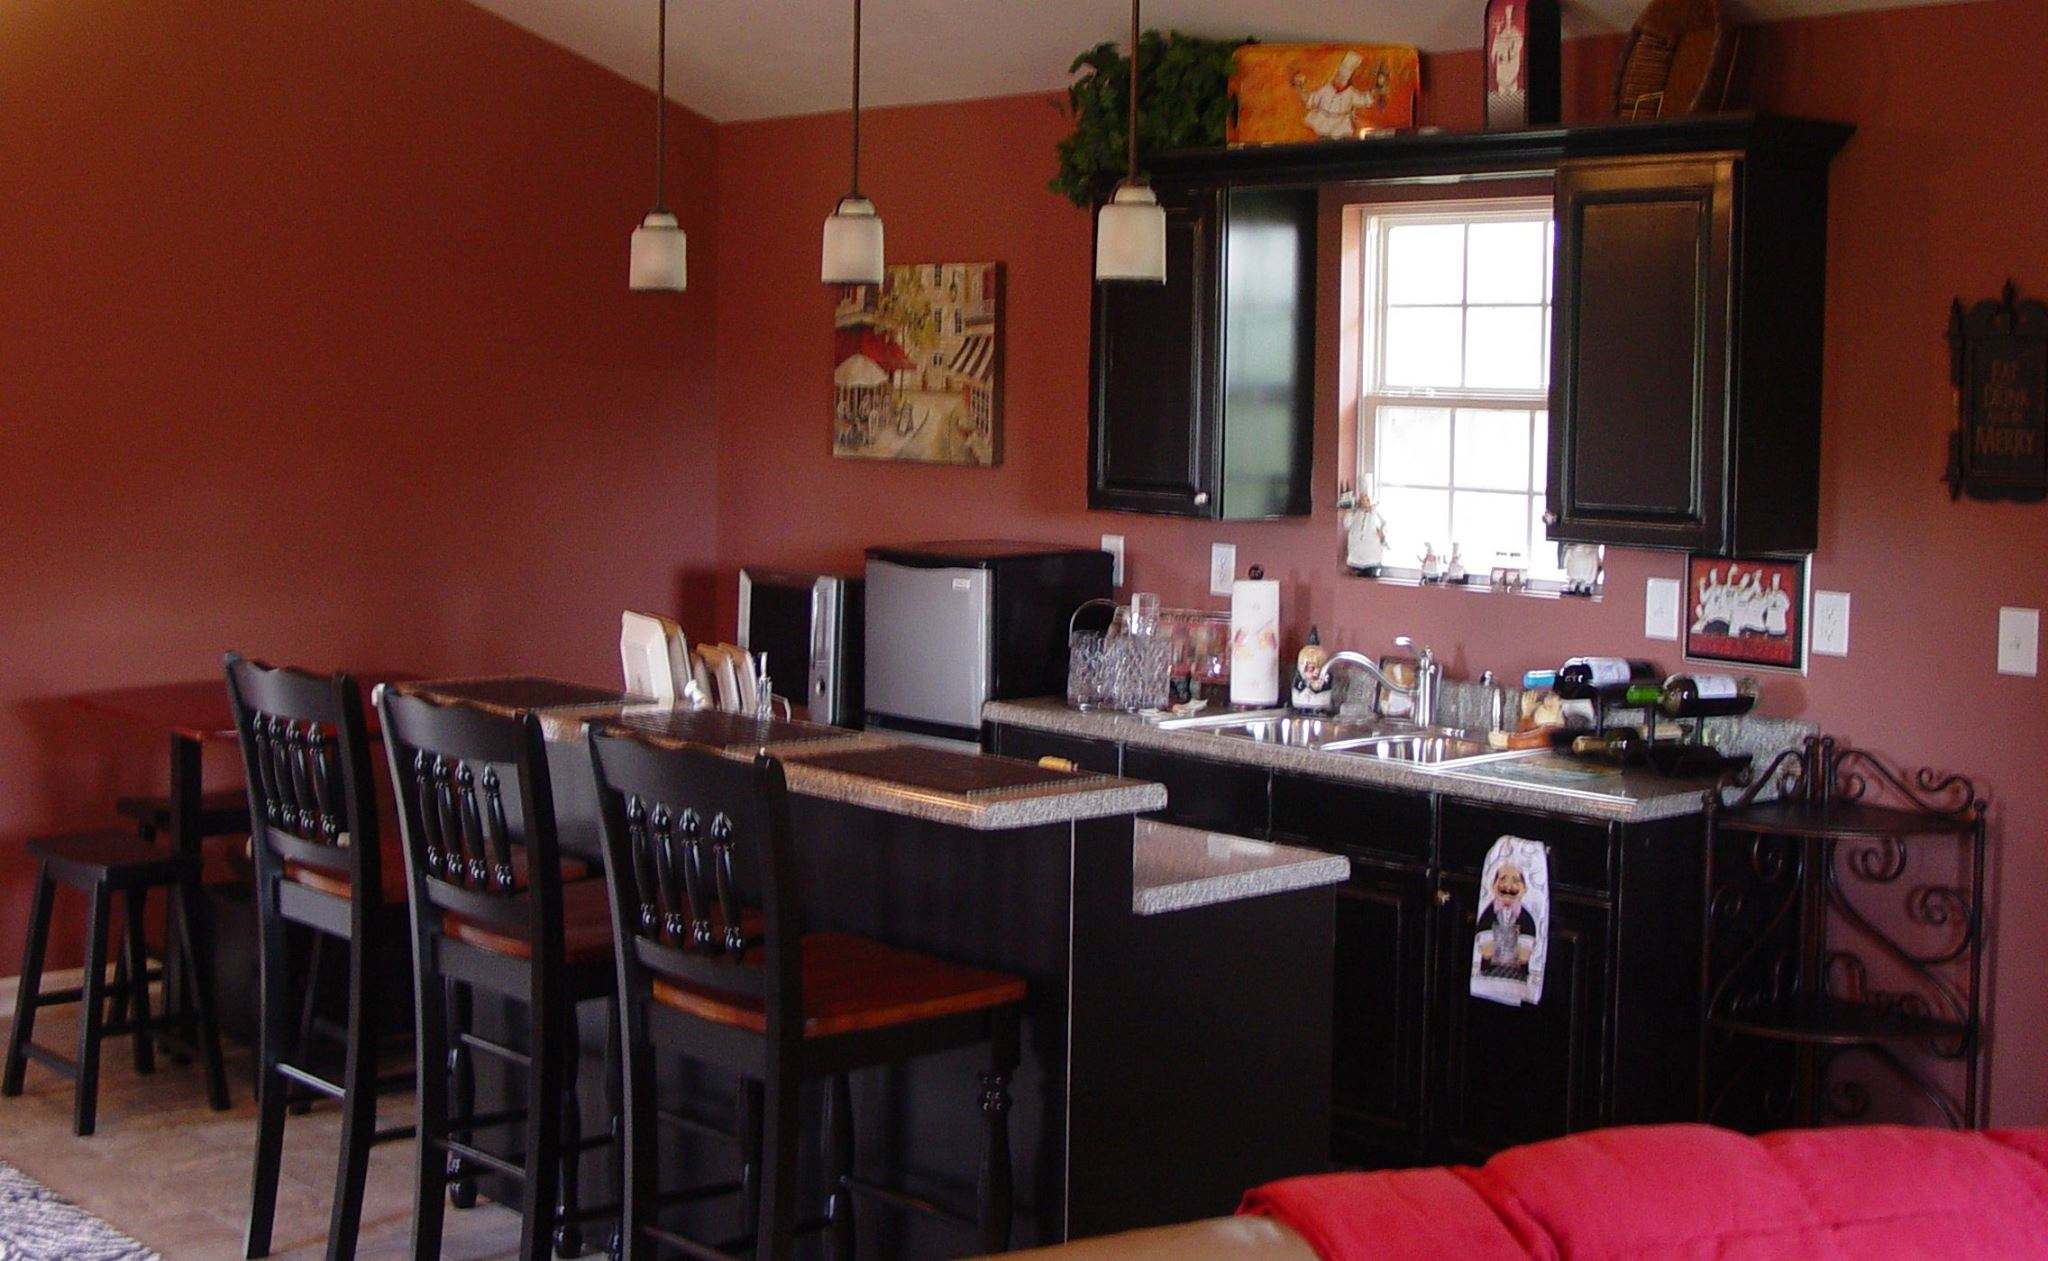
Finished basement bar and entertainment area with dark cabinetry
View Photo
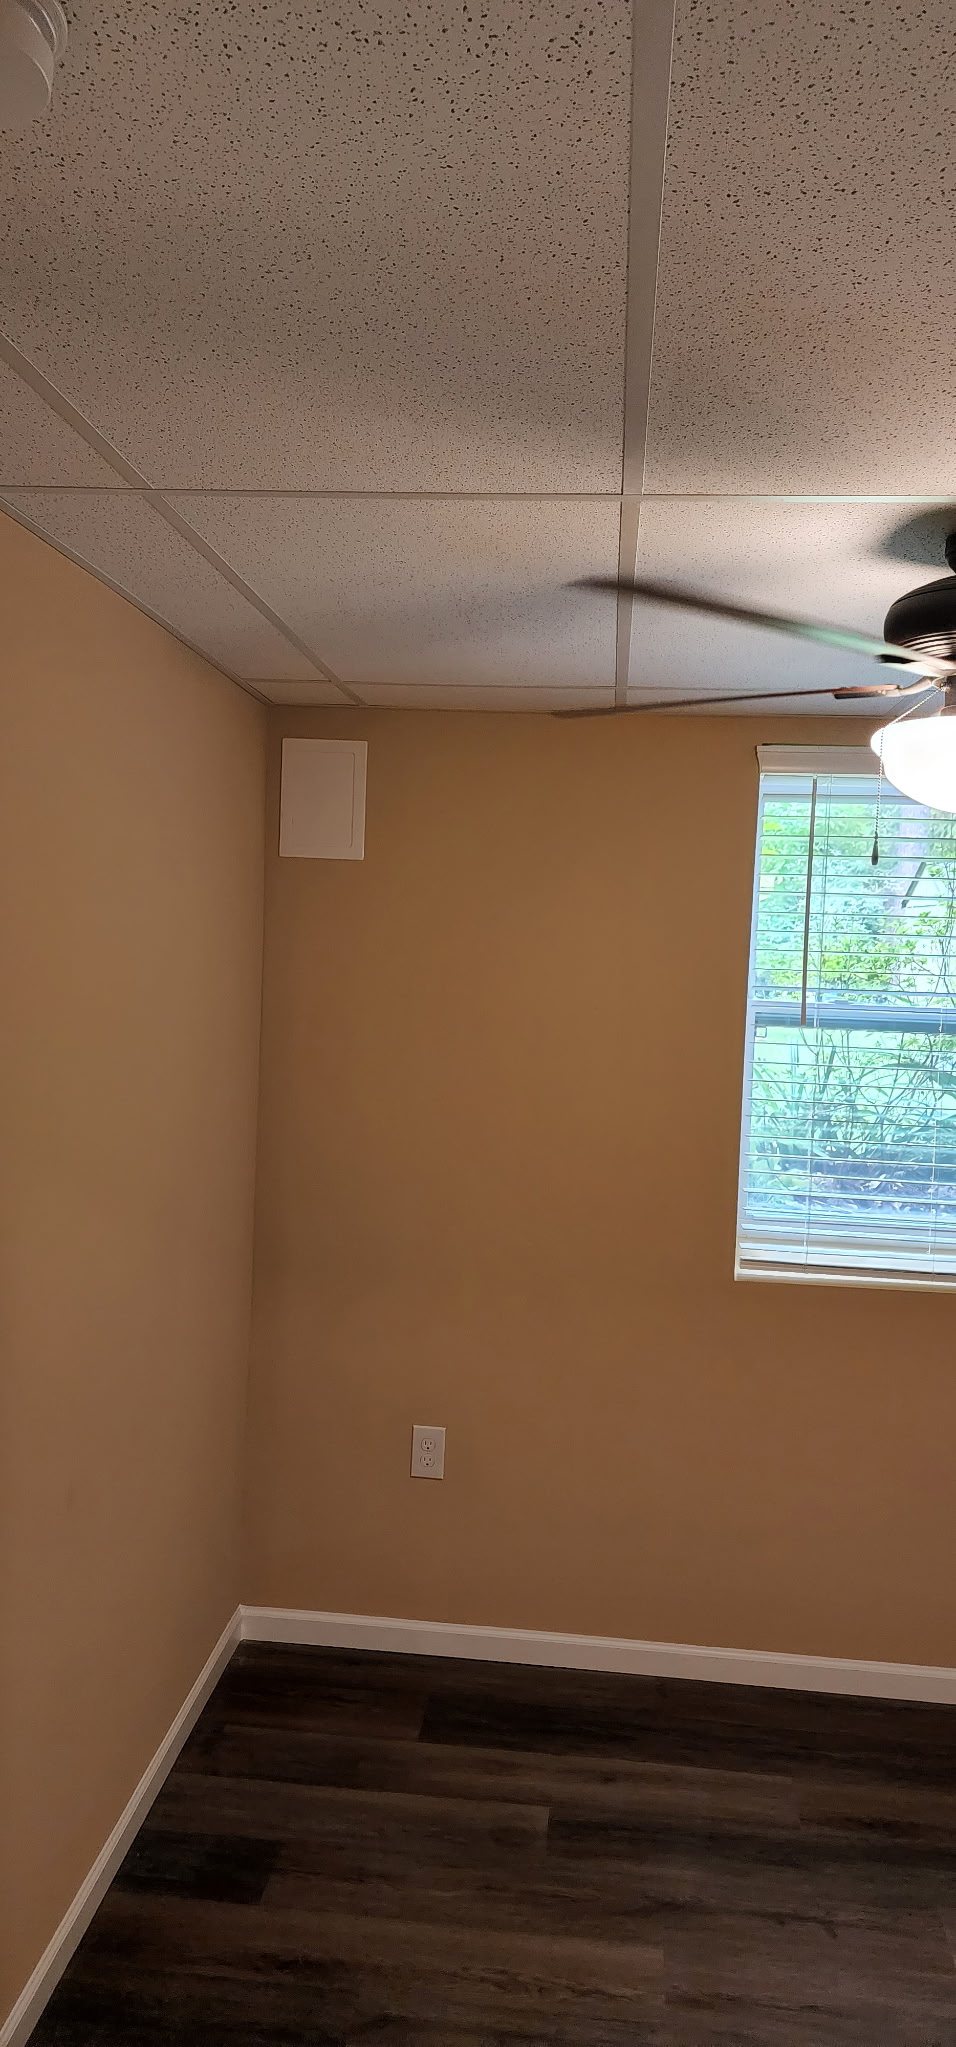
Finished basement room with painted walls, new flooring and ceiling fan
View Photo
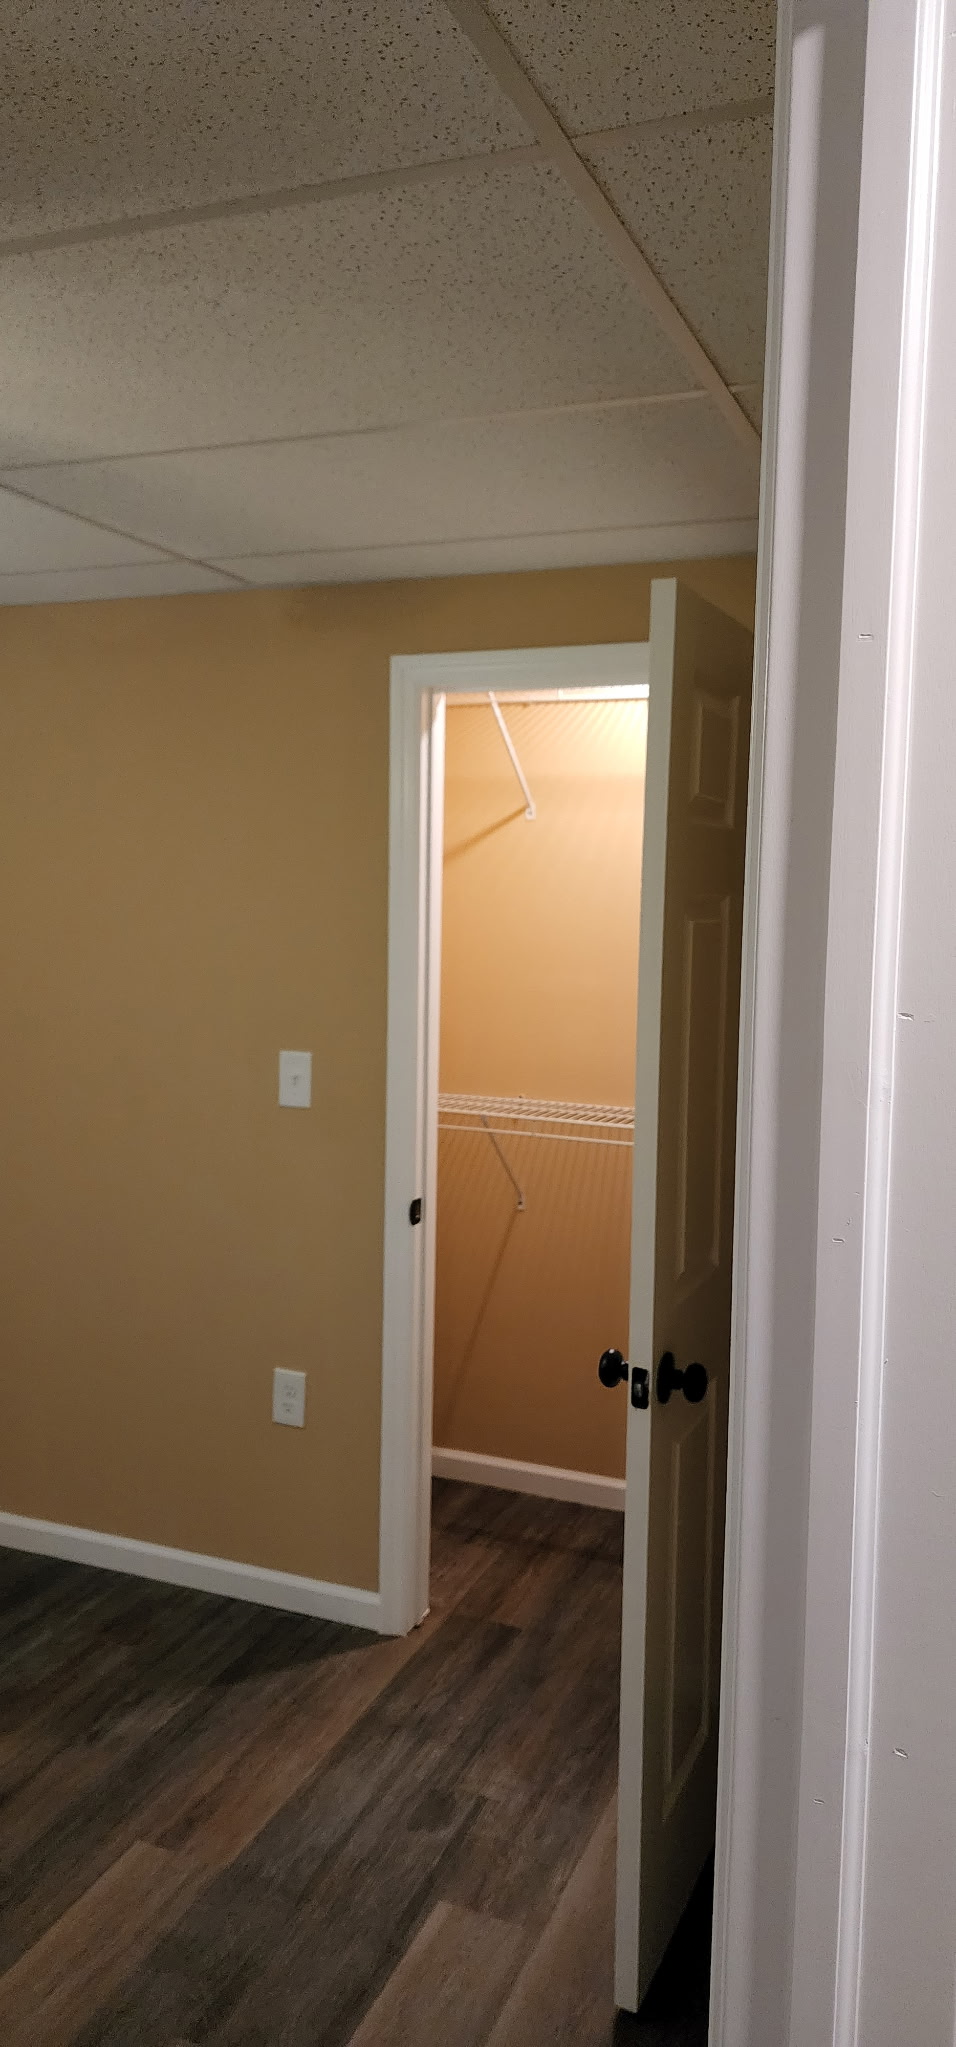
Basement bedroom with walk-in closet and new LVP flooring
View Photo
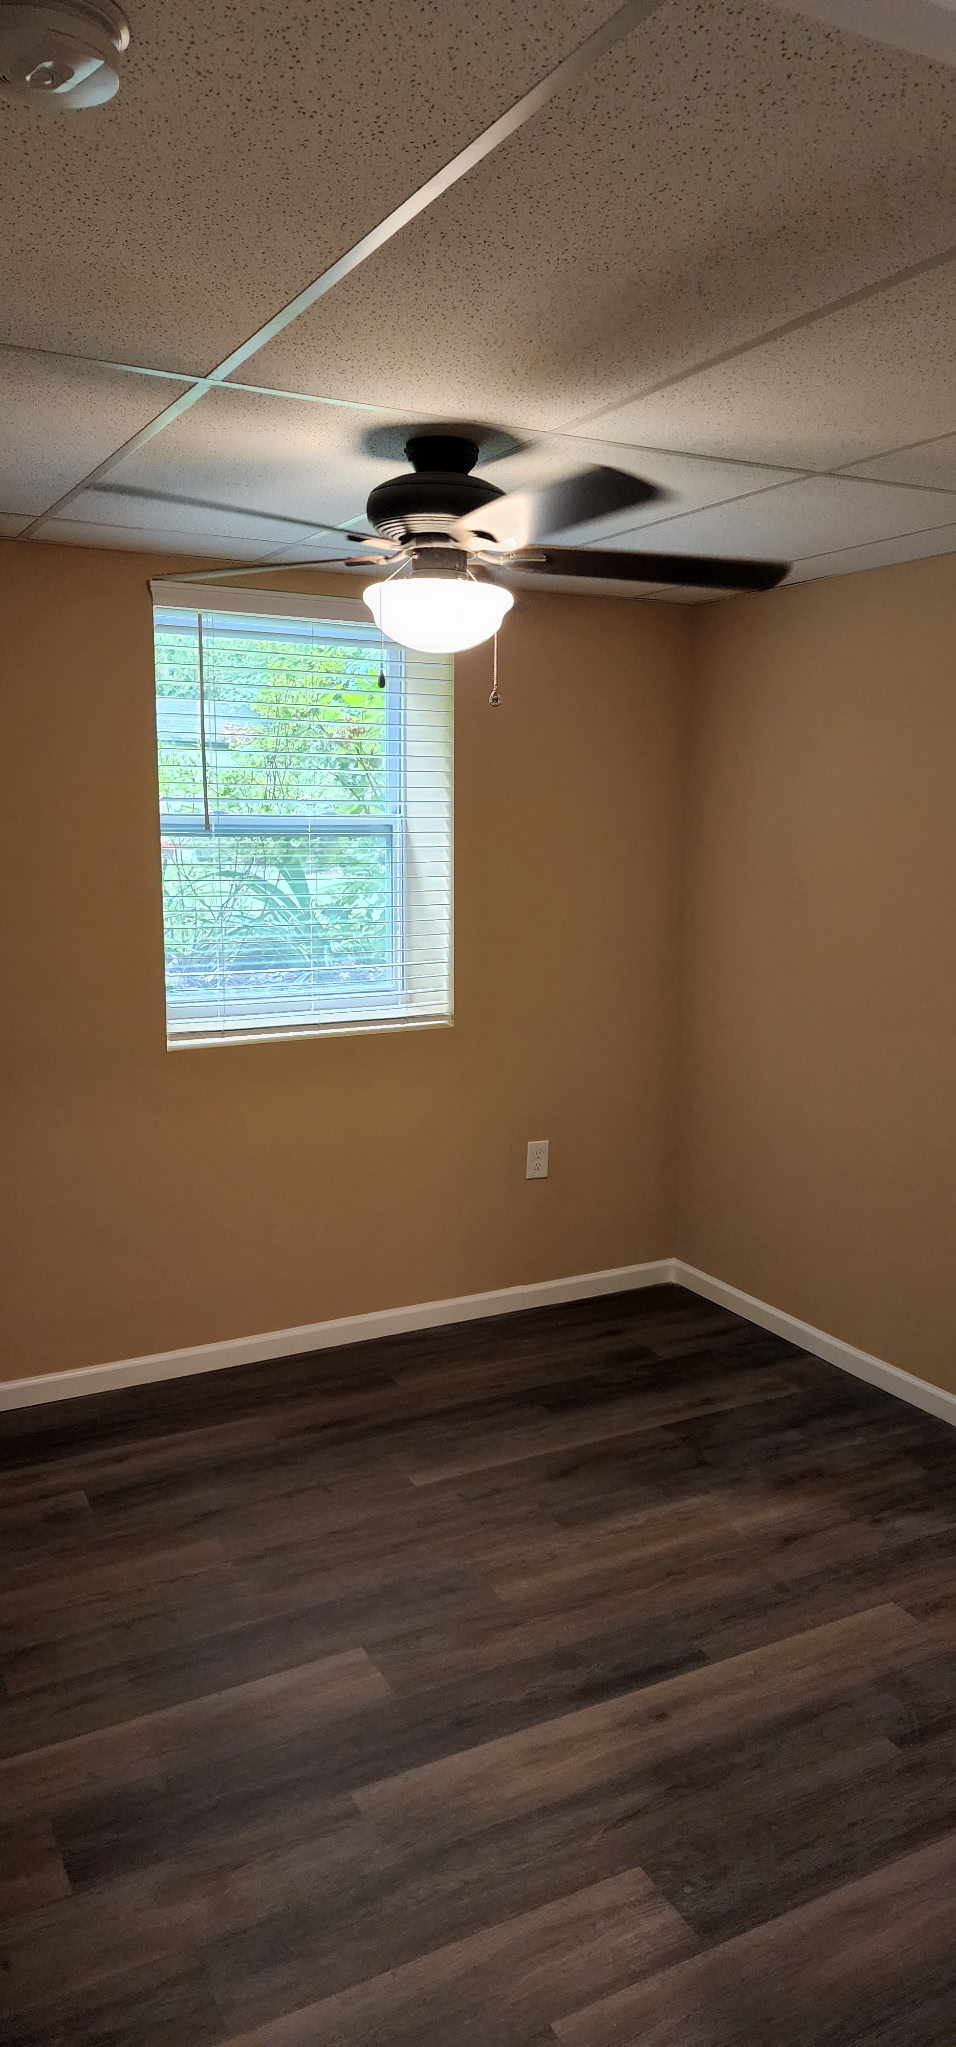
Finished basement room with natural light and LVP flooring
View Photo
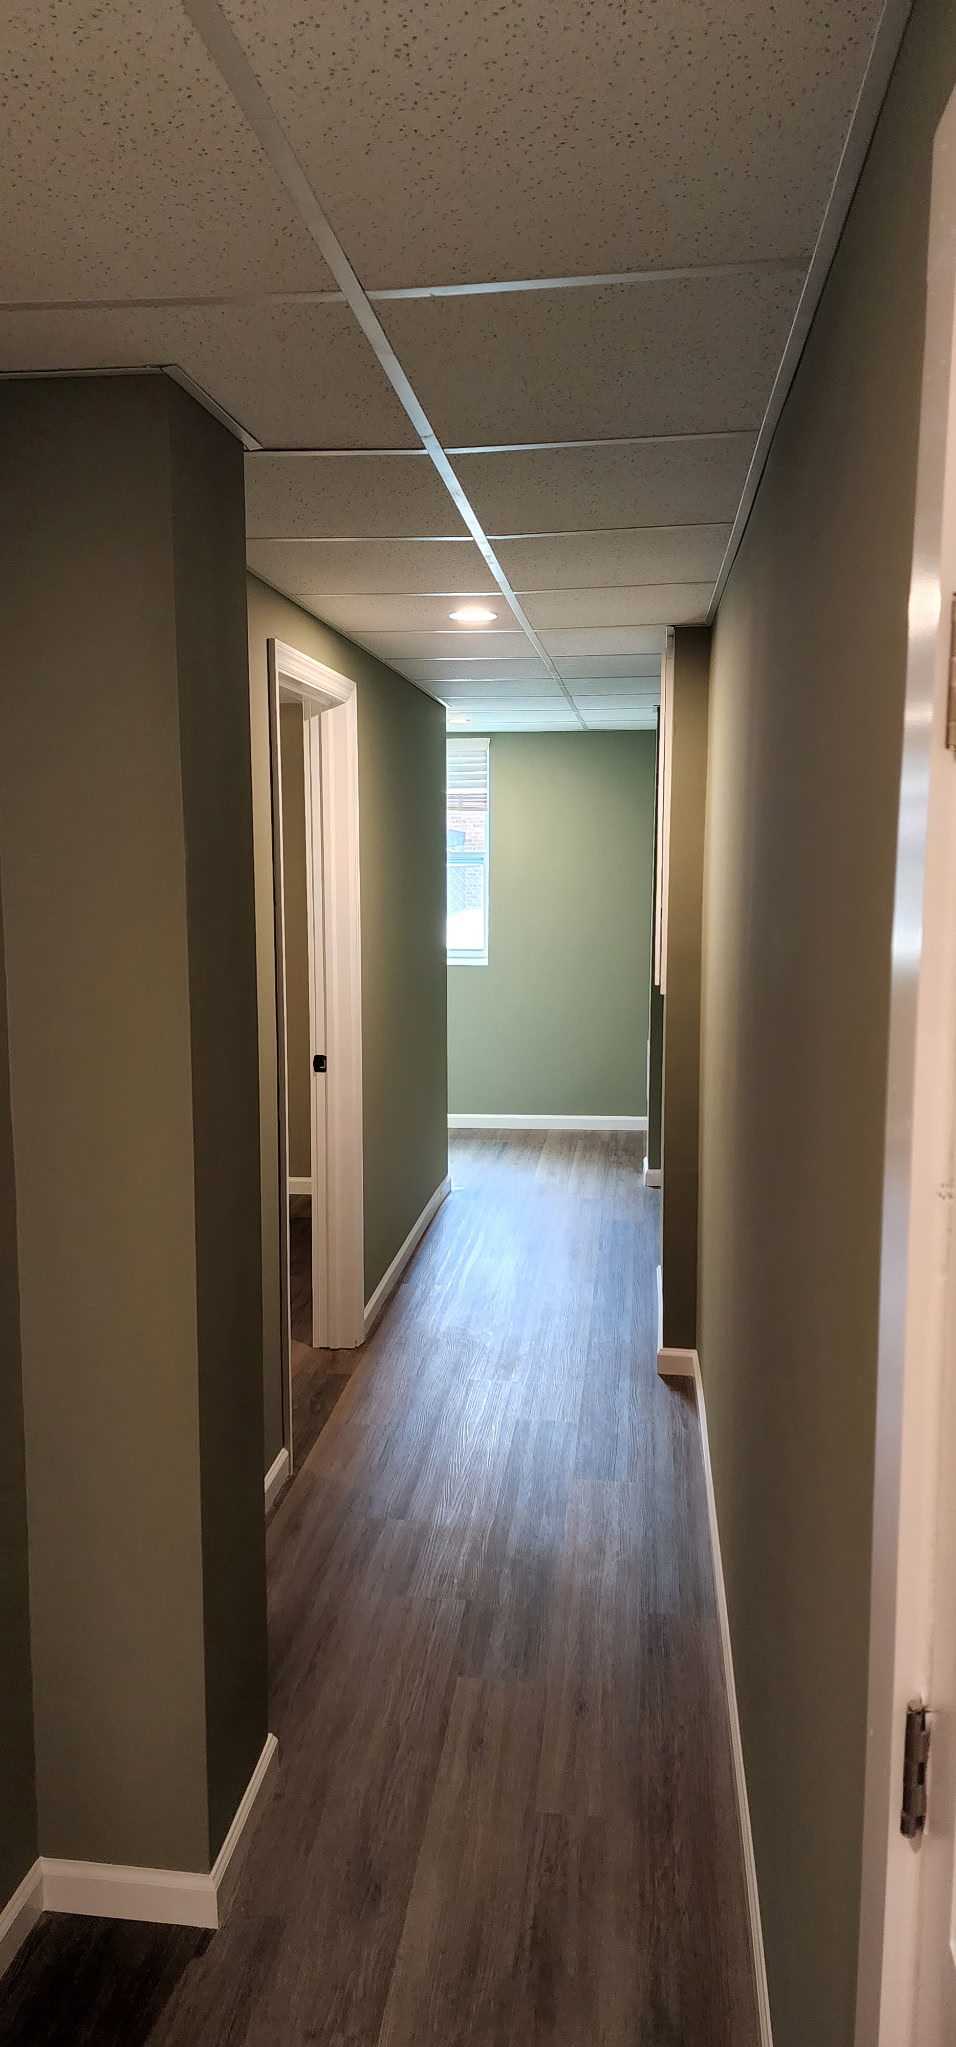
Finished basement hallway with painted walls and LVP flooring
View Photo
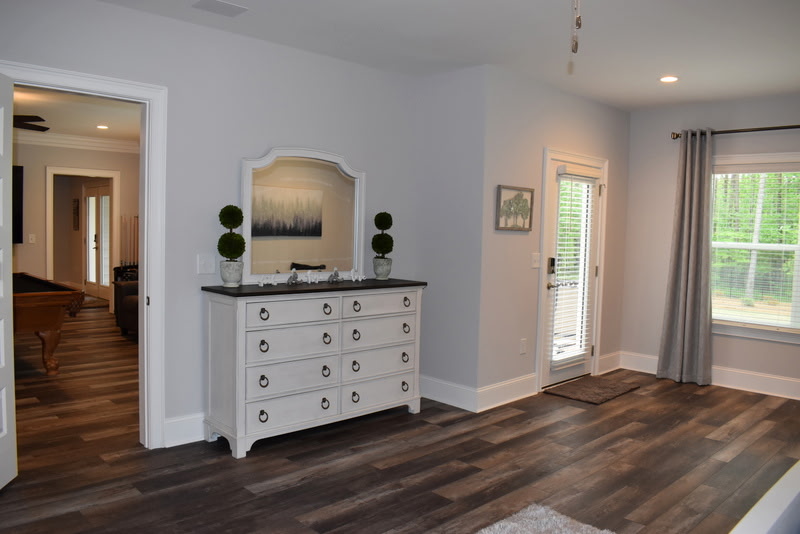
Finished basement bedroom with dark hardwood floors and dresser
View Photo
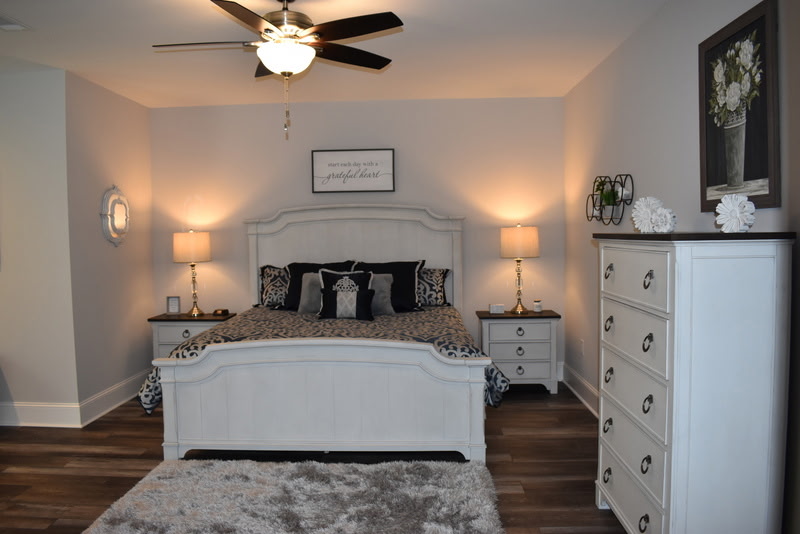
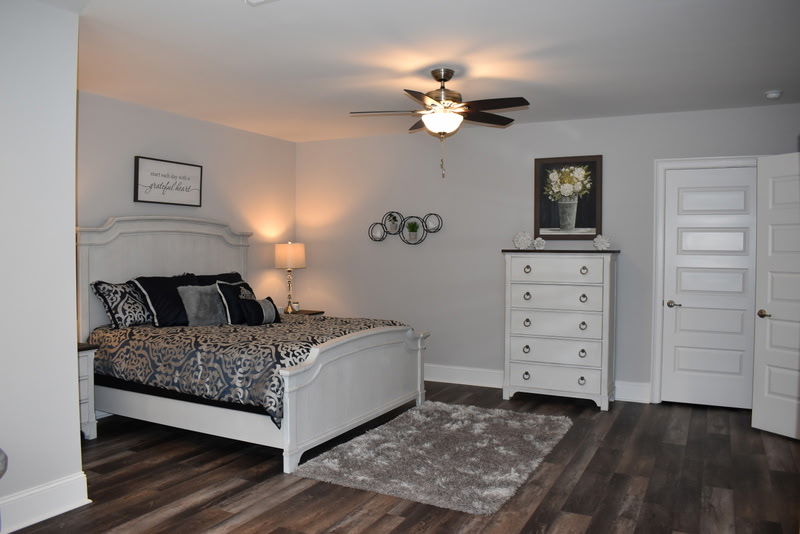
Finished basement bedroom suite with white furniture and ceiling fan
View Photo
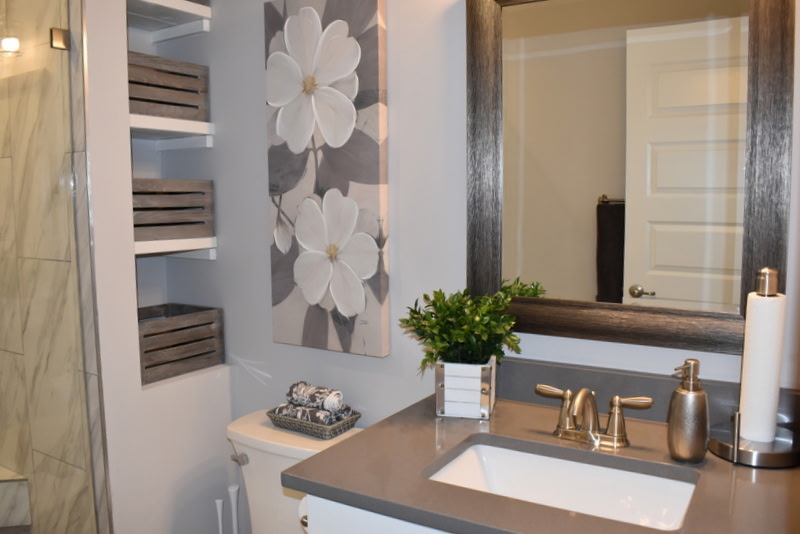
Finished basement bathroom with gray vanity and marble tile shower
View Photo
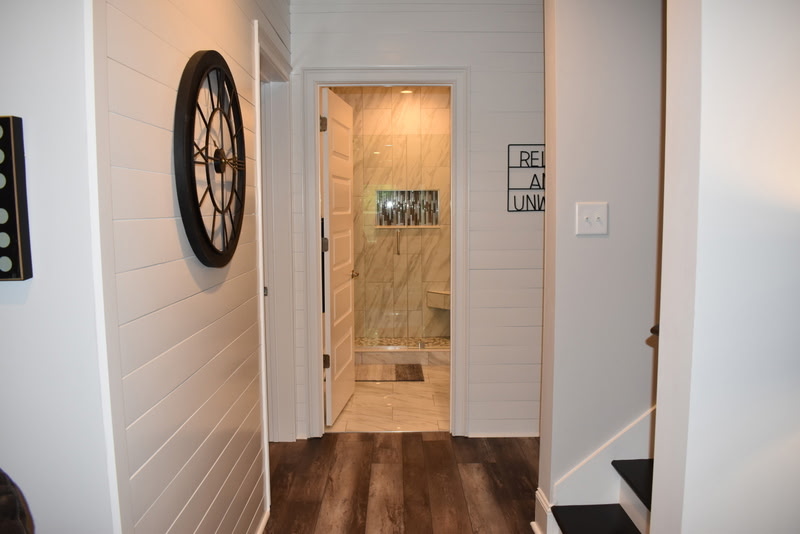
Finished basement hallway with shiplap walls and view of custom shower
View Photo
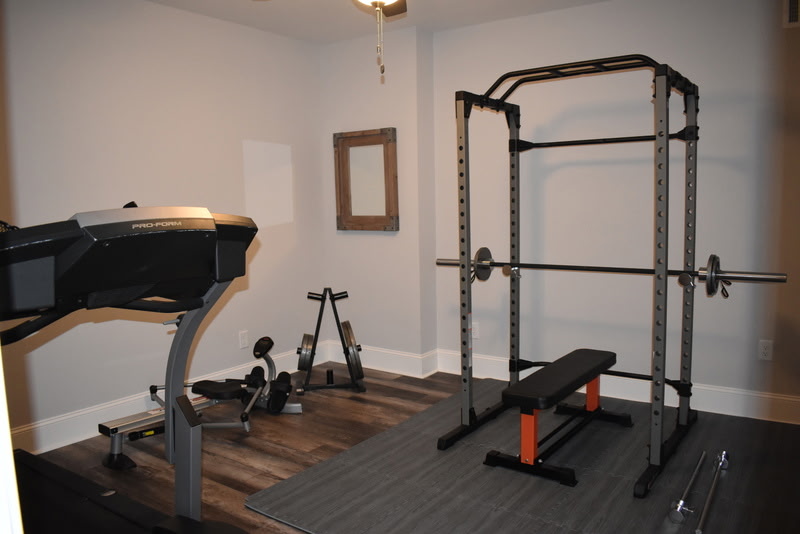
Finished basement home gym with power rack and dark flooring
View Photo
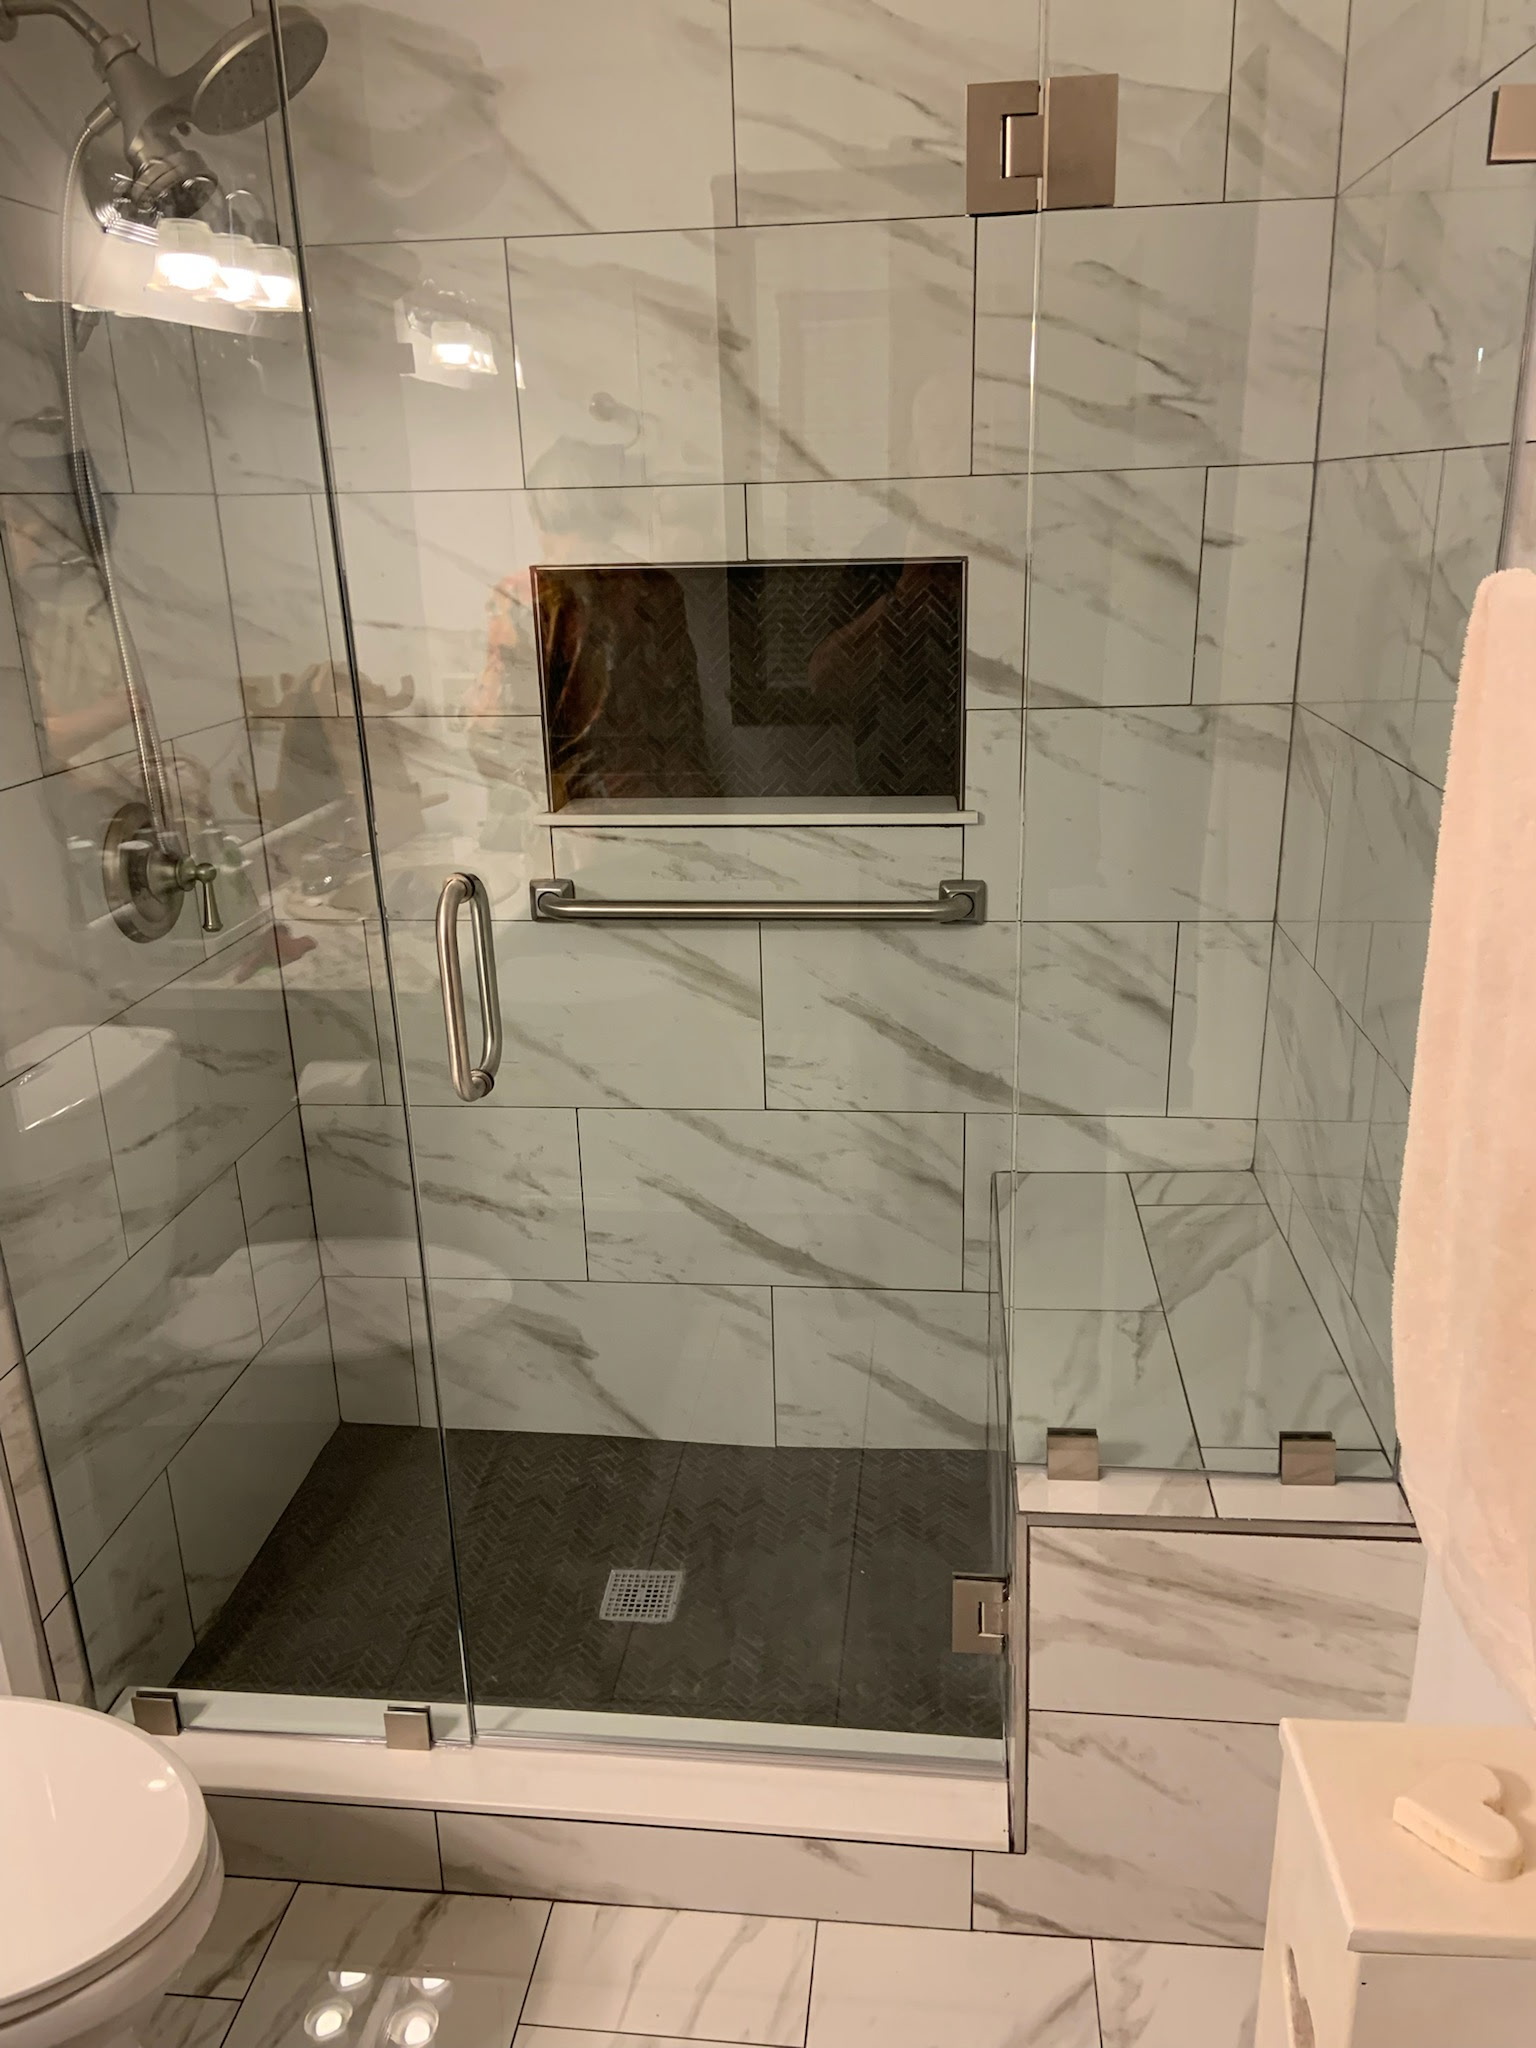
Finished basement bathroom marble tile frameless glass shower with bench
View Photo
Finished basement bedroom with dark hardwood floors and ceiling fan
View Photo
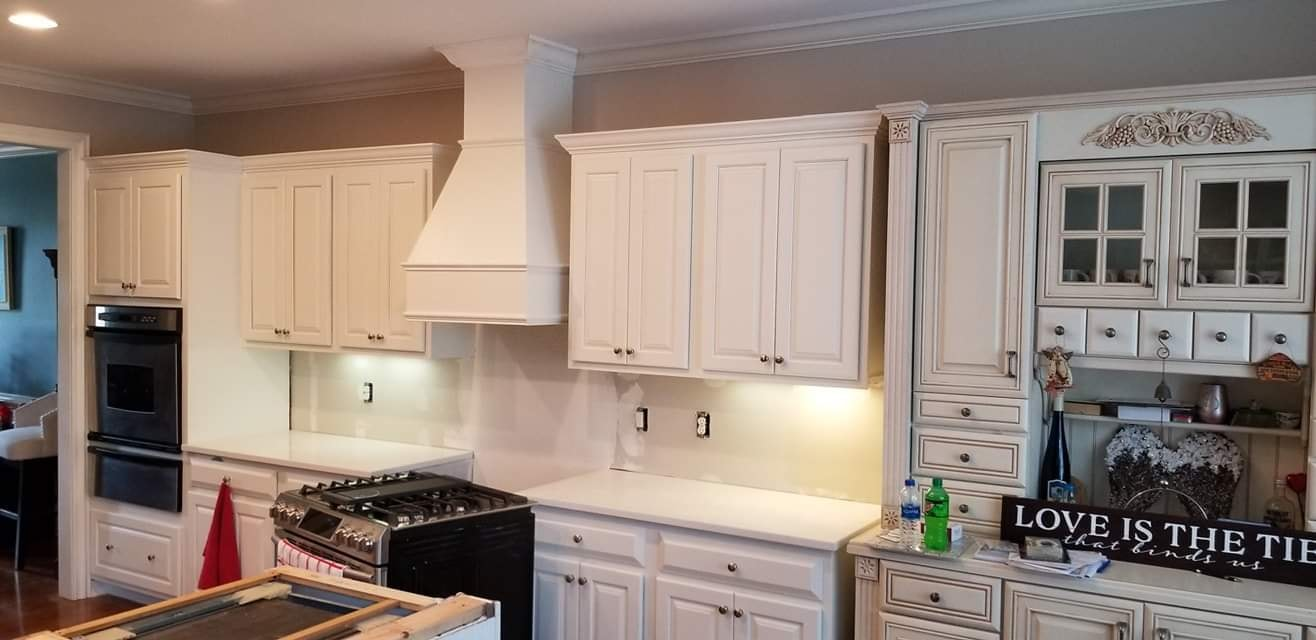
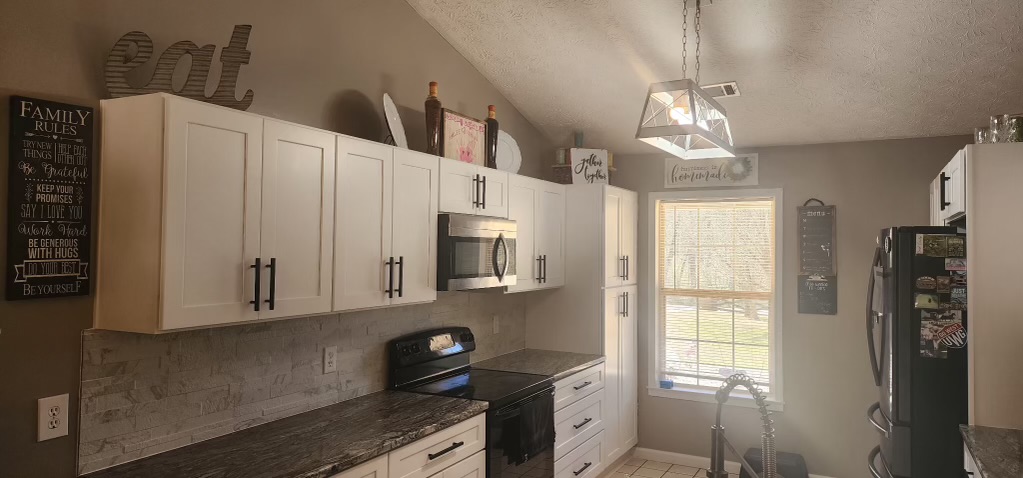
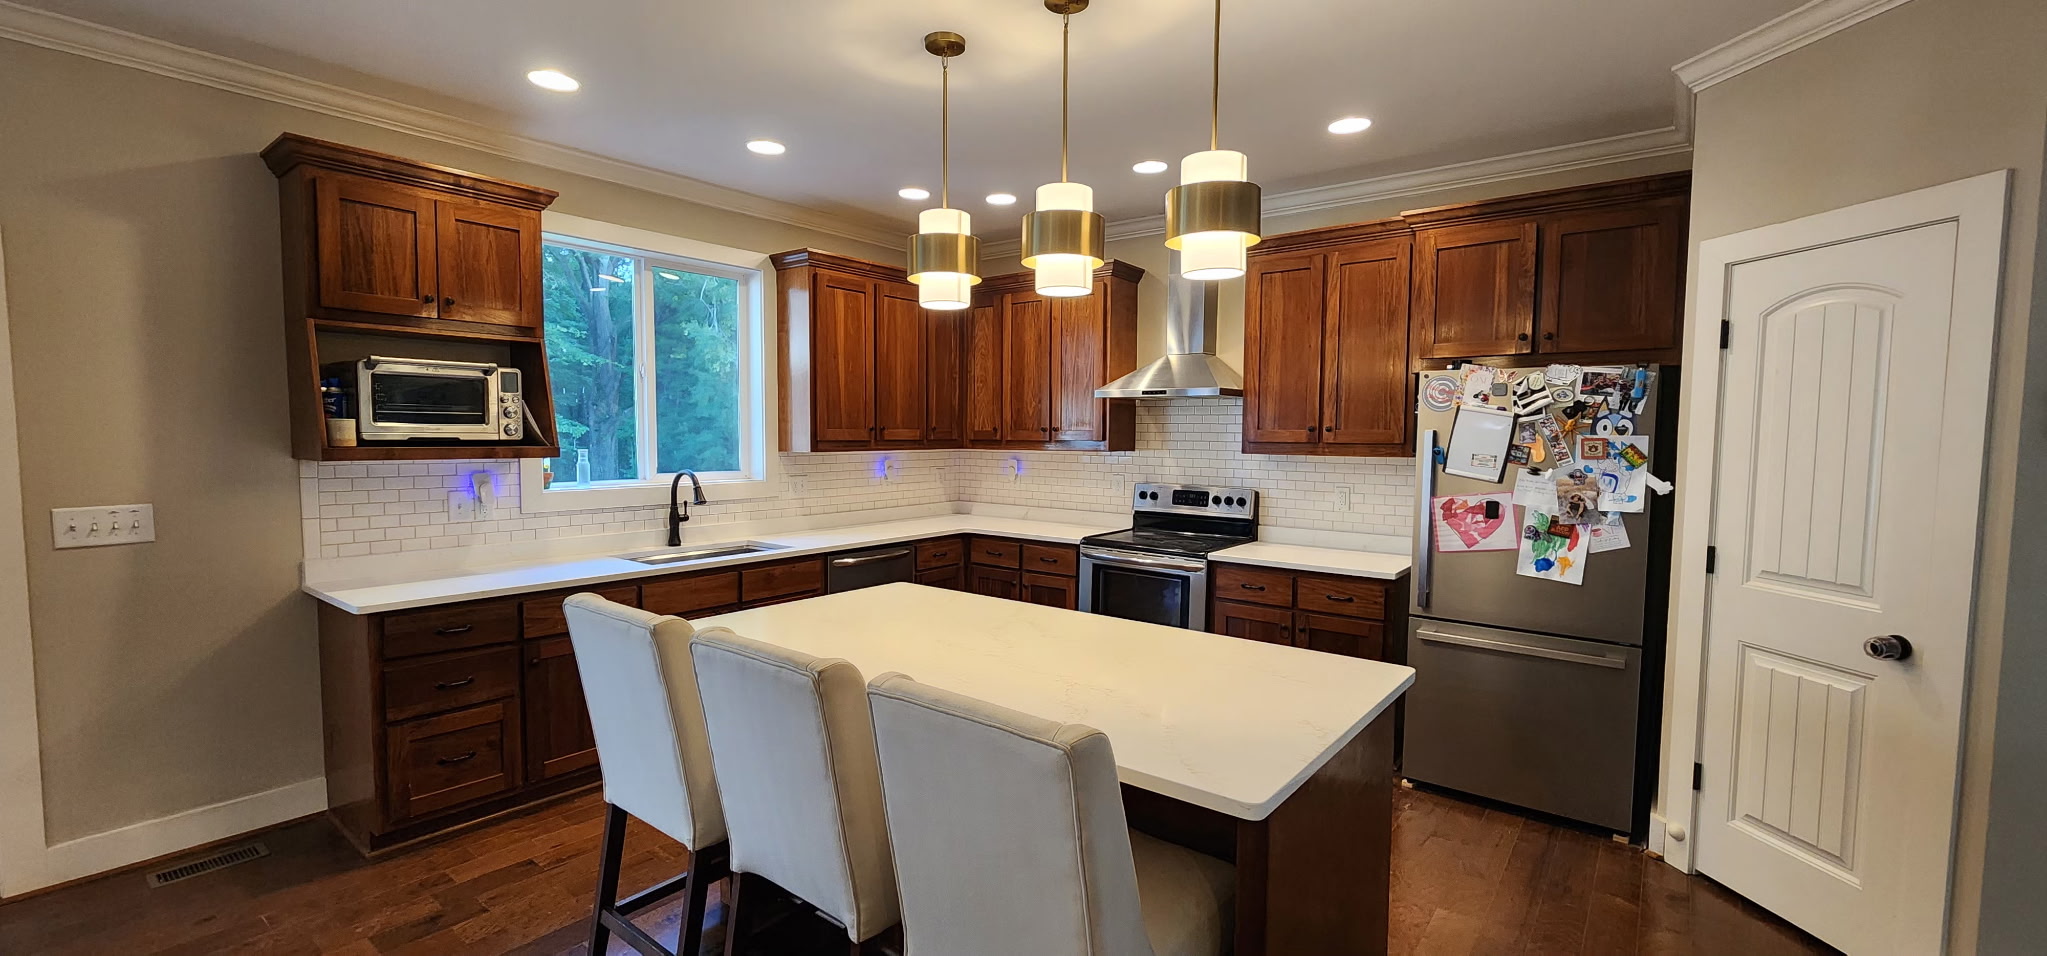
White custom kitchen cabinets with built-in range hood and black appliances
View Photo
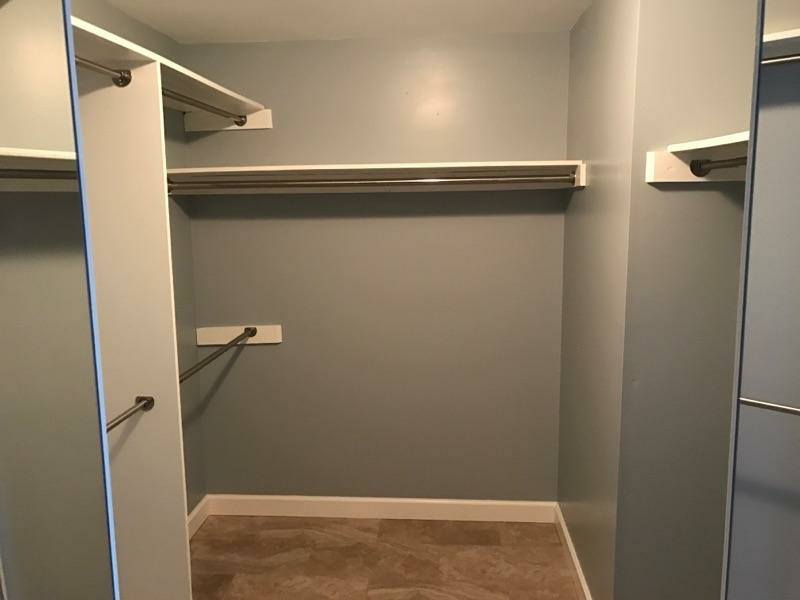
Custom walk-in closet with built-in shelving and clothing rods
View Photo
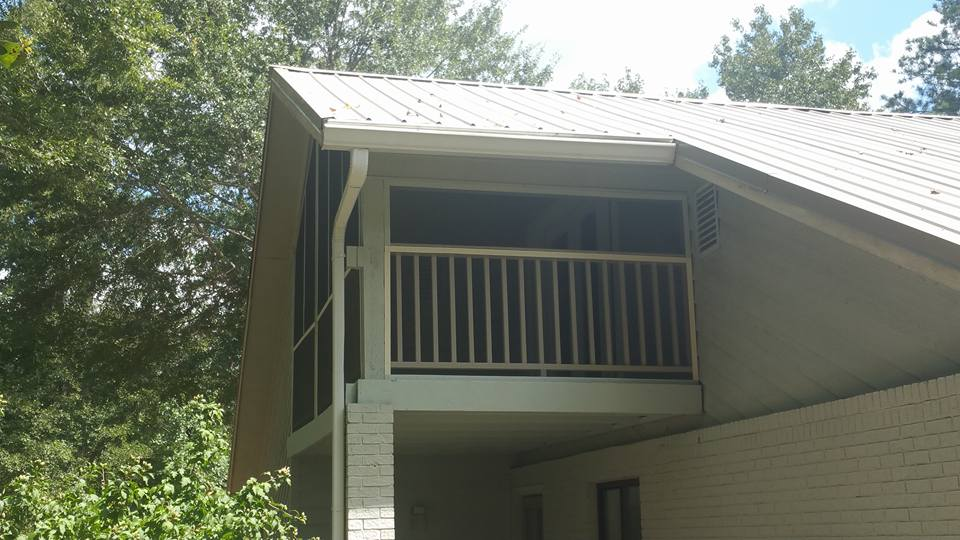
Screened porch addition with metal roof and balcony railing
View Photo
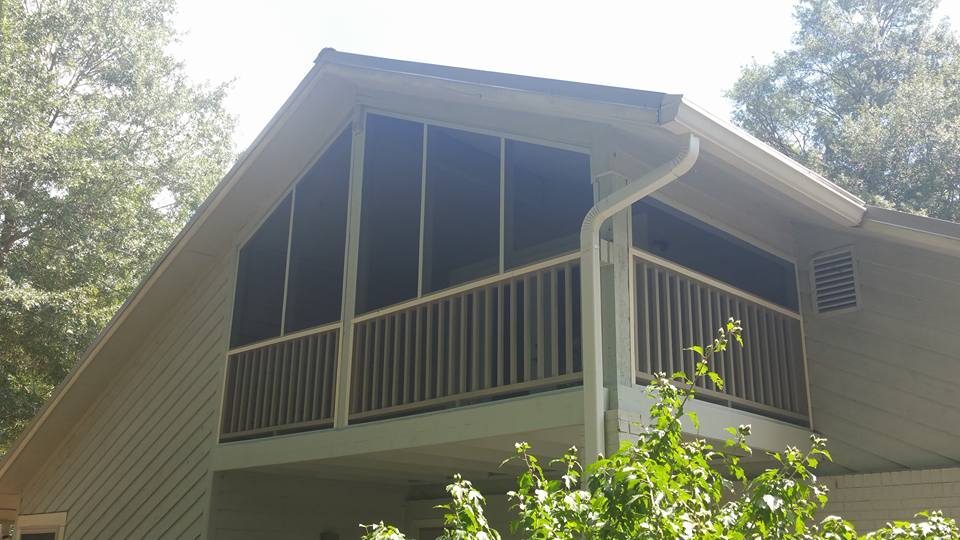
Second-story screened porch addition with vaulted ceiling
View Photo
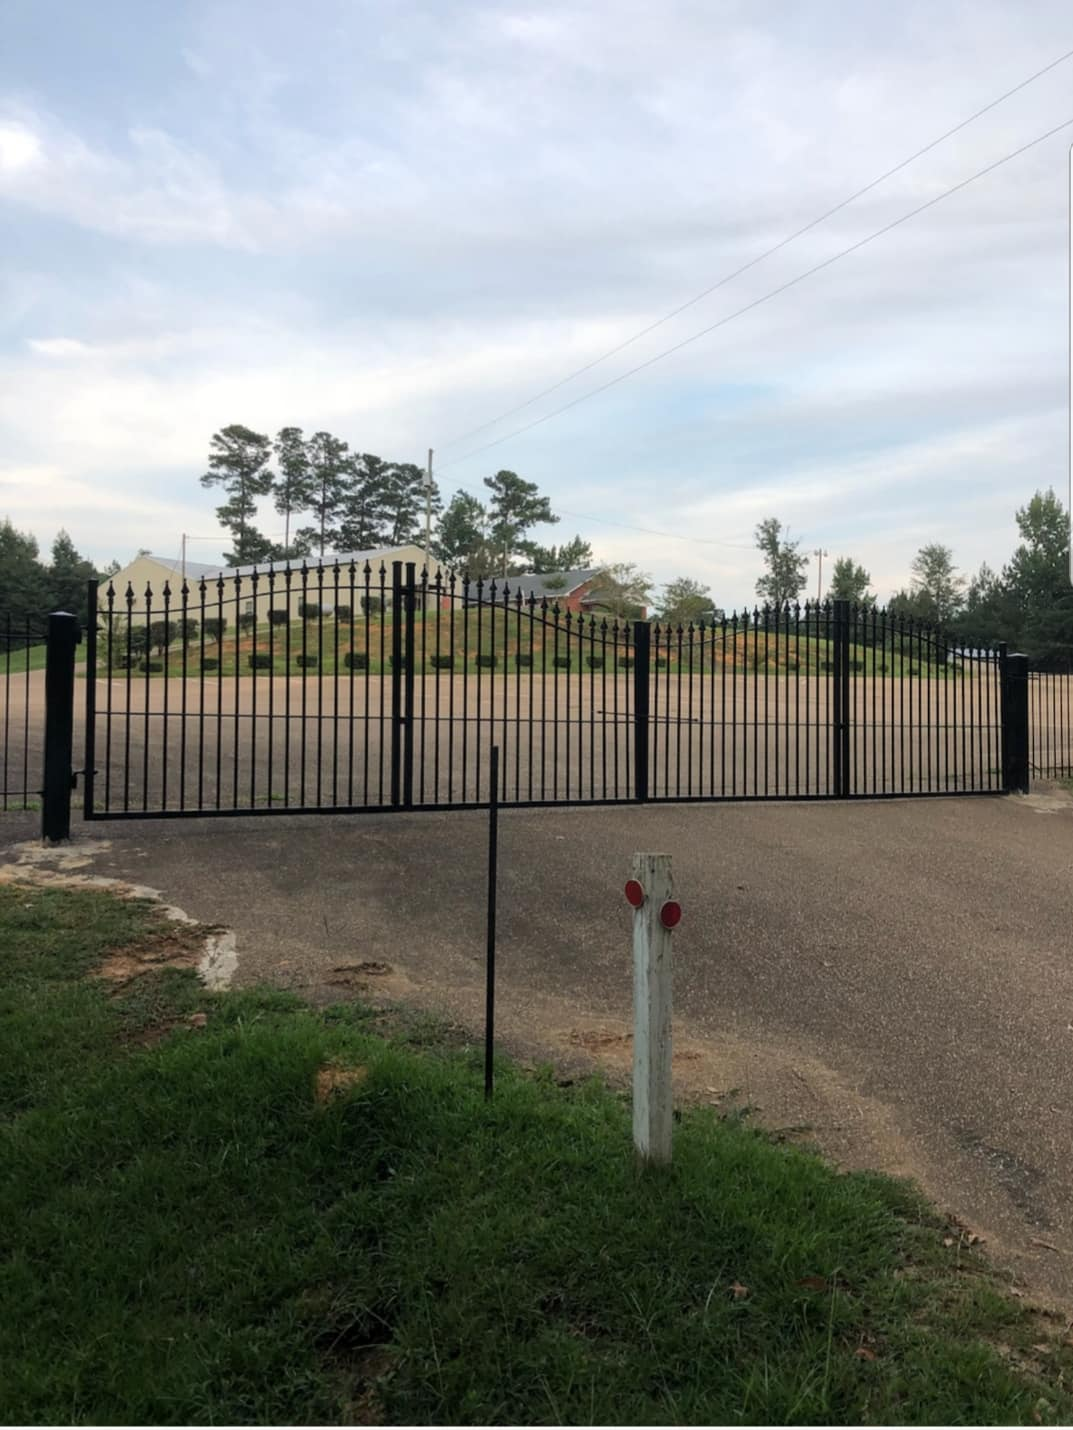
Custom ornamental iron driveway gate
View Photo
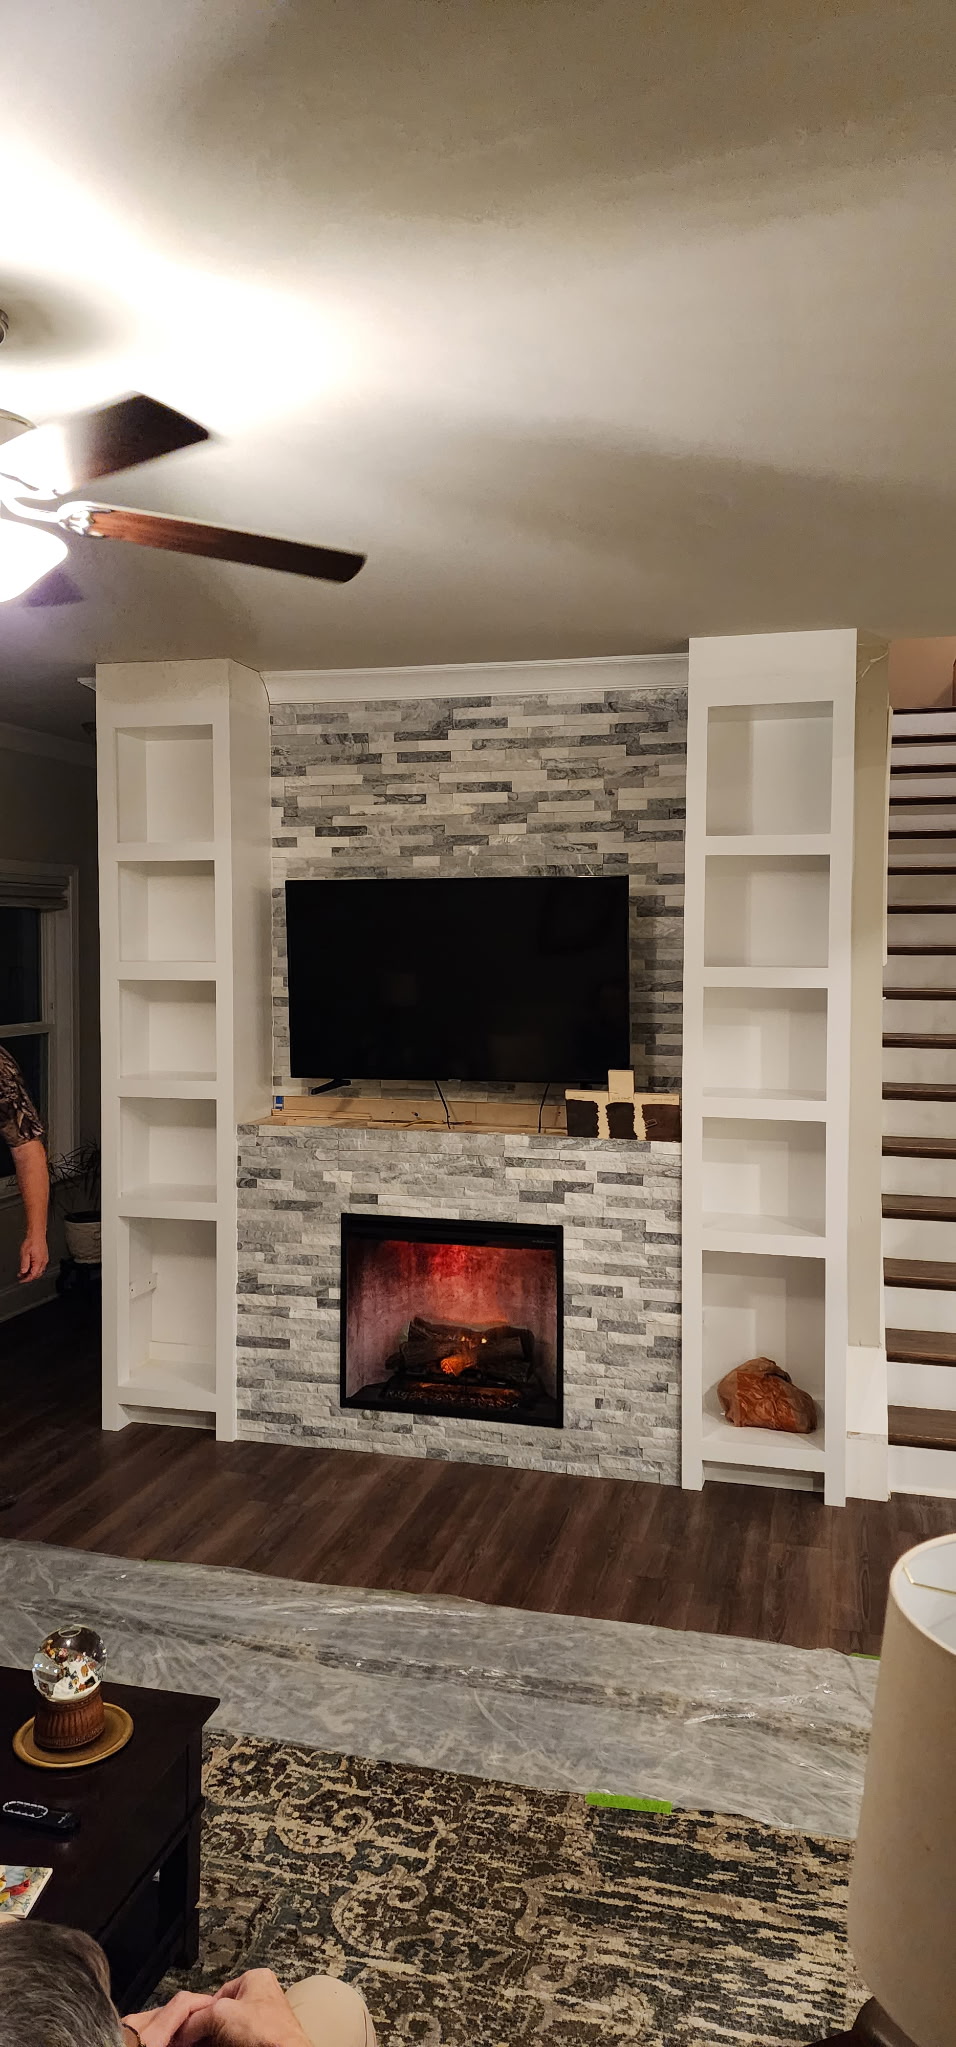
Custom fireplace surround with stone tile, built-in shelving and TV mount
View Photo
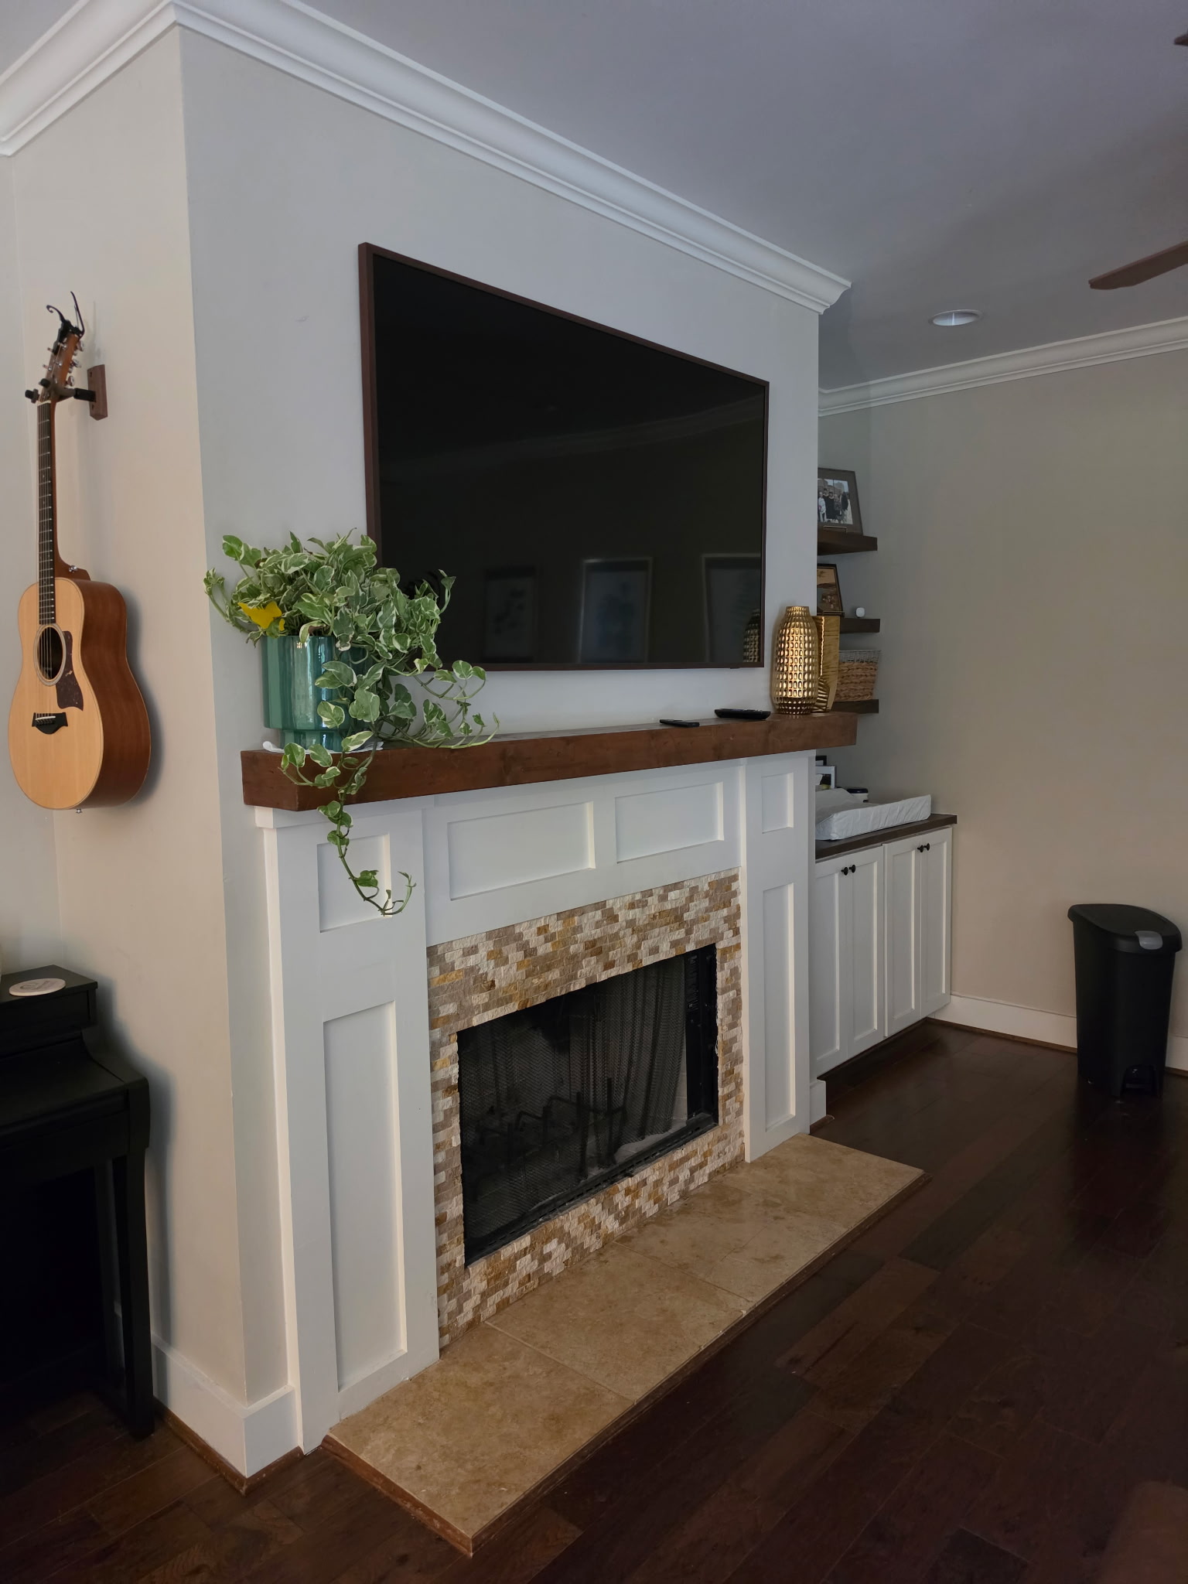
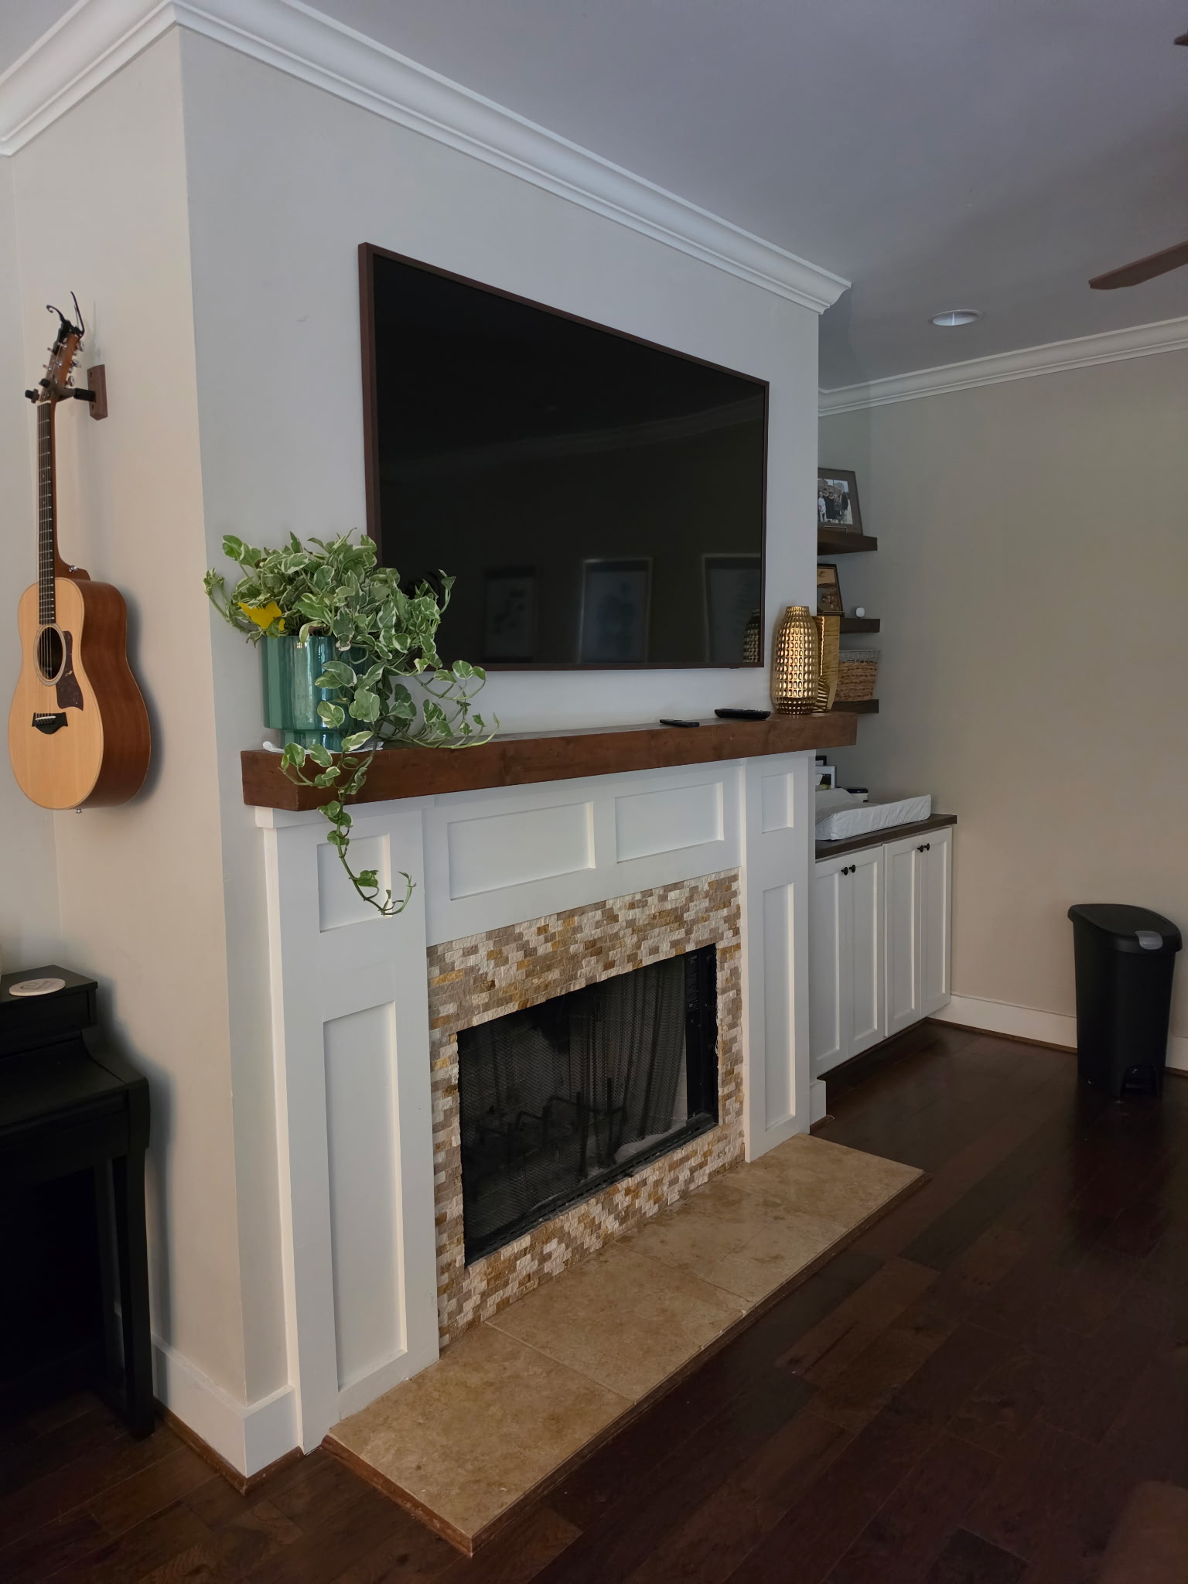
Fireplace before renovation with tan mosaic tile surround and wood mantel
View Photo
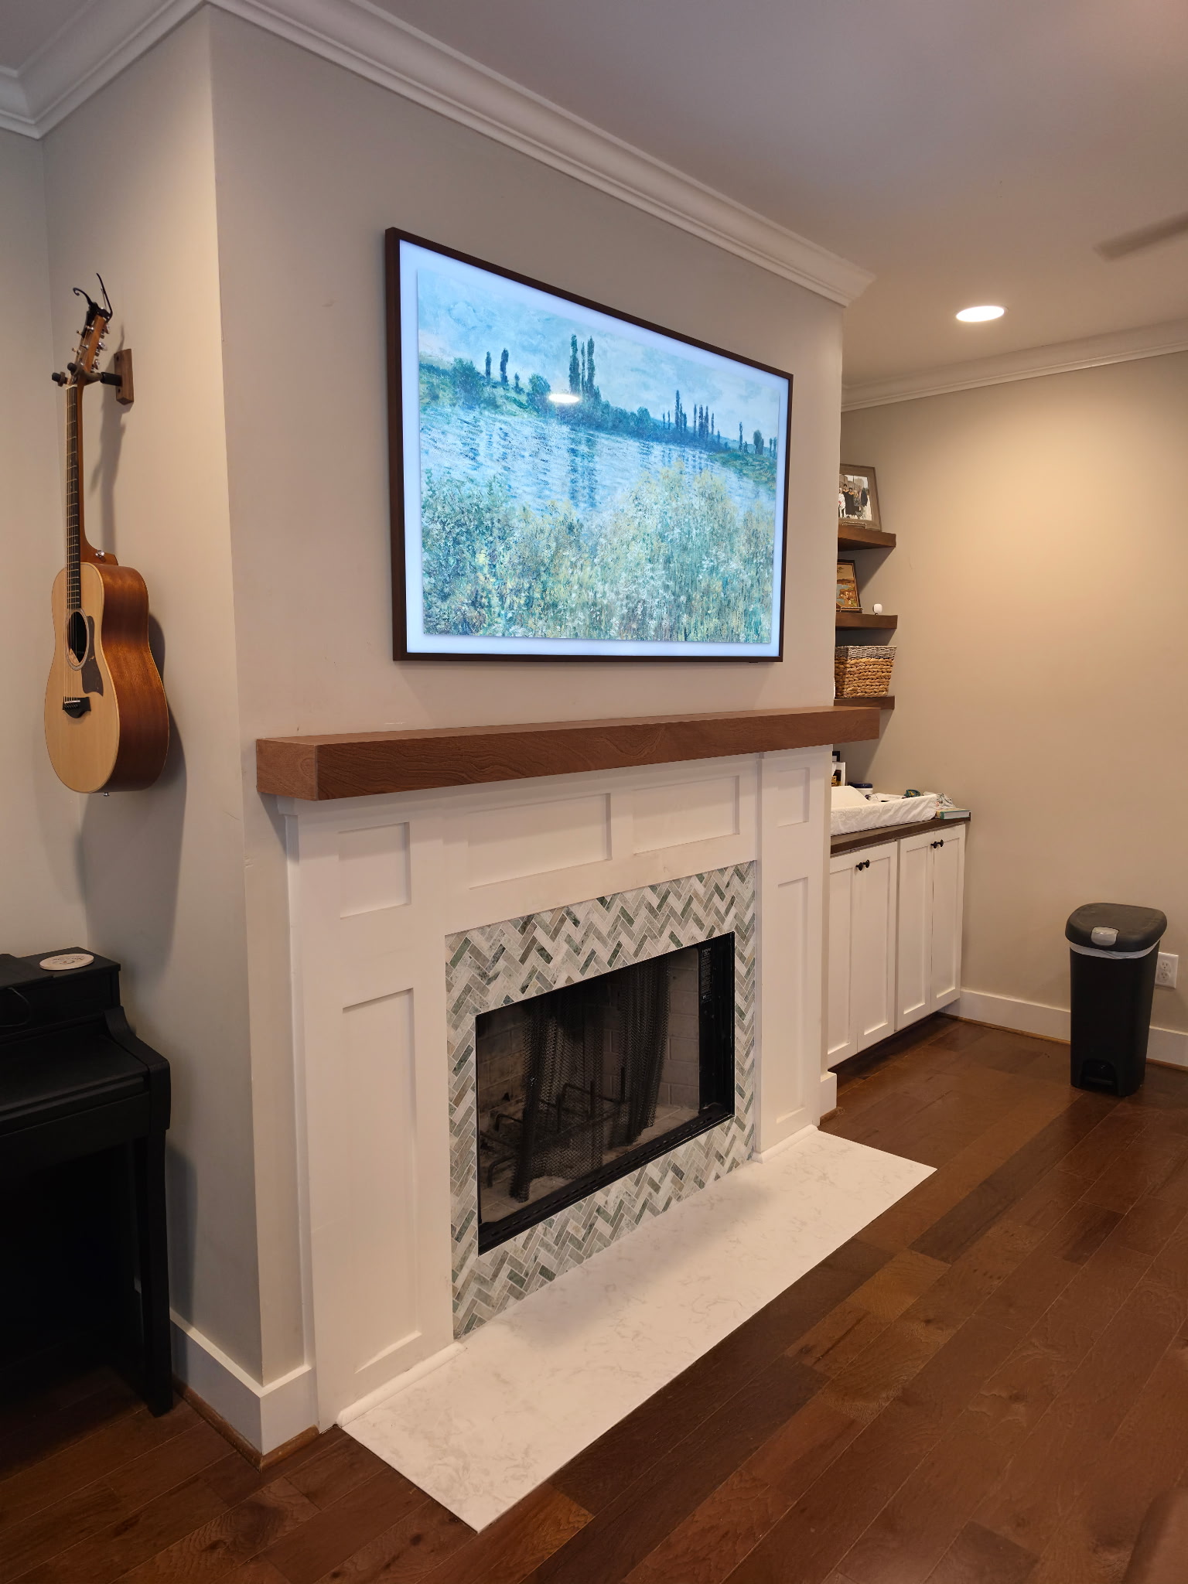
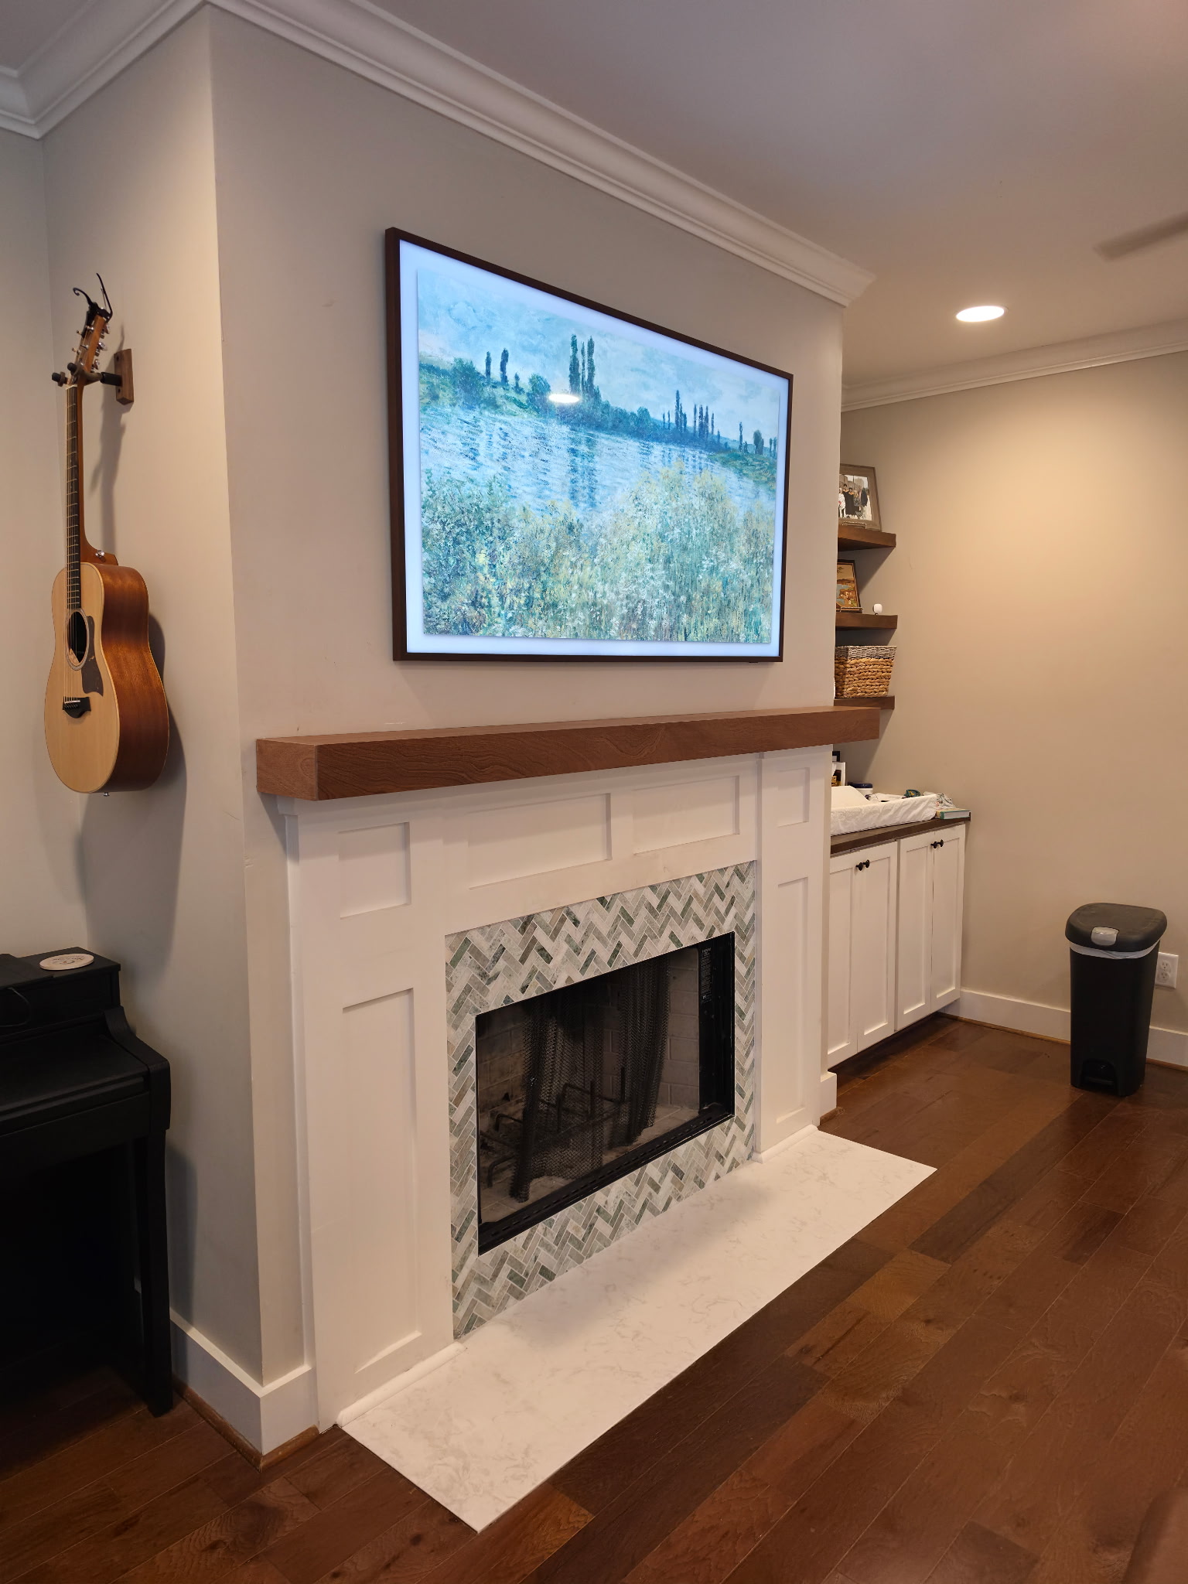
Fireplace after renovation with herringbone marble tile surround and fresh paint
View Photo
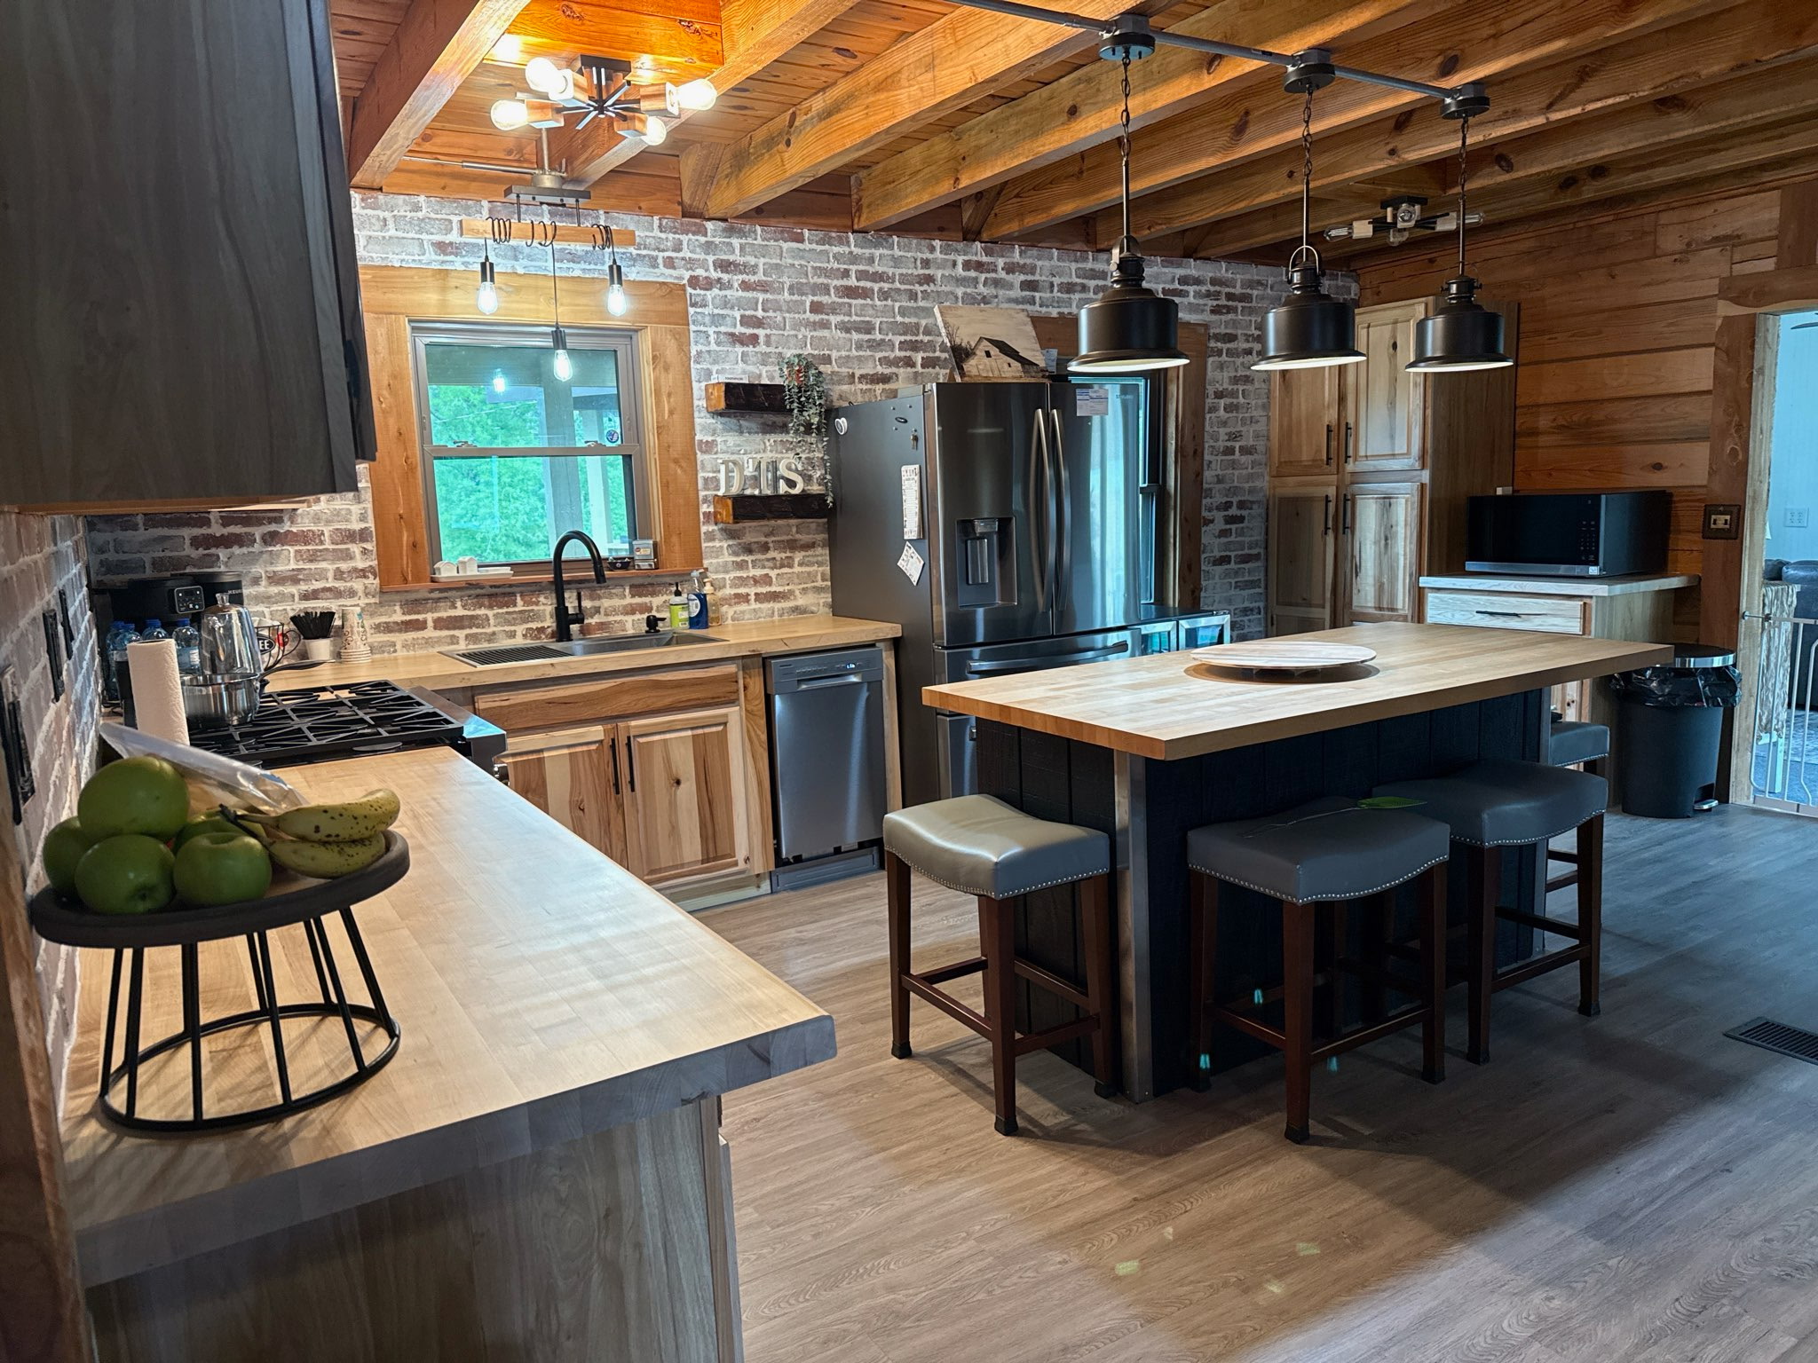
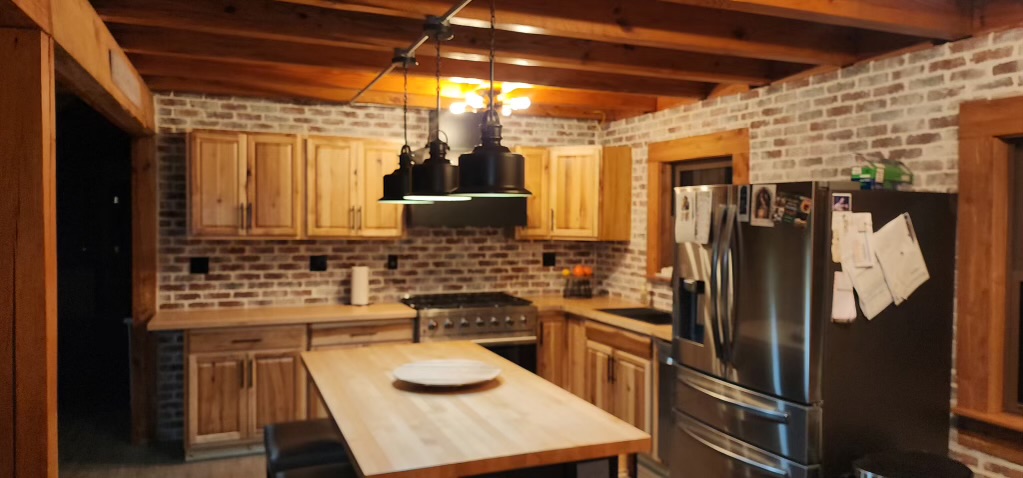
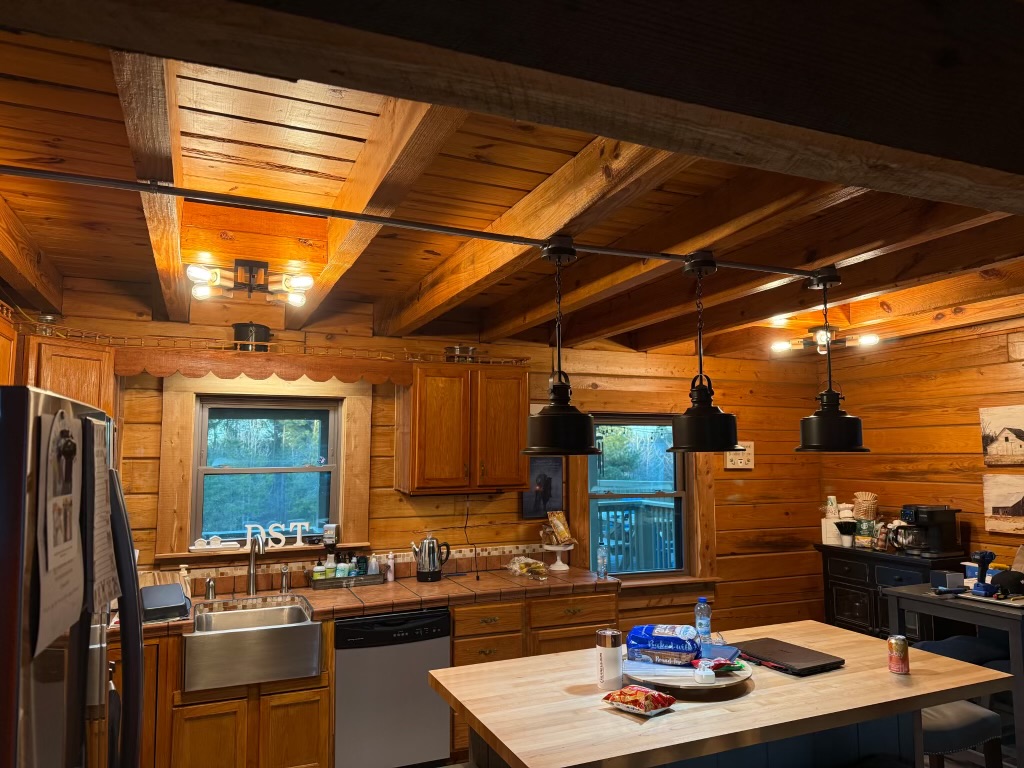
Rustic cabin kitchen with butcher block counters, brick backsplash and wood beam ceiling
View Photo

Cabin kitchen with custom range hood, brick backsplash and hickory cabinets
View Photo
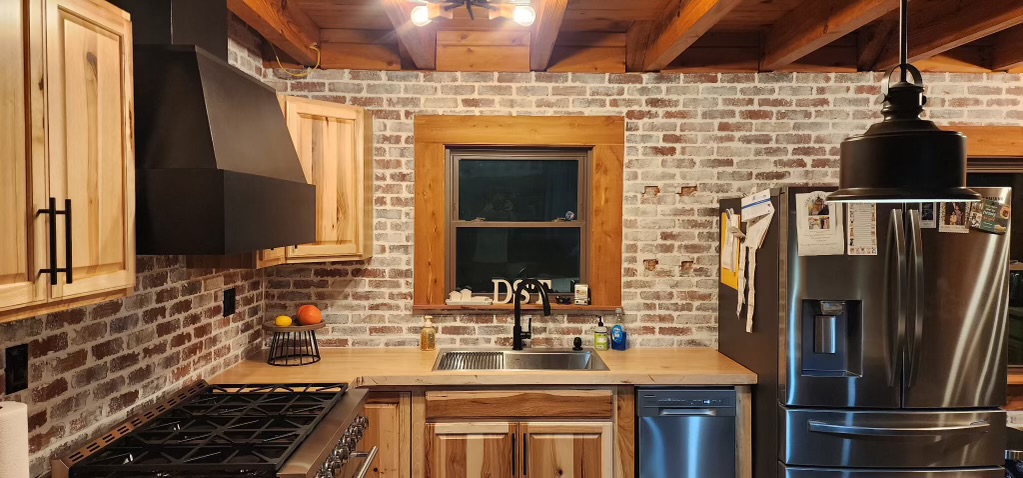
Cabin kitchen remodel with exposed brick, stainless appliances and butcher block counters
View Photo
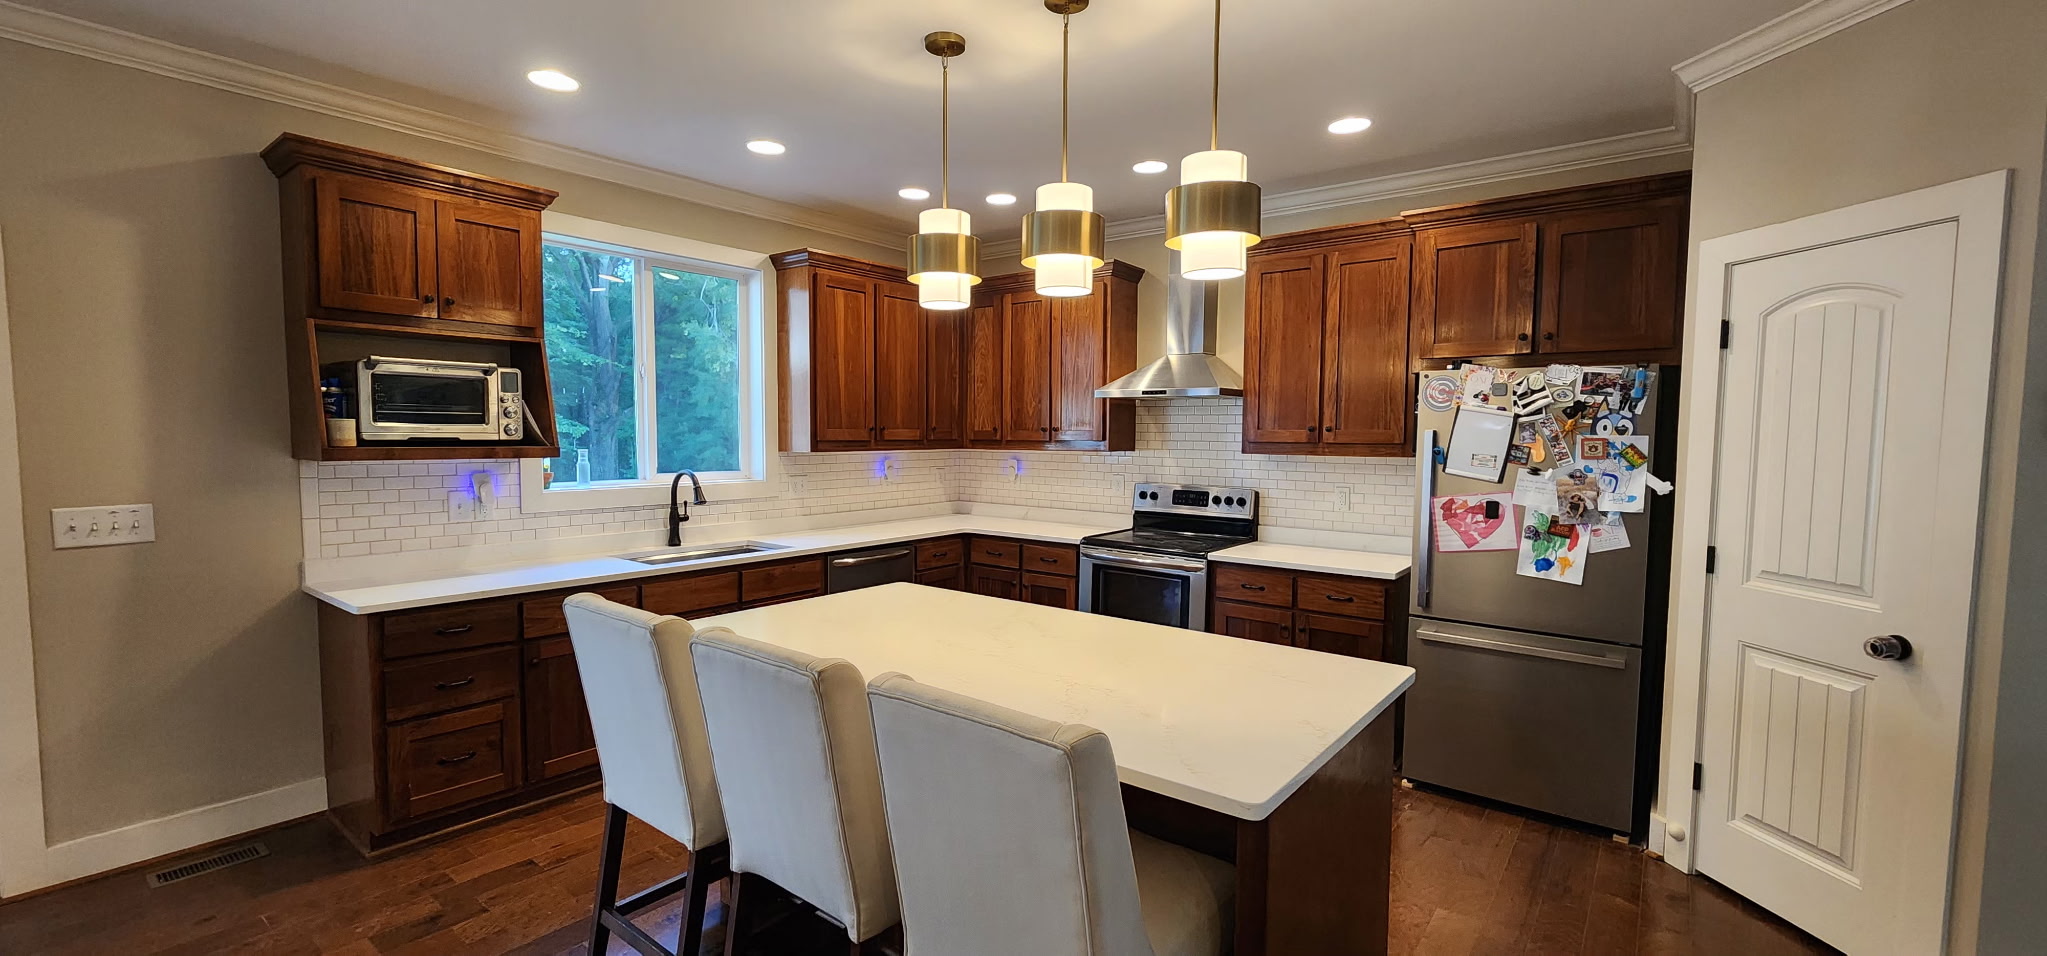
Kitchen update with new white quartz countertops and island top
View Photo
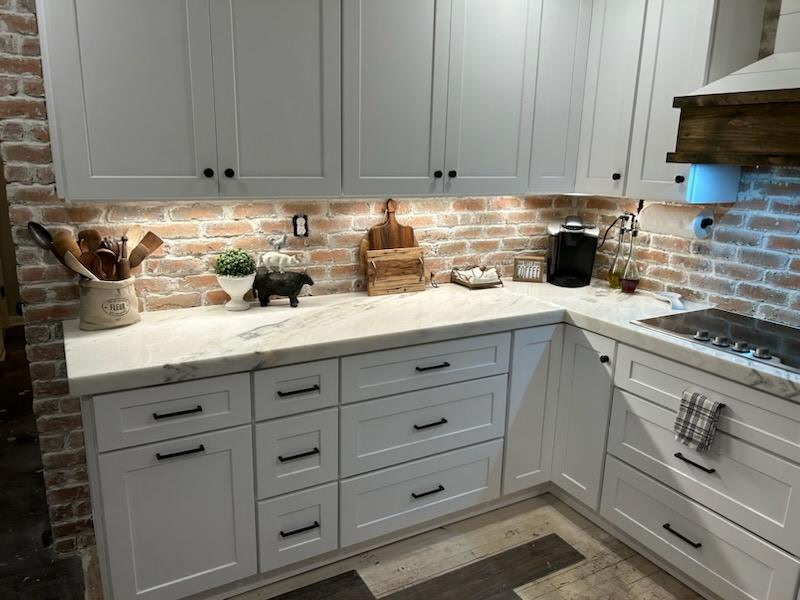
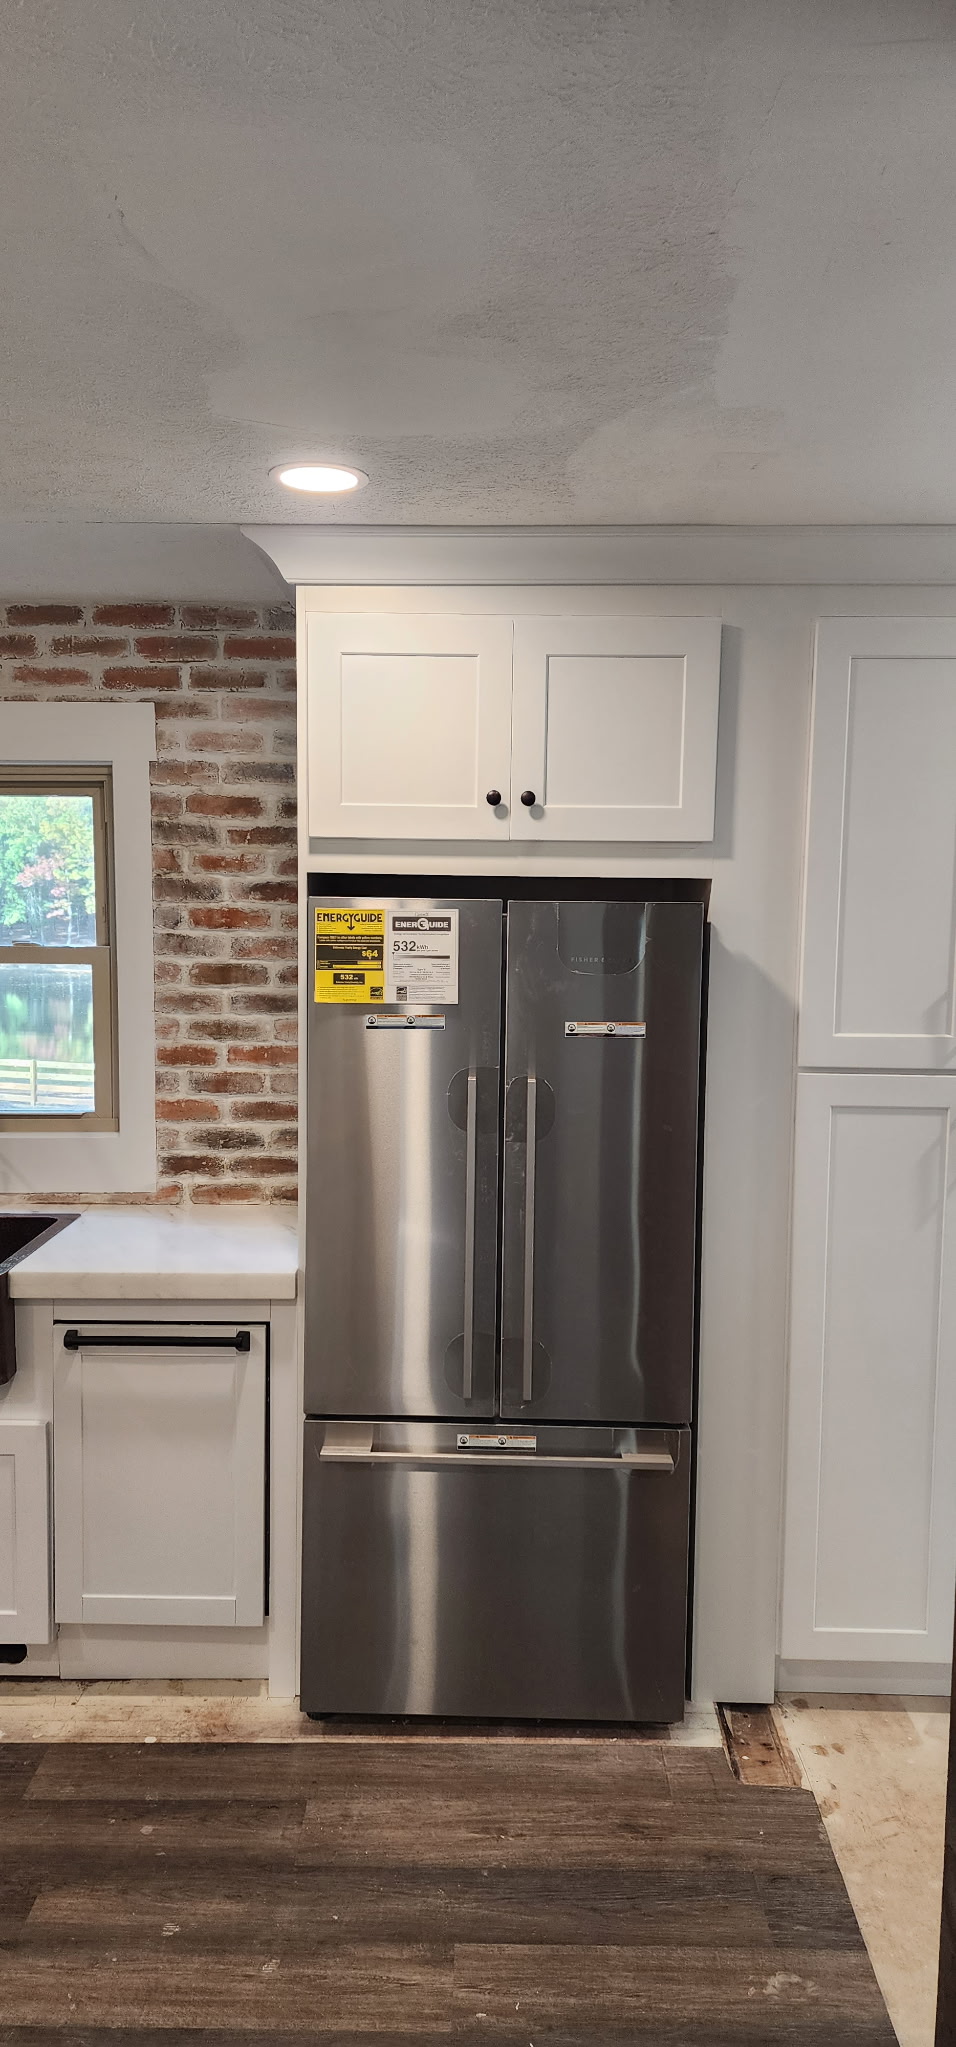
White shaker cabinets with marble countertops and exposed brick backsplash
View Photo
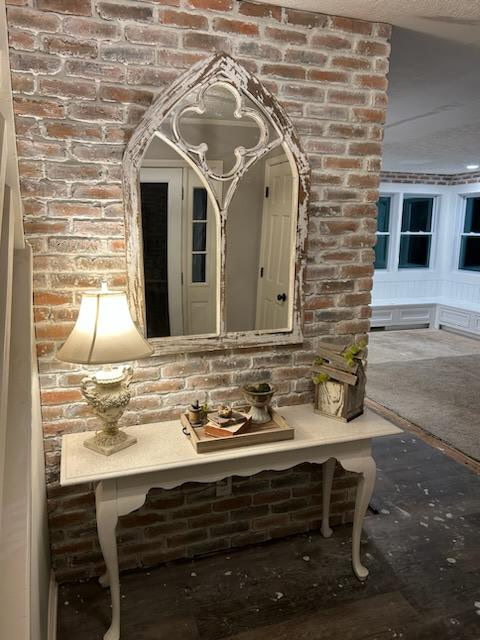
Exposed brick accent wall with console table and statement mirror
View Photo
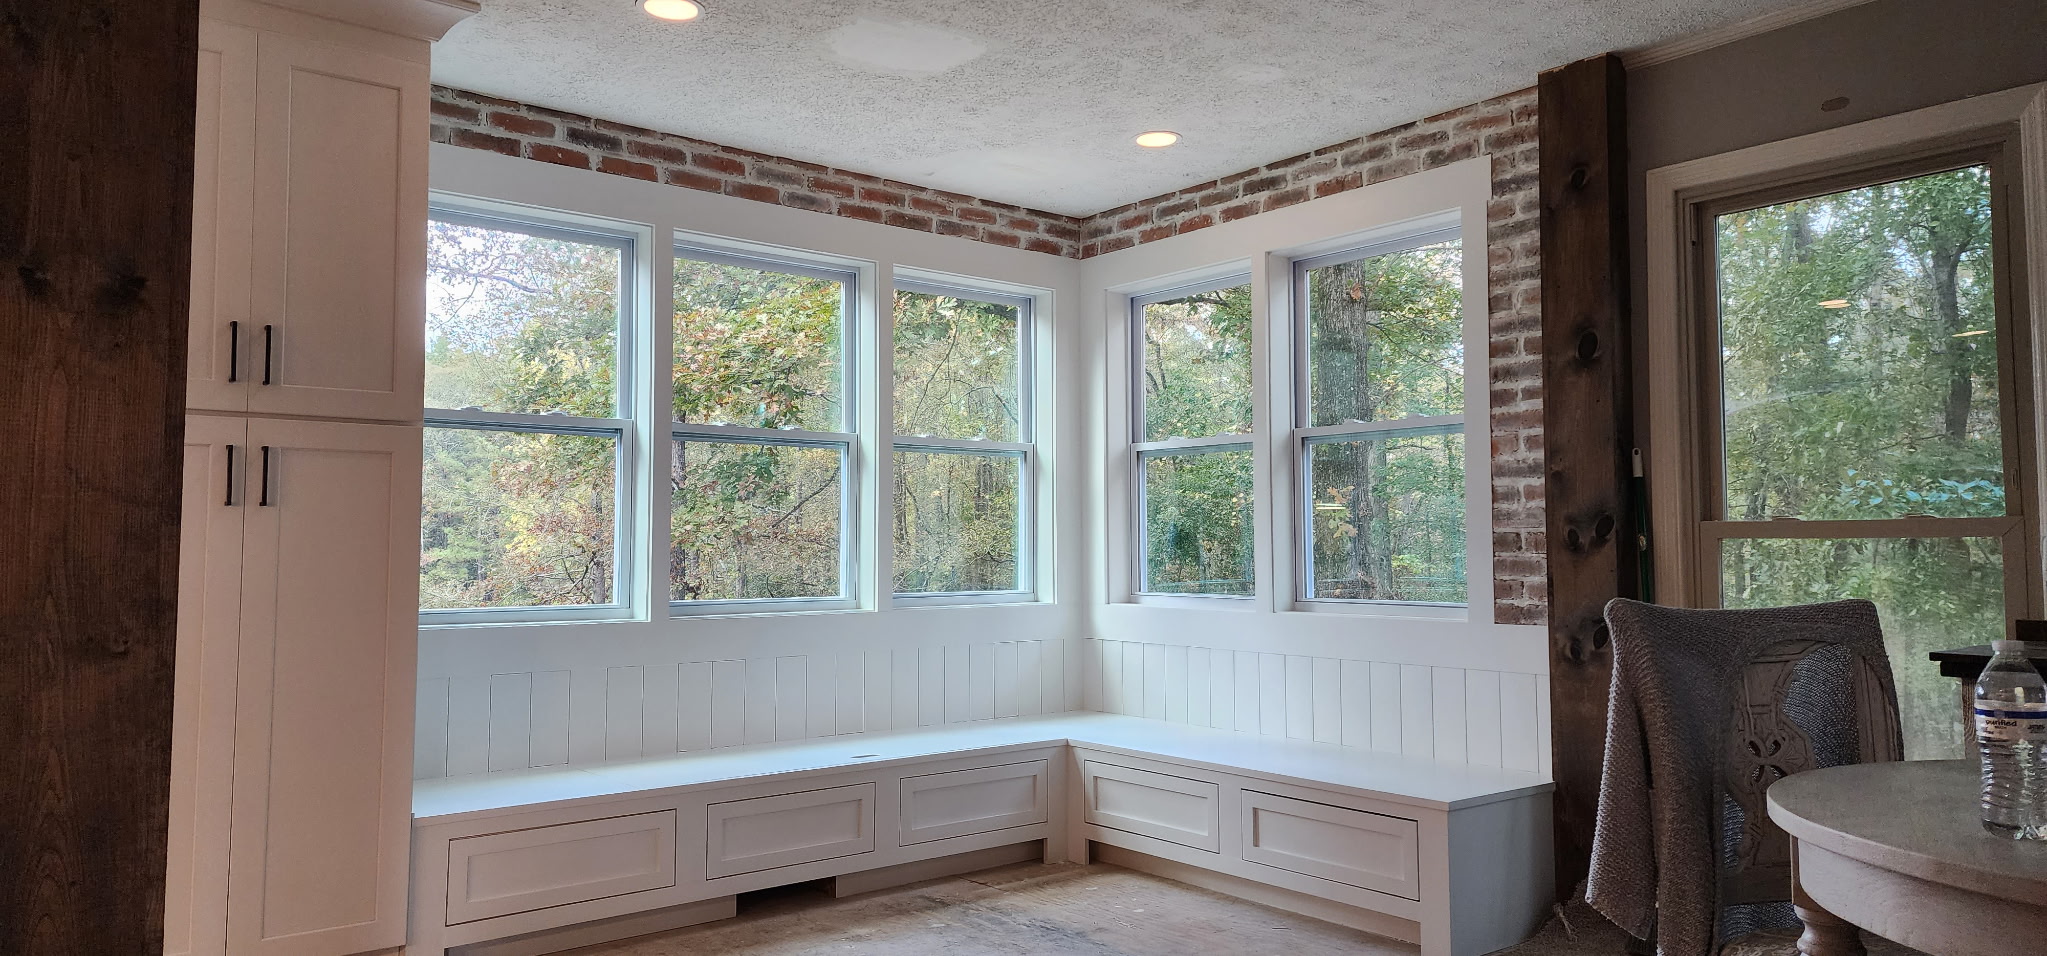
Bay window breakfast nook with built-in bench seating and exposed brick
View Photo
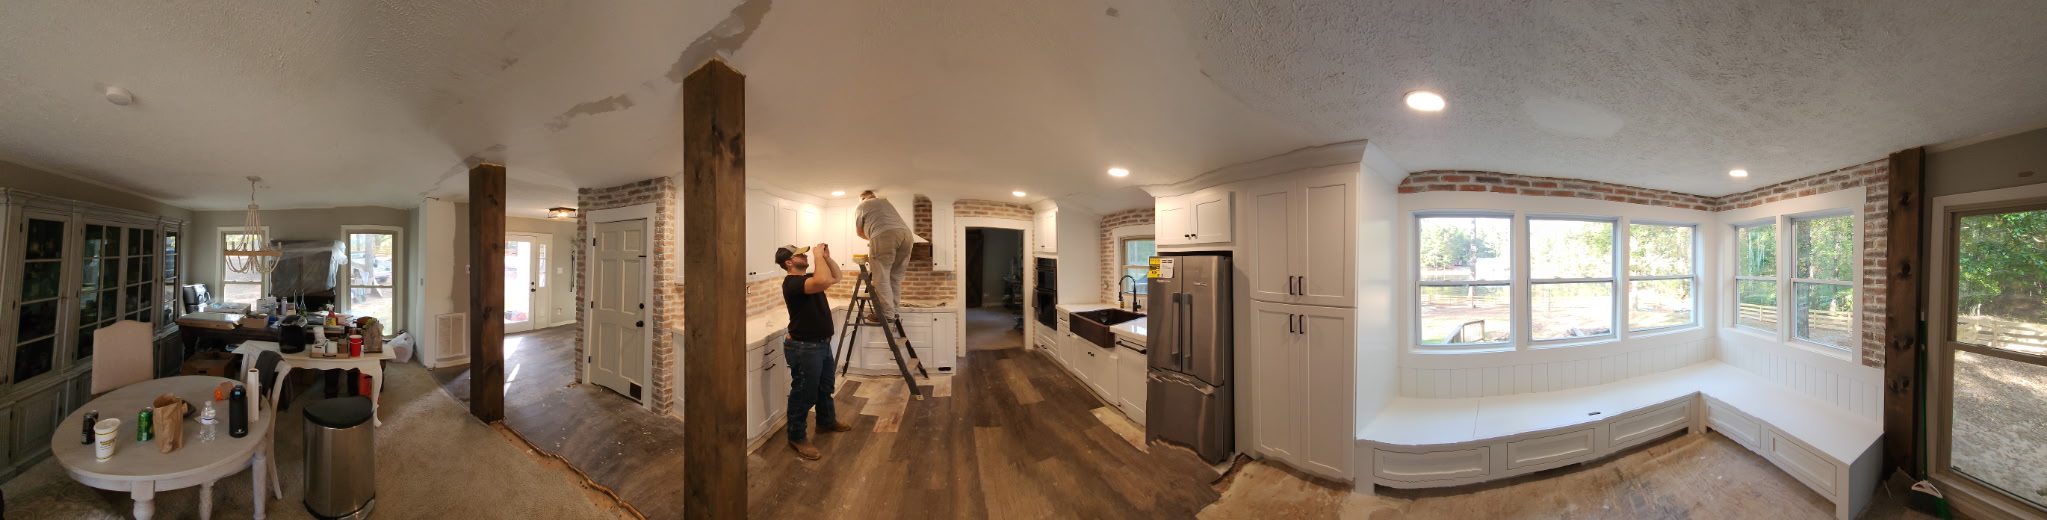
Full kitchen remodel in progress showing open concept layout and white cabinetry
View Photo
Kitchen with white shaker cabinets, exposed brick wall and stainless appliances
View Photo
Transformations

Before and After

Drag the slider to see the full transformation, or watch it animate automatically.
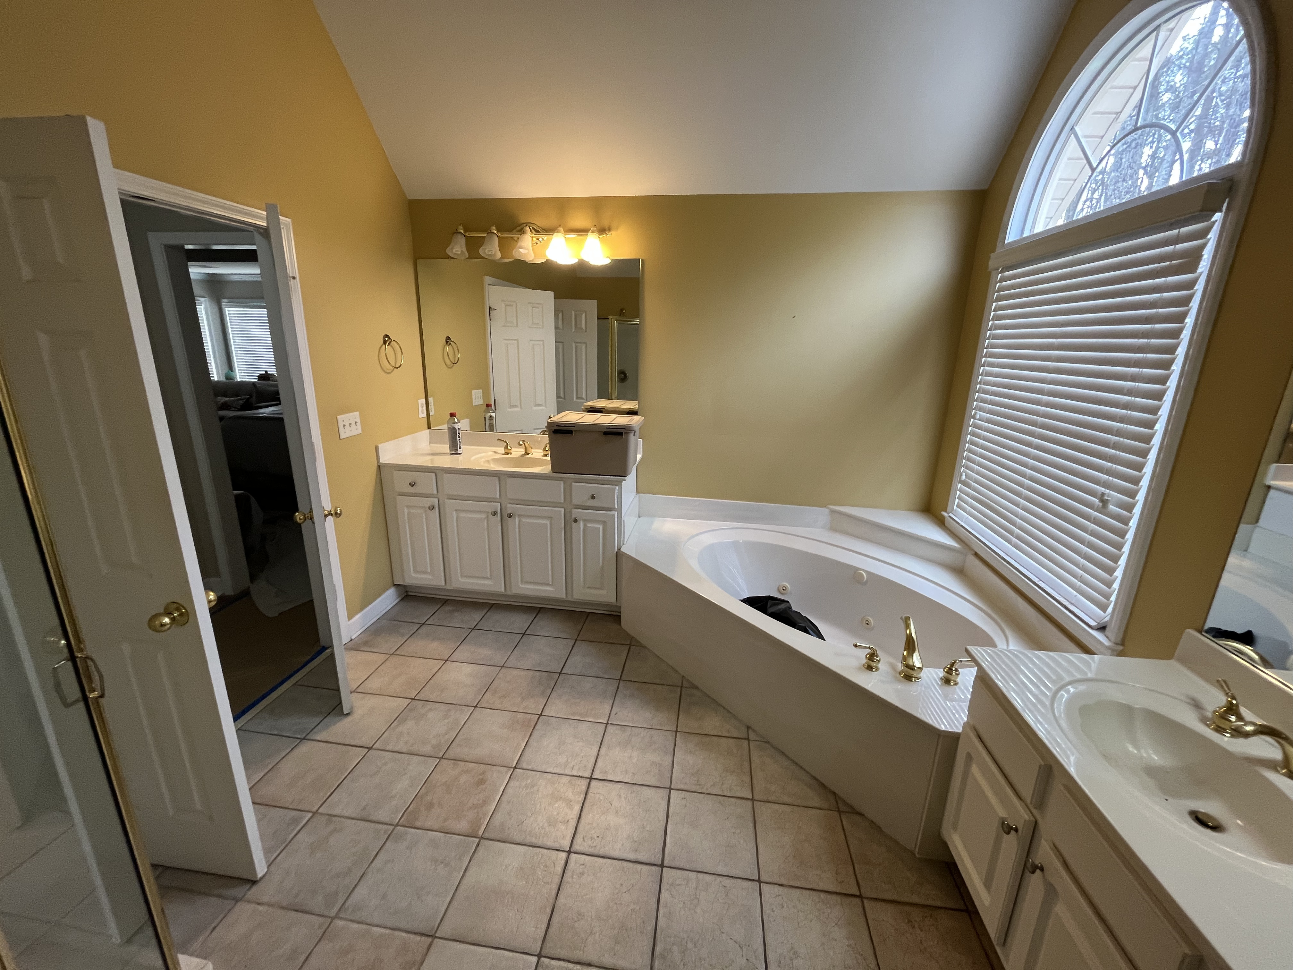
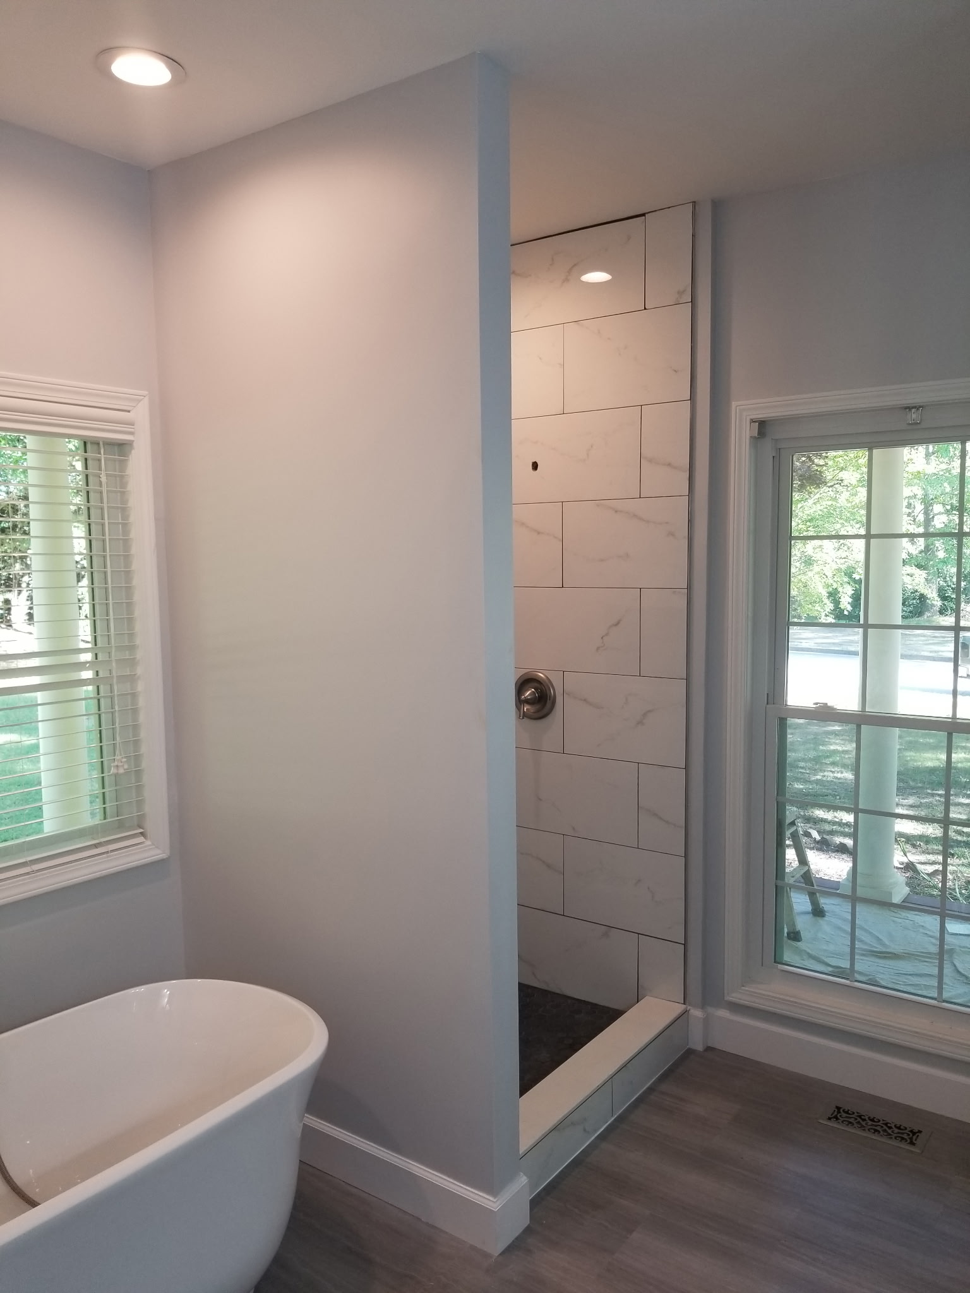
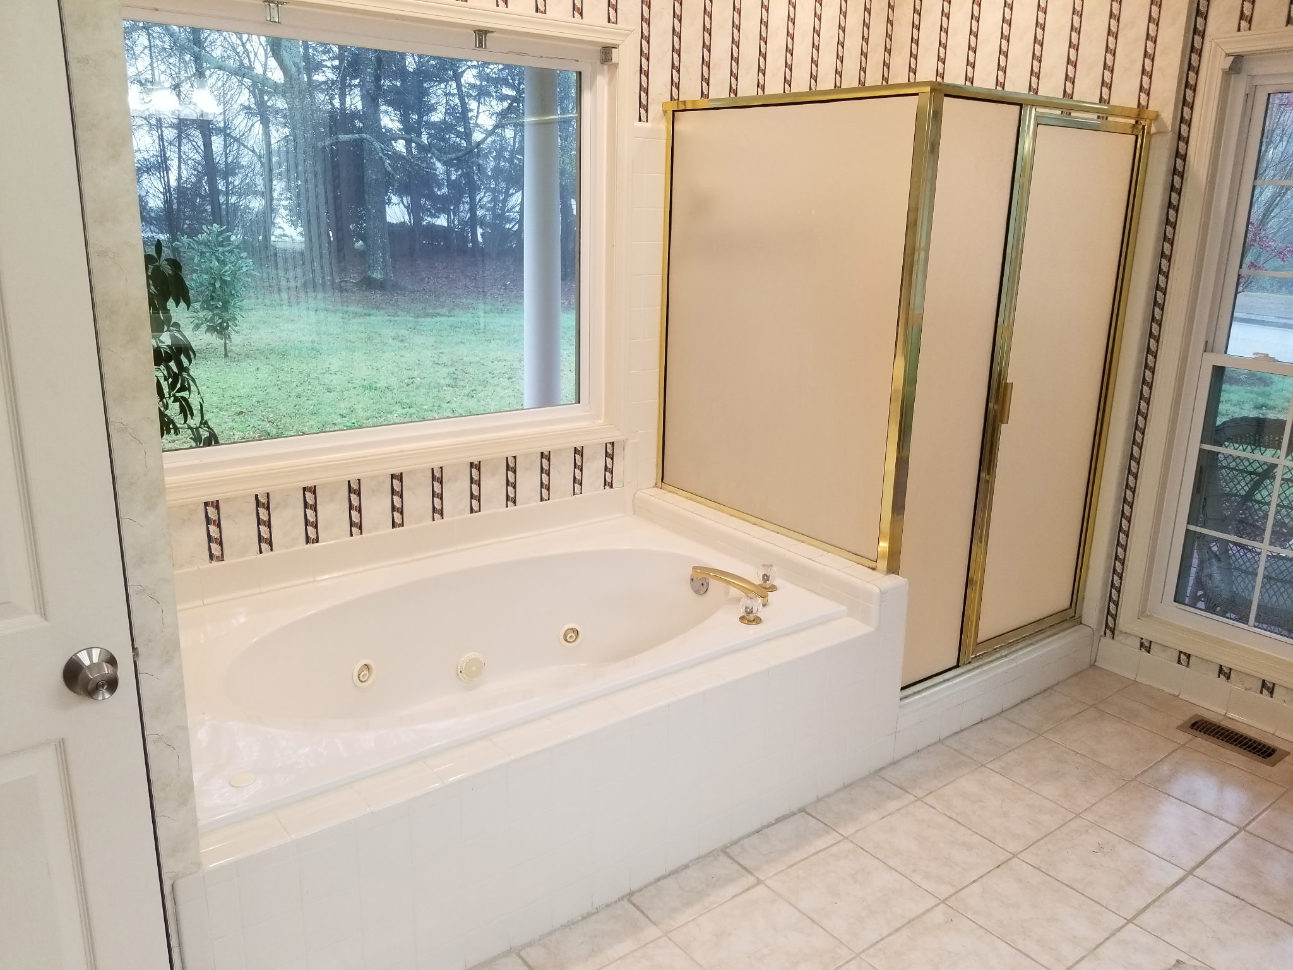
Master Bathroom
After remodel
Before remodel
Before
After
Drag to compare

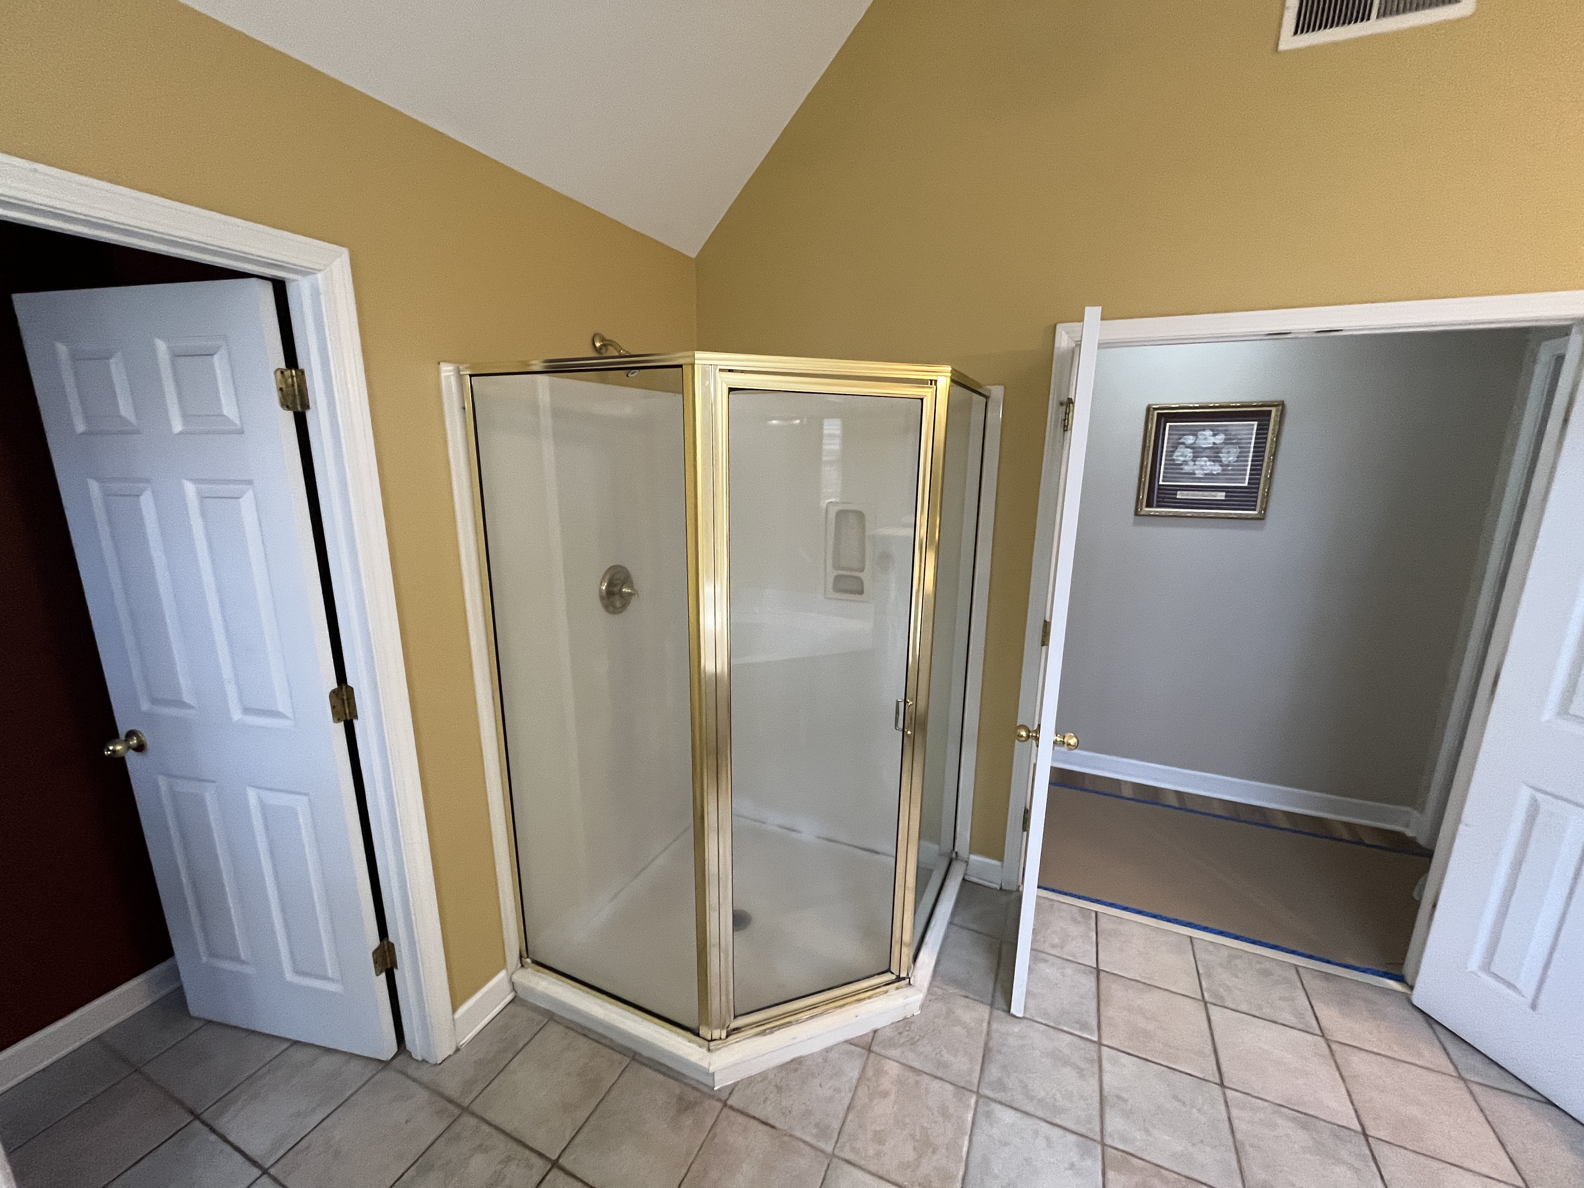
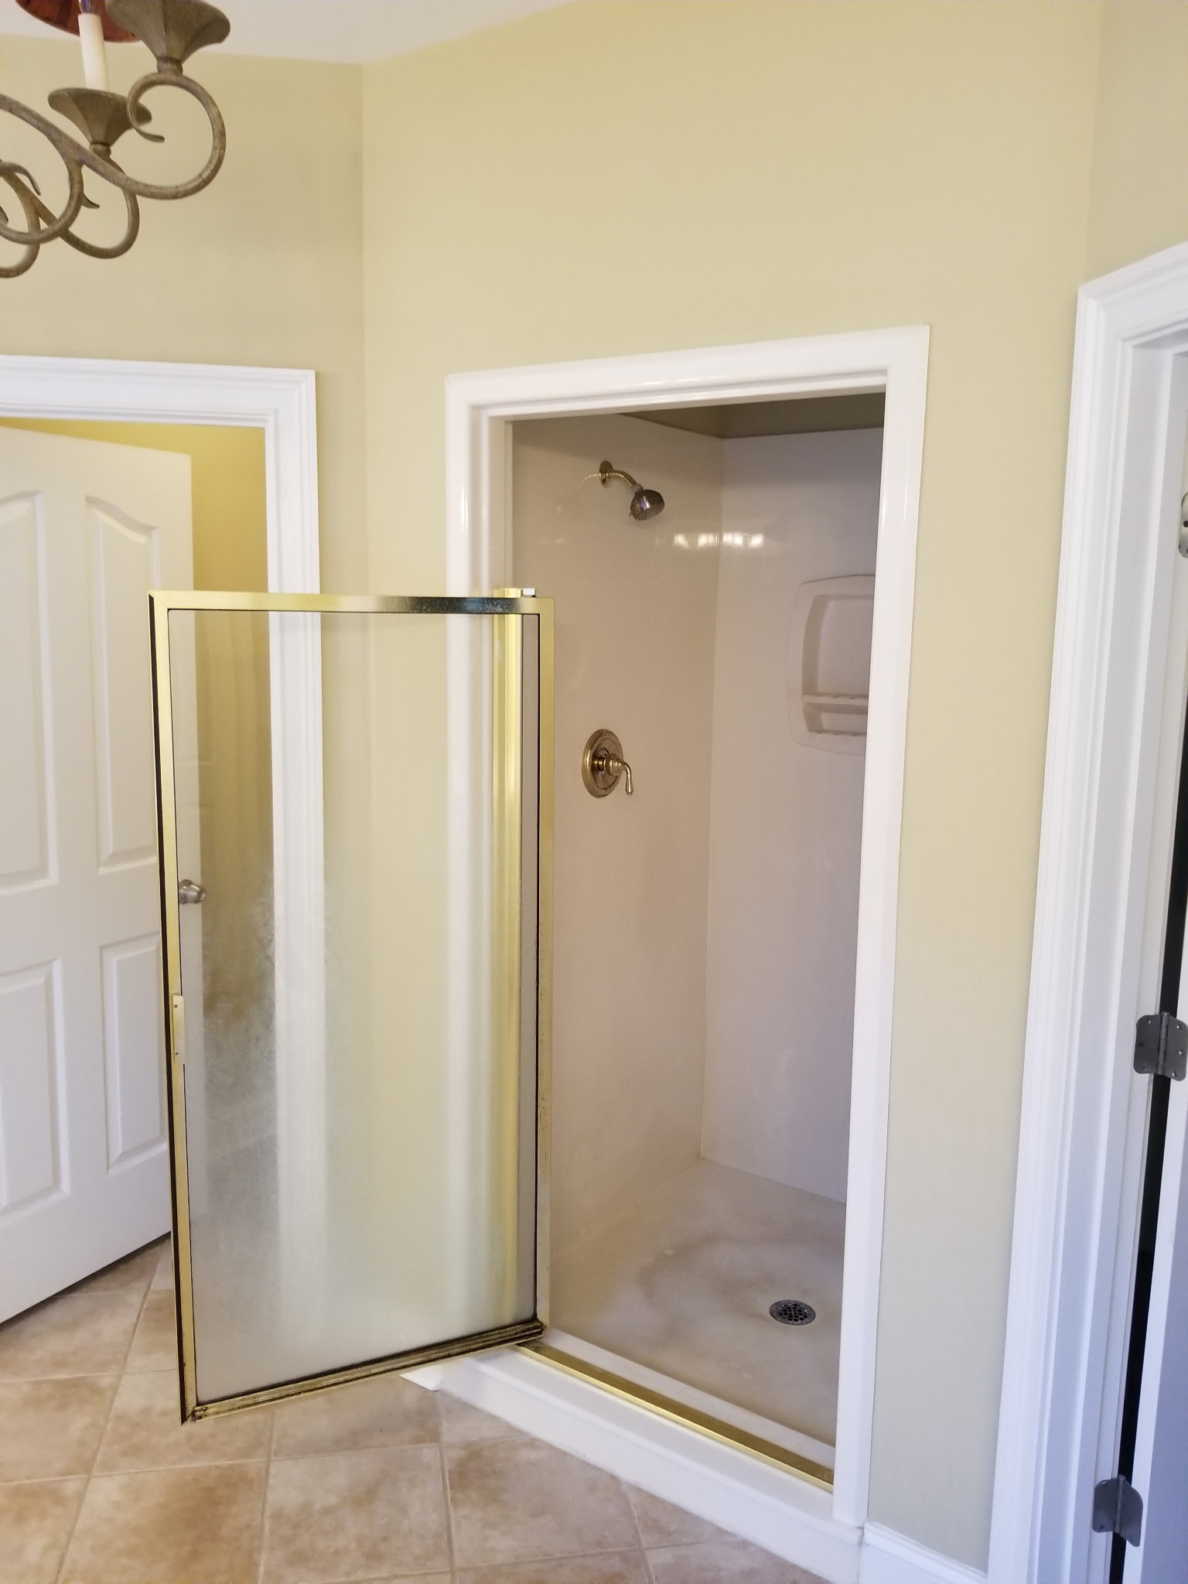
Walk-In Shower

After remodel
Before remodel
Before
After
Drag to compare

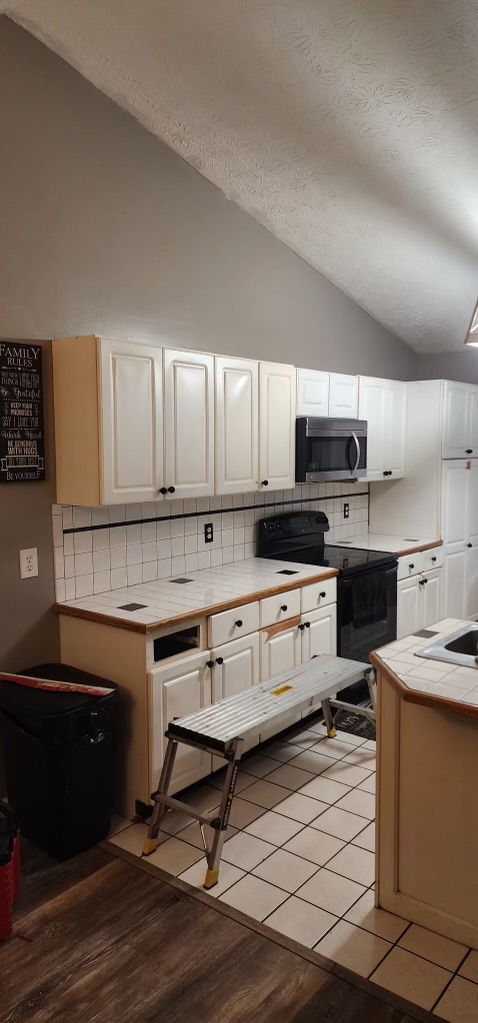
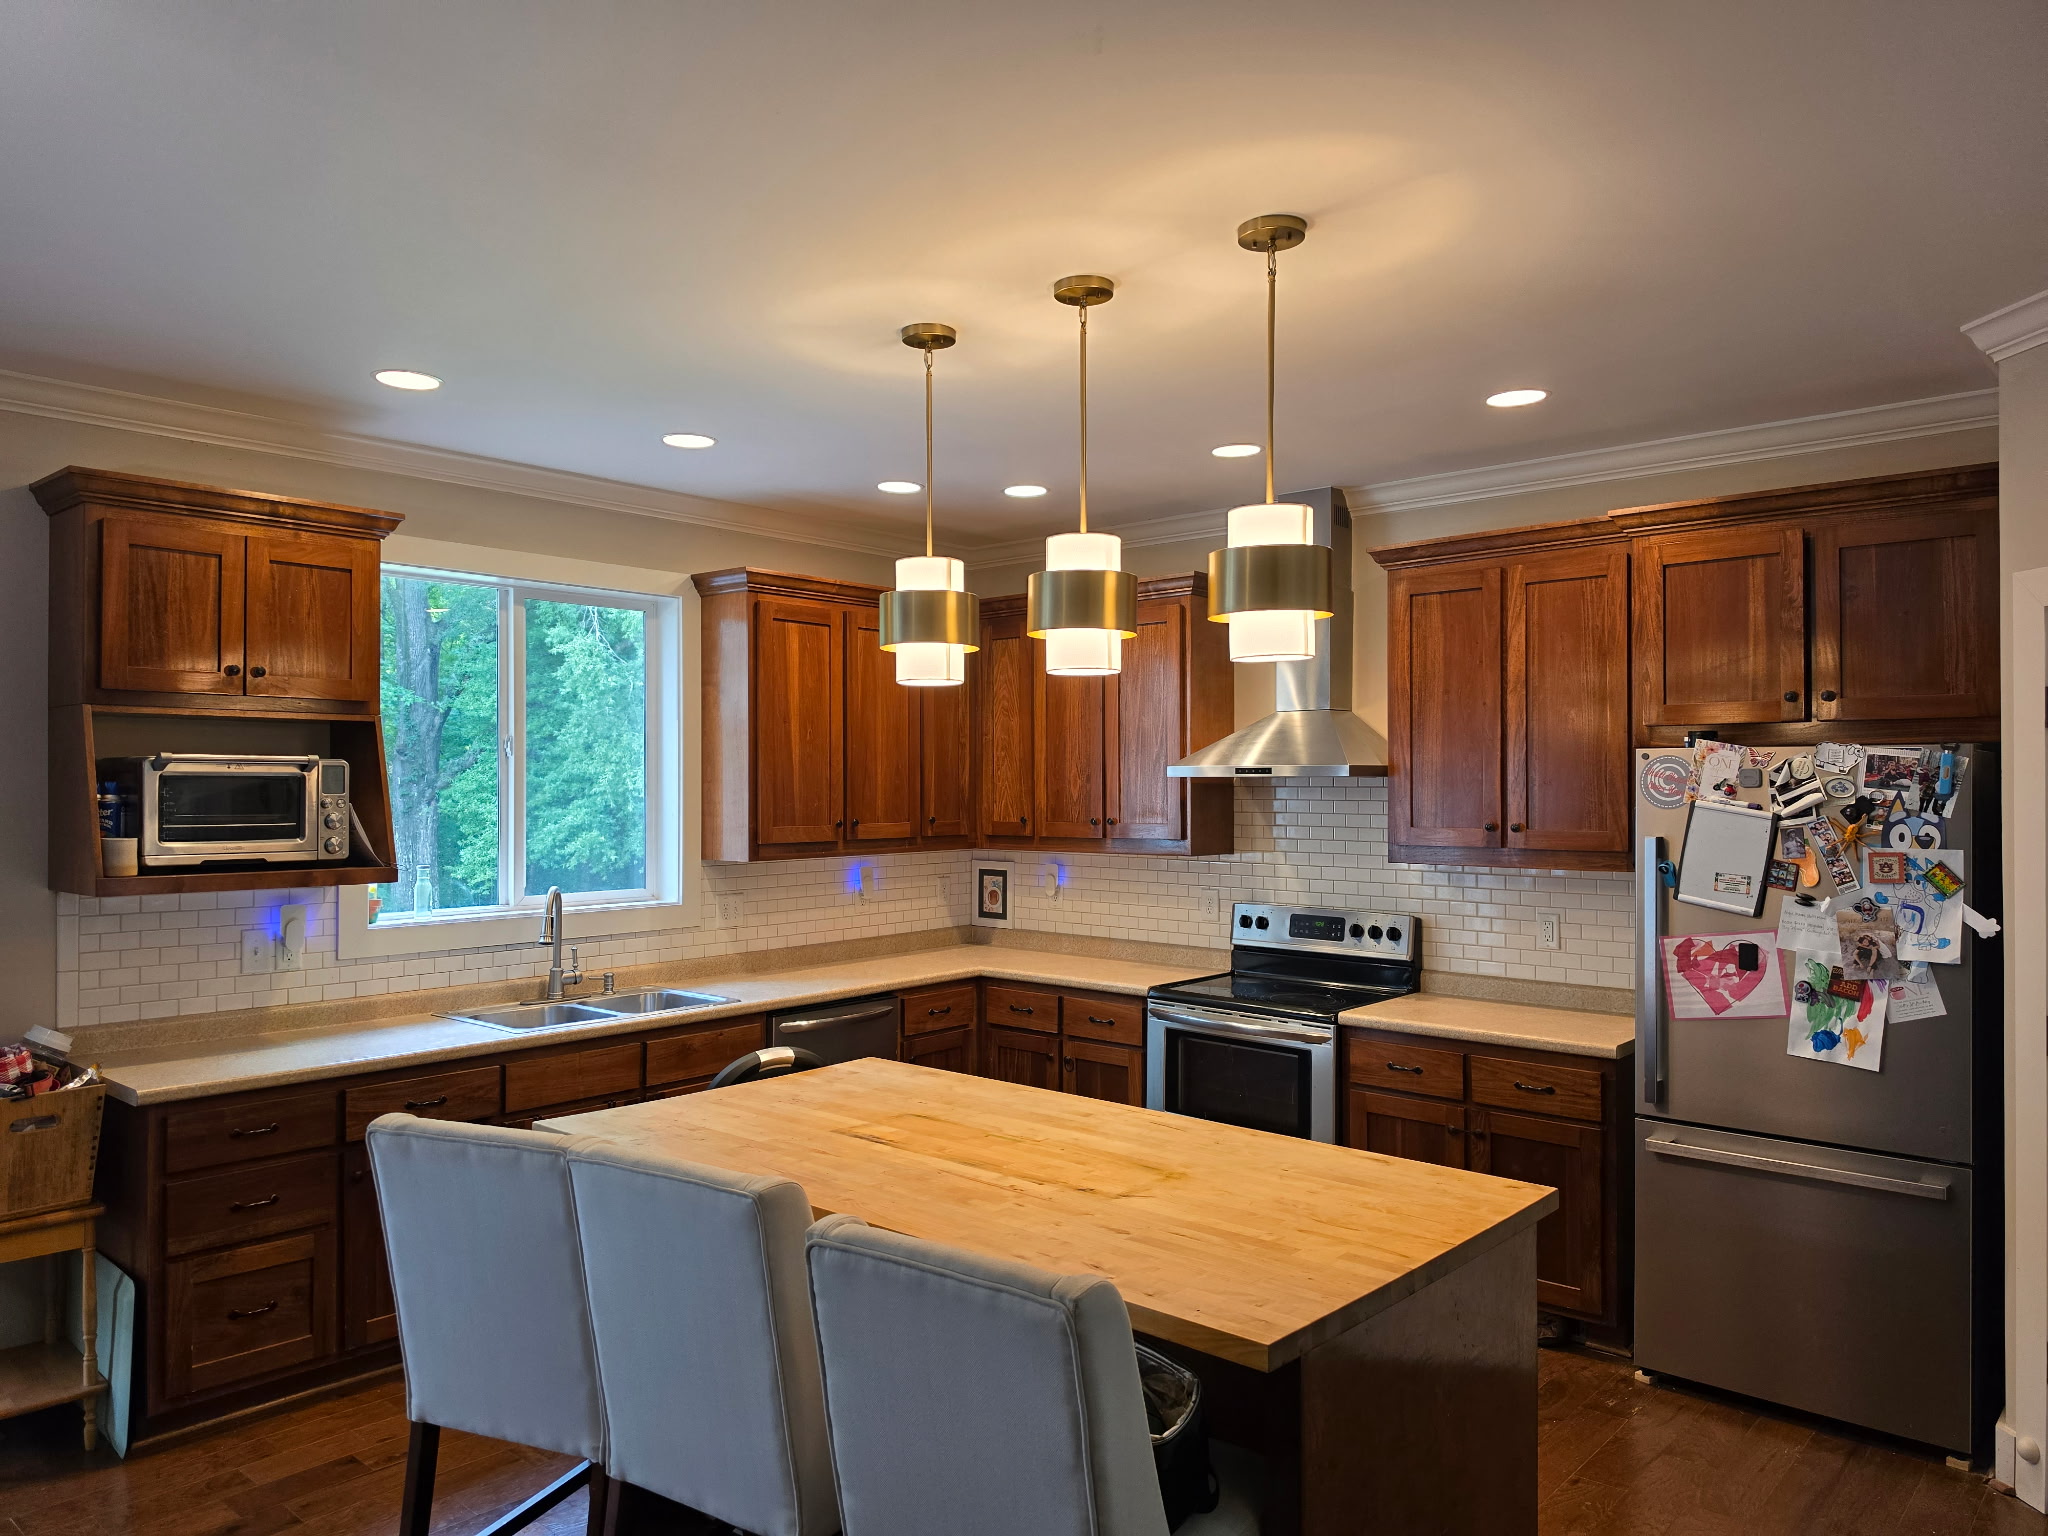
Kitchen Remodel

After remodel
Before remodel
Before
After
Drag to compare

Master Bath Renovation

After remodel
Before remodel
Before
After
Drag to compare

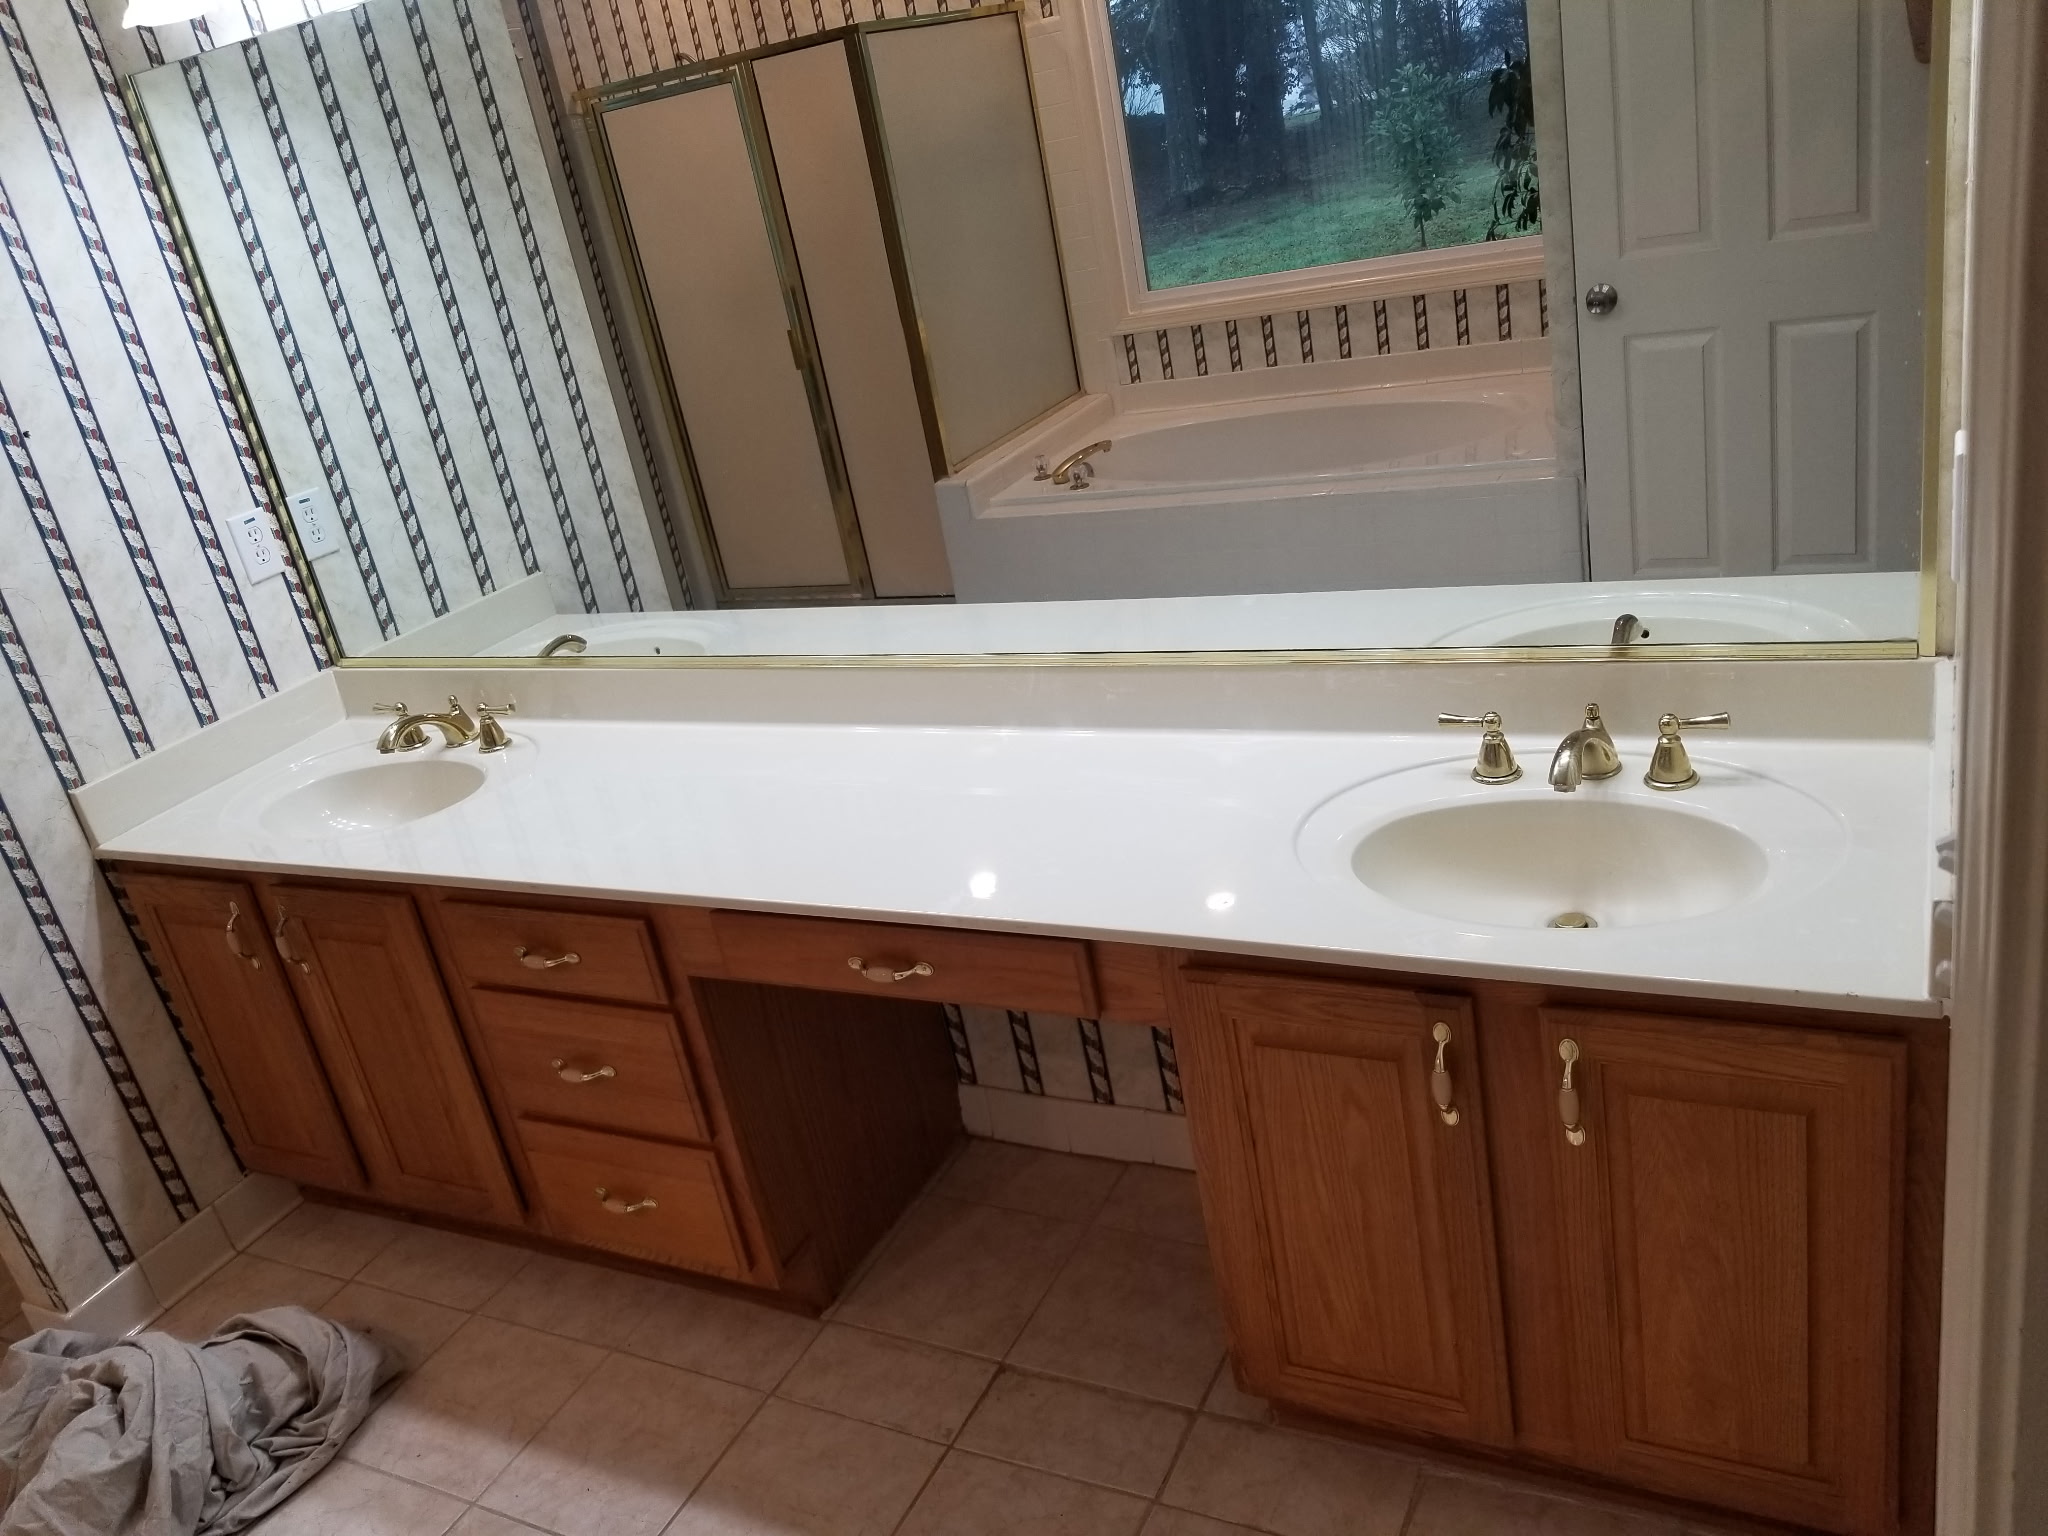
Vanity Replacement

After remodel
Before remodel
Before
After
Drag to compare

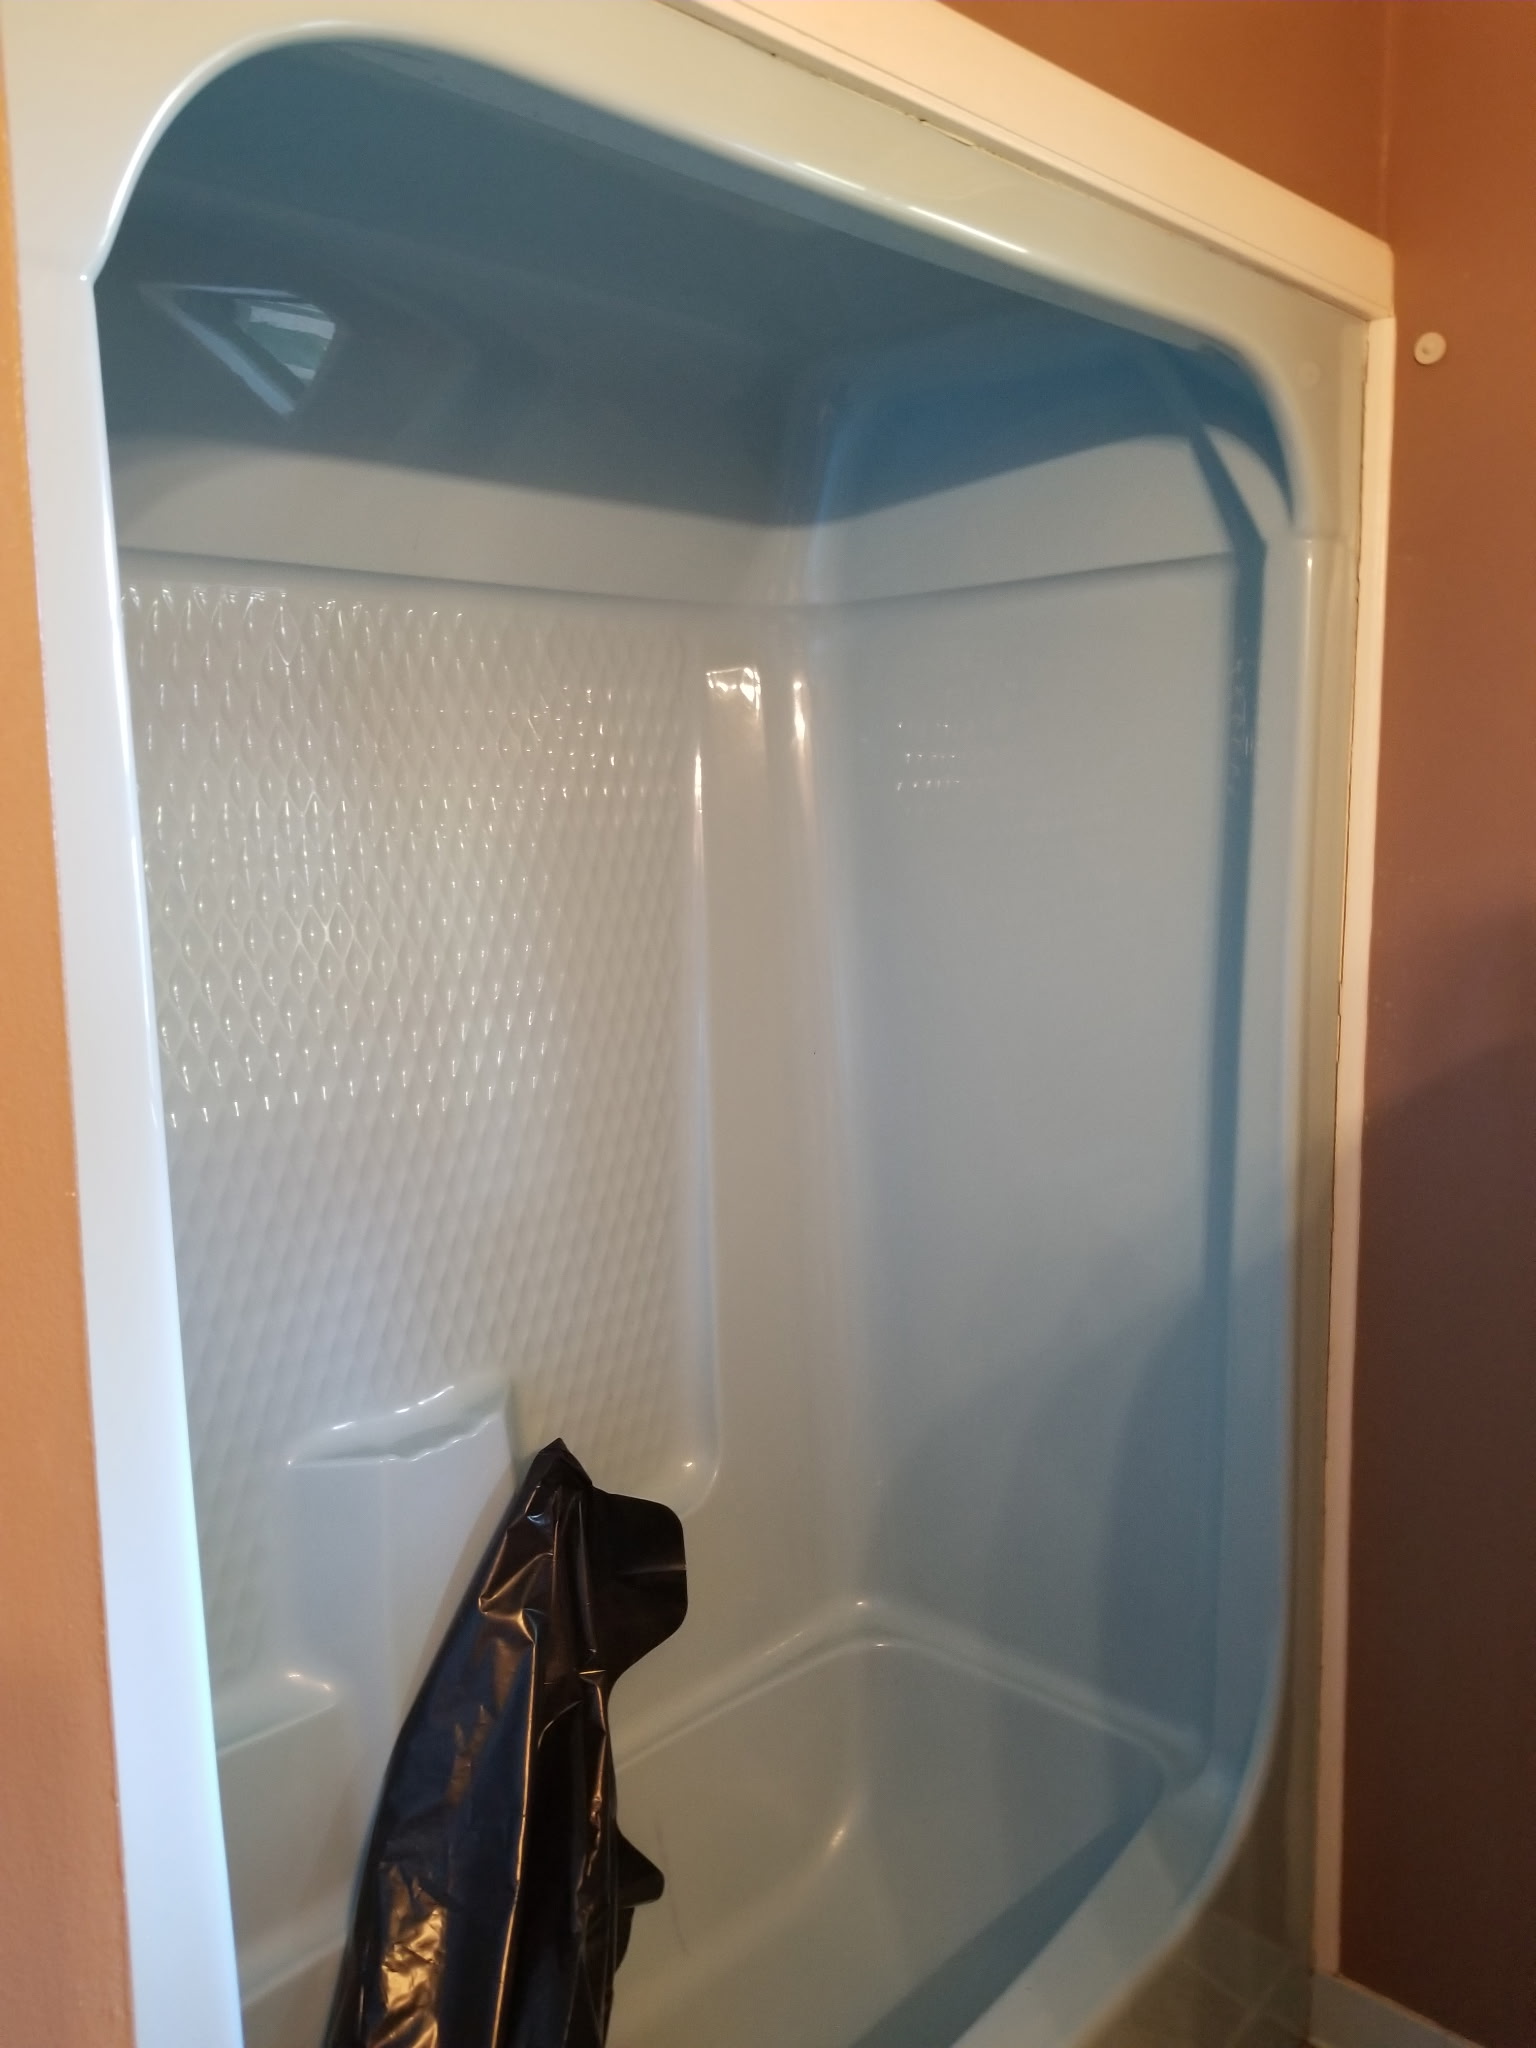
Shower Tile Conversion

After remodel
Before remodel
Before
After
Drag to compare

Frameless Glass Shower

After remodel
Before remodel
Before
After
Drag to compare

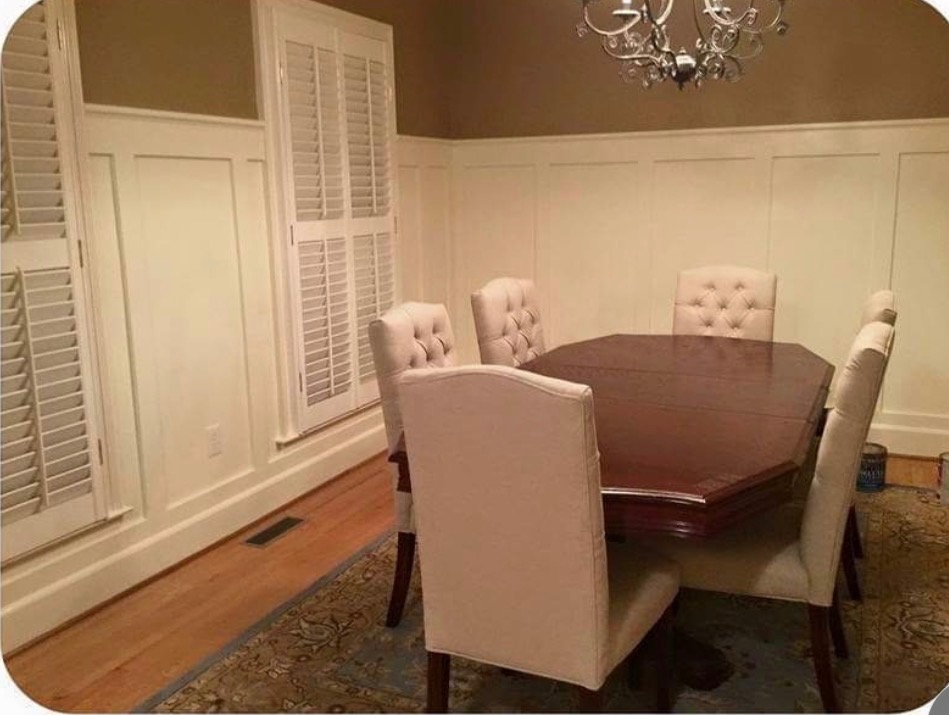
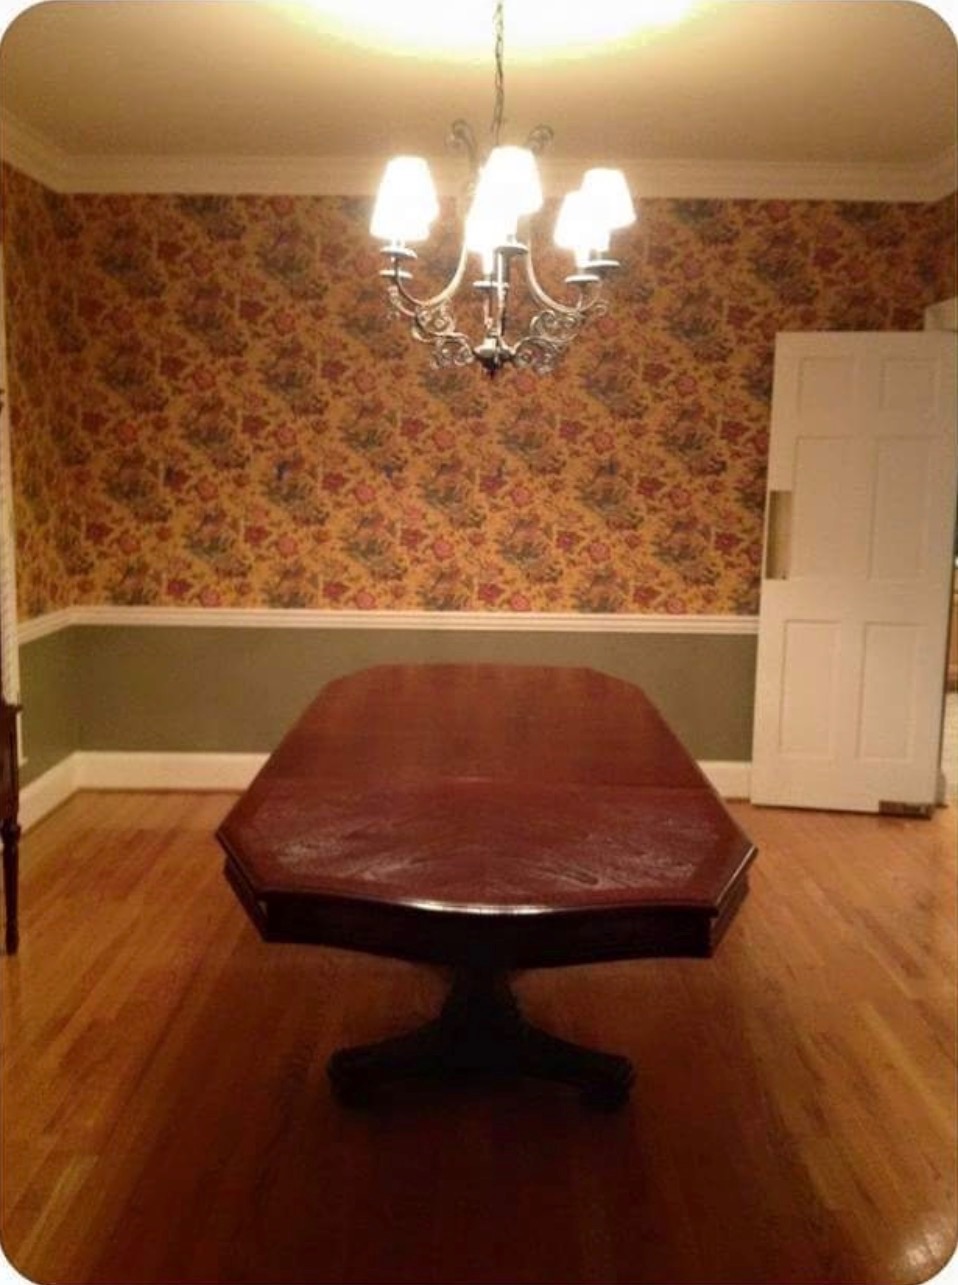
Paint and Wainscoting

After remodel
Before remodel
Before
After
Drag to compare

Cabin Kitchen Remodel

After remodel
Before remodel
Before
After
Drag to compare

Fireplace Tile Surround

After remodel
Before remodel
Before
After
Drag to compare

Kitchen Countertop Update

After remodel
Before remodel
Before
After
Drag to compare

Quality You Can See

Every photo in our gallery comes from a real Talbot's Remodeling project completed for a homeowner right here in Georgia. From spa-inspired master bathrooms to custom decks and finished basements, we approach every job with the same commitment to craftsmanship that our clients have come to expect.

Want to see more? Follow us on Facebook and Instagram where we regularly post project updates and before-and-after transformations.

Ready to Start Your Project?

Contact Talbot's Remodeling today for a free estimate and let us build something you're proud of.